
Search results for "Improving range" in Home Design Ideas
 Gayler Design Build
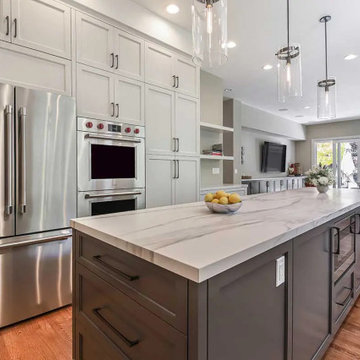
To transform the space, we began by removing the large central fireplace, instantly improving natural light and creating better flow between the kitchen and great room. The galley kitchen was refreshed with low-maintenance materials, including porcelain slabs on the countertops, backsplash, and island. A warm, soft paint palette and rich oak flooring bring cohesion and elegance to the open layout.

 Coastal Home Design Studio
A laundry room flood gave opportunity for a brand new kitchen including an improved floor plan, new custom cabinets and fabulous organization. Creating separate work zones for this busy family was the key. The island houses all tools necessary for this avid baker. Including a hinged mixer shelf, pull out utensil bin and tray base cabinet. The wall layout has everything you need to prep and cook a gourmet meal. Reconfiguring the niche created additional pantry and baking pan storage. Adding seeded glass and mullions gave this client plenty of space to display her favorite items
 McGuire + Co. Kitchen & Bath
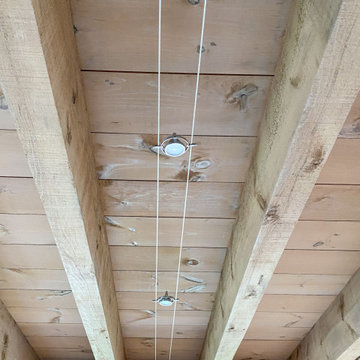
Kitchen design and full gut remodel in post and beam kitchen. New layout to improve functionality and flow, with center kitchen island, tall pantry storage cabinet, soft gray-beige shaker-style cabinets (Benjamin Moore Revere Pewter), quartz countertop, stacked subway tile backsplash, metal mesh cabinet fronts, Thermador range and hood vent, paneled refrigerator, Shaw's fireclay apron-front sink, matte black fixtures and hardware, cable lighting, and hardwood flooring.
Find the right local pro for your project
 Bellweather Design-Build
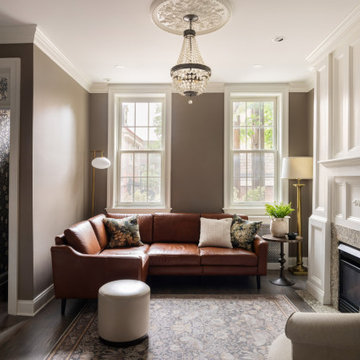
We love a design challenge—and the owners of this Queen Village rowhome gave us one that flipped tradition on its head. Their goal was to create a space that felt brighter, more connected, and better suited to how they live and entertain. To make it happen, we eliminated the formal dining room and reimagined the first floor layout to improve flow, functionality, and connection.

 Alure Home Improvements
The farmers sink is hardly overwhelming in the center of the work space. The work triangle is convenient to the chef while allowing for the entire gaggle of friends and family to surround the event of preparing food. The attractive wood panel range hood defines the cook top area that is now state of the art electric.

 Lowe's Home Improvement
If you take inspiration from the natural world, opt for trend-defying calm neutrals. You may not realize how much range you can find—the spectrum runs from warm, earthy browns to cool, contemporary white.
 McGuire + Co. Kitchen & Bath
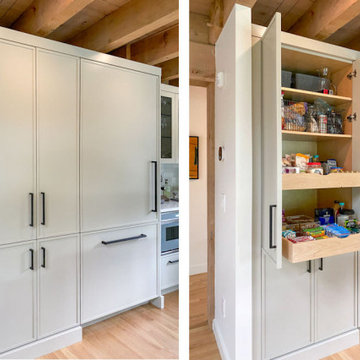
Kitchen design and full gut remodel in post and beam kitchen. New layout to improve functionality and flow, with center kitchen island, tall pantry storage cabinet, soft gray-beige shaker-style cabinets (Benjamin Moore Revere Pewter), quartz countertop, stacked subway tile backsplash, metal mesh cabinet fronts, Thermador range and hood vent, paneled refrigerator, Shaw's fireclay apron-front sink, matte black fixtures and hardware, cable lighting, and hardwood flooring.

Sponsored
Fredericksburg, OH

High Point Cabinets
Columbus' Experienced Custom Cabinet Builder | 4x Best of Houzz Winner
 Kraft Custom Construction
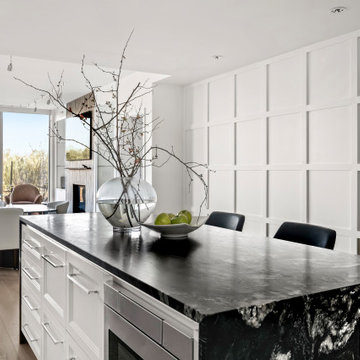
As an avid cook, this homeowner wanted to upgrade the existing apartment-sized appliances and improve the functionality of cabinets and the countertop space to support his chef skills and daily use.
We readdressed the kitchen back wall, updating the range and sink and refreshing the overall aesthetic. A stunning black Ann Saks accent tile provides a dramatic focal point and complements the sophisticated waterfall edge island countertop. We installed a microwave drawer and additional storage in the island without disrupting the prominent stone edge detail. Other changes included the integration of a reverse osmosis water system and transitioning from an induction to a gas heat source.

 Alair Homes Plano
This couple moved to Plano to be closer to their kids and grandchildren. When they purchased the home, they knew that the kitchen would have to be improved as they love to cook and gather as a family. The storage and prep space was not working for them and the old stove had to go! They loved the gas range that they had in their previous home and wanted to have that range again. We began this remodel by removing a wall in the butlers pantry to create a more open space. We tore out the old cabinets and soffit and replaced them with cherry Kraftmaid cabinets all the way to the ceiling. The cabinets were designed to house tons of deep drawers for ease of access and storage. We combined the once separated laundry and utility office space into one large laundry area with storage galore. Their new kitchen and laundry space is now super functional and blends with the adjacent family room.
Photography by Versatile Imaging (Lauren Brown)

 Improvement Pros
ImprovementPROS
Eat-in kitchen - small transitional u-shaped laminate floor and brown floor eat-in kitchen idea with a drop-in sink, shaker cabinets, white cabinets, solid surface countertops, stainless steel appliances, no island and multicolored countertops
Eat-in kitchen - small transitional u-shaped laminate floor and brown floor eat-in kitchen idea with a drop-in sink, shaker cabinets, white cabinets, solid surface countertops, stainless steel appliances, no island and multicolored countertops
 Leo’s Magic Glass
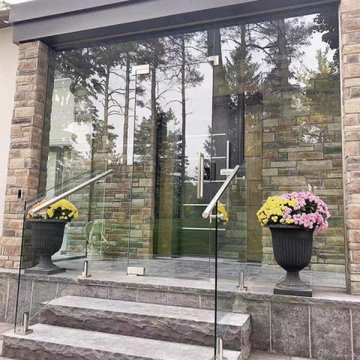
A winter storm door in glass installation typically involves the placement of a glass-enclosed door in the entryway of a home or building, designed specifically to provide an additional layer of insulation and protection against harsh winter weather conditions.
The glass panel in the winter storm door is typically double-paned, which provides an extra layer of insulation and helps to reduce heat loss. This can help to improve energy efficiency and lower heating costs during the winter months.
In terms of installation, a winter storm door in glass is typically mounted on the exterior of an existing entry door, and may feature a variety of design options such as decorative glass, hardware, and finishes. The installation process may involve anchoring the door securely to the frame of the entryway, and ensuring that the door is properly sealed to prevent air leaks and drafts.
Winter storm doors in glass offer several advantages over traditional doors. They can help to improve energy efficiency and lower heating costs, while also providing an extra layer of protection against harsh winter weather conditions. Additionally, they can enhance the overall aesthetic of a home or building, adding a touch of elegance and sophistication to the entryway.
Overall, a winter storm door in glass installation is a popular choice for those seeking to improve energy efficiency and protect against harsh winter weather conditions. With a range of design options available, it's possible to find a winter storm door in glass that perfectly suits your needs and enhances the overall aesthetic of your home or building.

 J&J Asphalt Paving
J and J Paving and Asphalt Maintenance LLC provides dependable paving solutions for homeowners businesses and property managers throughout North Carolina. Our experienced team specializes in Asphalt Paving that delivers strength durability and lasting performance. We offer Driveway Paving for residential properties Parking Lot Paving for commercial spaces Asphalt Repair to restore damaged pavement Sealcoating for added surface protection Asphalt Maintenance to extend pavement life and Concrete Services for a wide range of property improvement projects. Every job is completed with attention to detail quality workmanship and a commitment to delivering reliable results that enhance the appearance safety and value of every property.
 MSH Signature Home Improvements
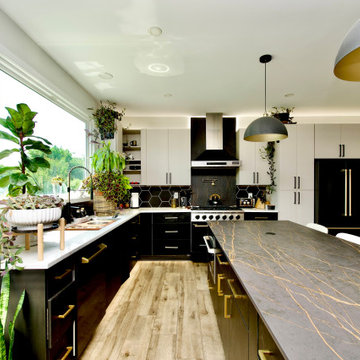
10-foot custom island with natural slot wood positioned vertically along the front of the island.
Base-Microwave Cabinet is seated in the end of the island, convenient to the refrigerator.
48-inch wide work station with industrial faucet made by Krause. 36" Gas Stove with 36" Custom Range Hood made by Kucht. Brush Gold pot-filler is mounted on a Laurent Dekton full backsplash. Black hexagon tile is brought into the sides of the accent piece, making a visual difference between the cashmere cabinets and the black base cabinets made by Melania.

Sponsored
Plain City, OH

Kuhns Contracting, Inc.
Central Ohio's Trusted Home Remodeler Specializing in Kitchens & Baths
 MSH Signature Home Improvements
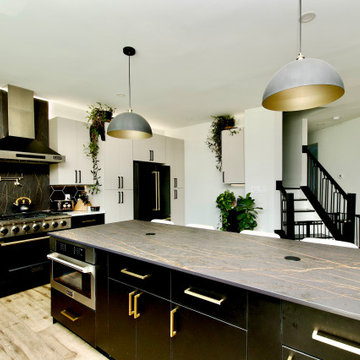
10-foot custom island with natural slot wood positioned vertically along the front of the island.
Base-Microwave Cabinet is seated in the end of the island, convenient to the refrigerator.
48-inch wide work station with industrial faucet made by Krause. 36" Gas Stove with 36" Custom Range Hood made by Kucht. Brush Gold pot-filler is mounted on a Laurent Dekton full backsplash. Black hexagon tile is brought into the sides of the accent piece, making a visual difference between the cashmere cabinets and the black base cabinets made by Melania.
 Trendy Blinds & Closets
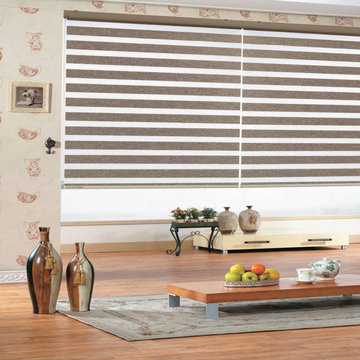
Combi Timberlook light filtering zebra shade is our value priced light filtering offering. The solid bands have a rugged horizontal textured look. The sheer bands are actually mesh and those allow air flow. The shade uses dual fabric layers with alternating bands of opaque 3 inches tall fabric and the 2 inches tall mesh fabric. Available in a very wide range of colours.
Contact us for more info and consultation.
 Kraft Custom Construction
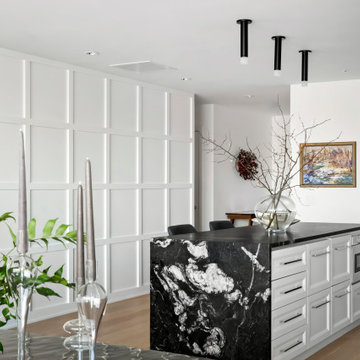
As an avid cook, this homeowner wanted to upgrade the existing apartment-sized appliances and improve the functionality of cabinets and the countertop space to support his chef skills and daily use.
We readdressed the kitchen back wall, updating the range and sink and refreshing the overall aesthetic. A stunning black Ann Saks accent tile provides a dramatic focal point and complements the sophisticated waterfall edge island countertop. We installed a microwave drawer and additional storage in the island without disrupting the prominent stone edge detail. Other changes included the integration of a reverse osmosis water system and transitioning from an induction to a gas heat source.
 User
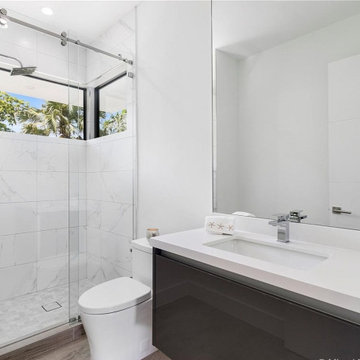
Specialists in bathroom remodels in San Diego, offering a whole new range of customized services. It is San Diego Remodelers that has carved out a distinct niche in the area of custom home improvements, as bath redesign & renovation is a part of one such extensive home remodeling plan that helps enhance lifestyle.
Bathroom Remodeling Services in San Diego, CA - https://sdremodelers.com/

Sponsored
Fredericksburg, OH
High Point Cabinets
Columbus' Experienced Custom Cabinet Builder | 4x Best of Houzz Winner

 Chester County Kitchen & Bath
Awesome Norristown PA bi-level home remodel. We gutted the whole first level of this home down to the bare bones. We redesigned the space to an open floorplan. New structural framing, insulation, windows and doors, and all mechanicals were relocated and improved. Lighting! Lighting! Lighting! everywhere and it makes all the difference. Led lighting and smart switches were used for up lighting above cabinetry, task lighting under cabinetry, general room lighting, accent lighting under bar top, and all decorative fixtures as well. The kitchen was designed around a central island with elevated seating that is designed around the new structural columns required to open the whole area. Fabuwood cabinetry in Galaxy Horizon finish make up the perimeter cabinets accented by Galaxy Cobblestone finish used for the island cabinetry. Both cabinetry tones coordinate perfect with the new Luxury vinyl plank flooring in Uptown Chic Forever Friends. I’ve said it before and I’ll say it again, luxury vinyl is Awesome! It looks great its ultra durable and even water proof as well as less expensive than true hardwood. New stair treads, railings, and posts were installed stained to match by us; giving the steps new life. An accent wall of nickel gap boards was installed on the fireplace wall giving it some interest along with being a great clean look. The recessed niche behind the range, the dry stacked stone tile at the islands seating area, the new tile entry in a herringbone pattern just add to all the great details of this project. The New River White granite countertops are a show stopper as well; not only is it a beautiful stone the installation and seaming is excellent considering the pattern of the stone. I could go on forever we did so much. The clients were terrific and a pleasure to work with. I am glad we were able to be involved in making this dream come true.

 Crystal Kitchen + Bath
When Lisa told me she loved midcentury modern design, we instantly connected! I love bringing homes up-to-date while keeping a sense of midcentury style. This kitchen needed an improved layout and, by simply moving the refrigerator, we achieved a more open space with added storage, including a banquette for sipping morning coffee. Warm wood tones are true to the style. The cabinetry, paired with creamy Cambria countertops and gold hardware, creates a warm and inviting space.

 Kustom Home Design
This open concept had everything everyone asks for such as an open plan with connection to the Family room, an island, wall ovens, etc. However, all of these great features were poorly arranged and inhibited the use of the space.
By redesigning the layout, we were able to keep all existing walls in place and provide a new and improved layout that the homeowner loves.
The full size refrigerator was relocated to the corner, a range replaced the cooktop & wall ovens which were not efficient in the limited space, and a three-segment island replaced the existing two-tired island. The new island provides more seating, additional workspace and most importantly, improved flow.
Cabinetry was replaced with white shaker style cabinets that extend to the ceiling. A TV was built-in above the 5-door refrigerator, a new chimney style hood and glass front cabinet were carefully positioned to create balance. The island was painted a blue-grey color and topped with a warm, elegant wood top. Cabinets lining the walls are topped with blue-grey granite and have a coordinating glass tile backsplash. Dark stainless steel appliances provide the right amount of contrast. New lighting and refreshed floors finish off the space.
The inefficient pantry closet was replaced with a new built-in pantry cabinet with pull-out tray shelves and deep drawers.
110