
Search results for "Improving range" in Home Design Ideas



Find the right local pro for your project


 Leslie Bodtcher
The goal for this galley style kitchen was to improve work flow and functionality. Improved work flow was achieved by moving the range to the wall opposite the sink. Functionality was improved by combining smaller cabinets into fewer, larger cabinets, as well as adding internal hardware such as roll-out trays, tray dividers, and spice pull-outs. Cabinet line used is Omega. Countertop used is Viatera. Appliances supplied by Servco Home & Appliance Distribution.

 Benchmark Builders, Inc.
Boston Virtual Imaging
Example of a classic u-shaped dark wood floor kitchen design in Boston with an undermount sink, shaker cabinets, white cabinets, white backsplash, stainless steel appliances and an island
Example of a classic u-shaped dark wood floor kitchen design in Boston with an undermount sink, shaker cabinets, white cabinets, white backsplash, stainless steel appliances and an island




 Capizzi Home Improvement
Kris Marie Photography
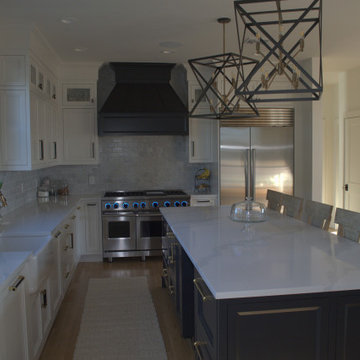
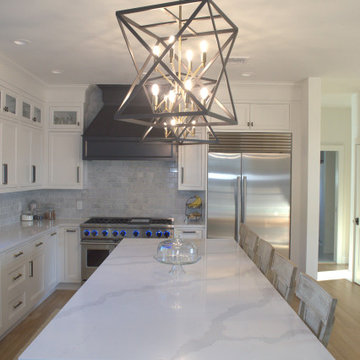
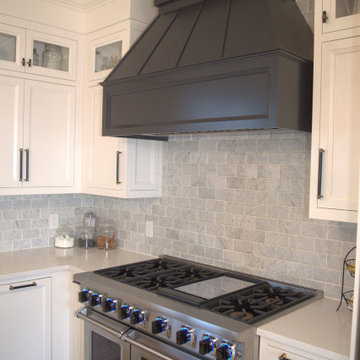
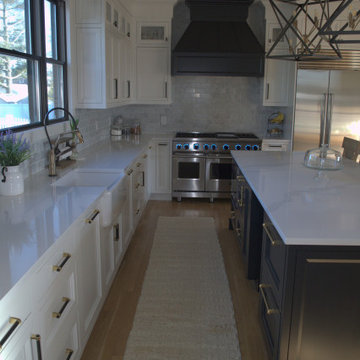
Mid-sized elegant medium tone wood floor kitchen photo in Boston with an undermount sink, recessed-panel cabinets, white cabinets, granite countertops, white backsplash, mosaic tile backsplash, stainless steel appliances, an island and white countertops
Mid-sized elegant medium tone wood floor kitchen photo in Boston with an undermount sink, recessed-panel cabinets, white cabinets, granite countertops, white backsplash, mosaic tile backsplash, stainless steel appliances, an island and white countertops

 41 West
 Coastal Retreat Series reveals creative, fresh ideas, for a new look to define the casual beach lifestyle of Naples.
More than a dozen custom variations and sizes are available to be built on your lot. From this spacious 3,000 square foot, 3 bedroom model, to larger 4 and 5 bedroom versions ranging from 3,500 - 10,000 square feet, including guest house options.

Sponsored
Columbus, OH

Hope Restoration & General Contracting
Columbus Design-Build, Kitchen & Bath Remodeling, Historic Renovations


 Home Sweet Home Improvements LLC
Photo: K. Priscilla Jones
Example of a cottage kitchen design in DC Metro with soapstone countertops
Example of a cottage kitchen design in DC Metro with soapstone countertops

Sponsored
Fredericksburg, OH

High Point Cabinets
Columbus' Experienced Custom Cabinet Builder | 4x Best of Houzz Winner

 Reliable Home Improvement
Transitional l-shaped medium tone wood floor and brown floor eat-in kitchen photo in Chicago with shaker cabinets, dark wood cabinets, granite countertops, white backsplash, stainless steel appliances, an island and gray countertops

 TCE Constructors
New flooring, appliances and range hood in the kitchen completed the make-over, a big improvement.
Example of a small trendy u-shaped dark wood floor and brown floor open concept kitchen design in San Diego with flat-panel cabinets, white cabinets, solid surface countertops, a peninsula, an undermount sink, beige backsplash, stainless steel appliances and beige countertops
Example of a small trendy u-shaped dark wood floor and brown floor open concept kitchen design in San Diego with flat-panel cabinets, white cabinets, solid surface countertops, a peninsula, an undermount sink, beige backsplash, stainless steel appliances and beige countertops

 Carick Home Improvements
Alex Nirta
Inspiration for a small modern galley medium tone wood floor and brown floor eat-in kitchen remodel in Toronto with an undermount sink, shaker cabinets, white cabinets, red backsplash, porcelain backsplash, stainless steel appliances, an island and marble countertops
Inspiration for a small modern galley medium tone wood floor and brown floor eat-in kitchen remodel in Toronto with an undermount sink, shaker cabinets, white cabinets, red backsplash, porcelain backsplash, stainless steel appliances, an island and marble countertops
20