
Search results for "Improving range" in Home Design Ideas
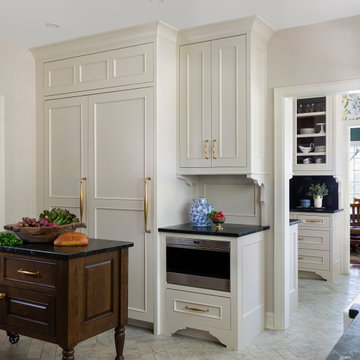
 Kate Roos Design LLC
This 1930’s gem did not have a functional, beautiful kitchen. In fact, many cabinets barely opened, and some appliances didn’t even work.
The top priority was to replace the cabinetry, appliances, and finishes in the main kitchen and butler’s pantry for better functionality. The original footprint was kept mostly intact, with only minor adjustments to improve flow, connectivity, and layout. Custom cabinetry was designed to enhance storage, and a suite of high-performance appliances was installed. Finishes like a herringbone tile floor and soapstone countertops were chosen for longevity and durability.
The secondary goal was to match the beauty of the rest of the home, with traditional elements, symmetry, and warmth. Details like fluting on the range hood and a unique corbel shape mirror original moldings. Stained oak accents were color-matched to the home’s existing woodwork. White oak cabinet interiors and custom inserts create a furniture-like feel.
The finished design blends seamlessly into the historic home, and also enhances functionality for day-to-day living, hosting, and gathering.

 Classic Home Improvements
This small U-shaped kitchen has been given new life with warm colored cabinets and dark granite counter tops. Cabinets by StarMark Cabinetry.
Photos by John Gerson.
www.choosechi.com
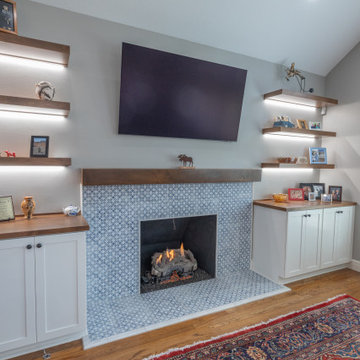
 KCBR Design | Remodel
This full kitchen remodel was designed to bring in more light, improve functionality, and create a seamless flow for everyday living.
At the center of the space is a striking porcelain island, serving as both a visual focal point and a highly functional gathering area. A hooded range adds architectural presence, anchoring the kitchen and tying the overall design together. Cabinetry was extended to the ceiling to maximize storage and create a more refined, built-in look, while thoughtful storage solutions were integrated throughout for everyday ease.
To further enhance connection and flow, the back door was reworked to better link the kitchen to the outdoor deck, bringing in additional natural light and improving accessibility.
Beyond the kitchen, the project extended into the adjacent living room, where the fireplace was reimagined with custom built-in shelving and layered ambient lighting. This creates a cohesive transition between spaces, designed for both relaxation and entertaining.
The result is a home that feels elevated, functional, and thoughtfully connected, tailored to how the family lives day to day.
Find the right local pro for your project
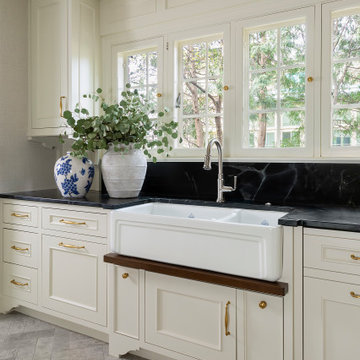 Kate Roos Design LLC
This 1930’s gem did not have a functional, beautiful kitchen. In fact, many cabinets barely opened, and some appliances didn’t even work.
The top priority was to replace the cabinetry, appliances, and finishes in the main kitchen and butler’s pantry for better functionality. The original footprint was kept mostly intact, with only minor adjustments to improve flow, connectivity, and layout. Custom cabinetry was designed to enhance storage, and a suite of high-performance appliances was installed. Finishes like a herringbone tile floor and soapstone countertops were chosen for longevity and durability.
The secondary goal was to match the beauty of the rest of the home, with traditional elements, symmetry, and warmth. Details like fluting on the range hood and a unique corbel shape mirror original moldings. Stained oak accents were color-matched to the home’s existing woodwork. White oak cabinet interiors and custom inserts create a furniture-like feel.
The finished design blends seamlessly into the historic home, and also enhances functionality for day-to-day living, hosting, and gathering.

 Pheasant Hill Homes Ltd.
This beautiful heritage renovated home now hosts an expansive island that can seat 6 comfortably as well as transition to a serving buffet table for a party. This kitchen hosts a 'center stage' gas range which has quiet high efficiency fan to avoid noise-distraction. This island has achieved a large food preparation area which easily accommodates day to day family life and large groups.
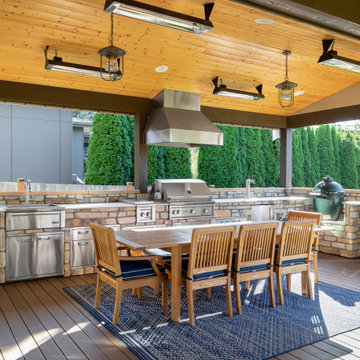

 Chernega Construction LLC
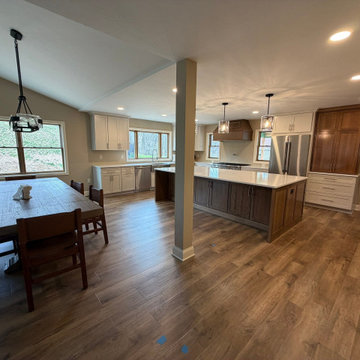
Designed for improved flow and functionality, this kitchen expansion connects seamlessly to the dining area through an open-concept layout. The oversized island and warm wood finishes create an inviting atmosphere for everyday living.

Sponsored
Plain City, OH

The Creative Kitchen Company
Columbus Area Kitchen Remodeling and Refacing Professional
 Mountain Ridge Renovations
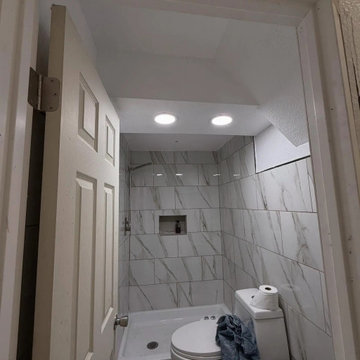
 is a trusted general contractor serving Denver,
Colorado and the surrounding Front Range communities. The team specializes in
residential and commercial renovation including bathrooms, kitchens, flooring,
basements, concrete, fencing, carpentry, and commercial tenant improvements.
 Boyce Design + Build
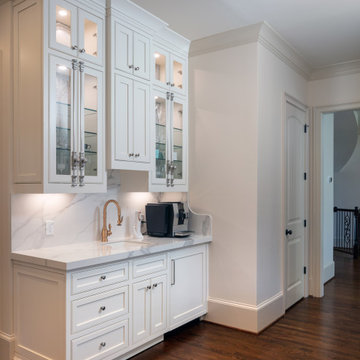
These homeowners desired a complete custom remodel of their kitchen, laundry, and mud room. By improving the footprint of the overall area, our design team transformed this awkward layout into luxurious, inviting, and sophisticated spaces. The high-end kitchen boasts a timeless, all-white palette with everything from an oversized island with Bianco porcelain countertops with laminated edge and antique brass crystal chandelier pendants to Sub-Zero appliances and Waterstone luxury faucets. The dramatic solid surface slab backsplash is a stunning architectural feature and provides the perfect backdrop for the custom-made vent hood and 60” Viking double oven and range. Custom cabinetry, featuring ample storage with pull-out spice and utensil drawers, was designed specifically with the cook in mind and are as beautiful as they are functional. The decorative glass doors, undercabinet lighting and European style brass Cremone bolt hardware add the finishing touches to this dream kitchen.
 Classic Home Improvements
This small U-shaped kitchen has been given new life with warm colored cabinets and dark granite counter tops. Cabinets by StarMark Cabinetry.
Photos by John Gerson.
www.choosechi.com
 Classic Home Improvements
This small U-shaped kitchen has been given new life with warm colored cabinets and dark granite counter tops. Cabinets by StarMark Cabinetry.
Photos by John Gerson.
www.choosechi.com

 Dettmore Home Improvements
Full kitchen and first floor gut reno along with powder room upgrade. New windows, patio door, flooring, trim, and service upgrade (along with many other details!)
 Likha Co.
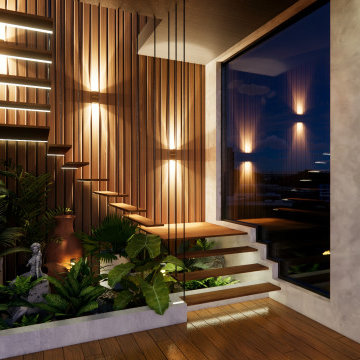
The concept of this project is inspired by the Philippine's longest mountain range and known as the backbone of Mother Nature's protection, the Sierra Madre.
n this project, Sierra and how she stands still after many years will be depicted on the pocket garden. The design will include various plants that are perfect for indoor setting giving a benefits to user's, protecting them from being sick and improve their overall. The use of rustic design with a touch of Filipino sense is used to depict the years of Sierra protecting us, Filipinos from the dangers of winds and typhoons, but still being naturally beautiful like how rustic style represents represents a natural, rough, aged, and casual design style.



 Alure Home Improvements
Cracked glass mosaic tile used in the back splash compliments both the eggshell cabinet color and the quartz counter top. Balancing the range hood and the stove unit is a no nonsense pot filler letting you know this is a serious chef's kitchen.
 Integrity Home Improvements, Inc.
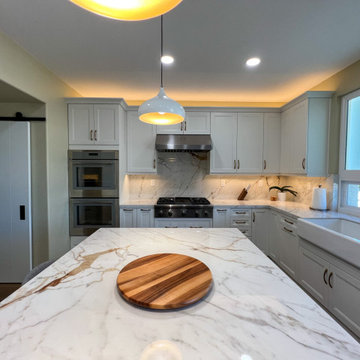
We are thrilled to present our latest kitchen transformation, showcasing a stunning blend of style and functionality. Get inspired by the beautiful two-toned Kitchencraft brand cabinets, complemented perfectly by a stunning quartz countertop and backsplash. The custom-paneled fridge seamlessly integrates with the cabinet design, while the double oven and range and sleek hood provide the ultimate cooking experience. The gold hardware adds a touch of elegance that truly elevates the space. ✨✨ #kitchenremodel #homerenovation #dreamkitchen
 LITN Home Improvements LLC
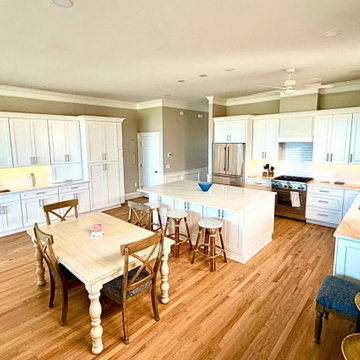
Wide view showing the full kitchen, bar area with wine fridge, large island, full length pantry, and refinished hardwood floors throughout the open living space.
 Harjo Construction
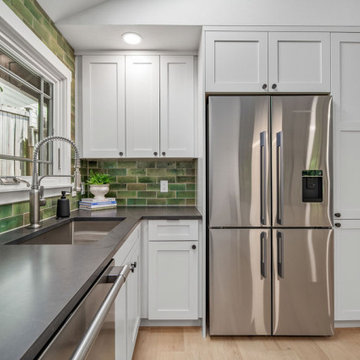
The kitchen layout was adjusted for better flow, swapping the fridge and range while keeping plumbing in place. A peninsula, finished with paneling for a furniture-like look, offers a gathering space and improves function.
Custom cabinetry includes an angled pantry designed to fit against an angled hallway wall. Green tile adds color and personality, while a soapstone-look leathered countertop provides a matte texture and subtle veining that both client and designer loved. Soffits were added to visually anchor the upper cabinets, and a mix of knobs and edge pulls modernize the space.

Sponsored
Fredericksburg, OH

High Point Cabinets
Columbus' Experienced Custom Cabinet Builder | 4x Best of Houzz Winner
 Classic Home Improvements
This small U-shaped kitchen has been given new life with warm colored cabinets and dark granite counter tops. Cabinets by StarMark Cabinetry.
Photos by John Gerson.
www.choosechi.com
 Integrity Home Improvements, Inc.
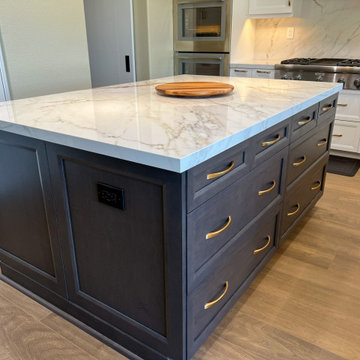
We are thrilled to present our latest kitchen transformation, showcasing a stunning blend of style and functionality. Get inspired by the beautiful two-toned Kitchencraft brand cabinets, complemented perfectly by a stunning quartz countertop and backsplash. The custom-paneled fridge seamlessly integrates with the cabinet design, while the double oven and range and sleek hood provide the ultimate cooking experience. The gold hardware adds a touch of elegance that truly elevates the space. ✨✨ #kitchenremodel #homerenovation #dreamkitchen
 Classic Home Improvements
This small U-shaped kitchen has been given new life with warm colored cabinets and dark granite counter tops. Cabinets by StarMark Cabinetry.
Photos by John Gerson.
www.choosechi.com
90