
Search results for "Inappropriate" in Home Design Ideas

 M&P Design Group
Inspiration for a large coastal dark wood floor and brown floor living room remodel in New York with blue walls

 Tradition Home Designs
This former Inn and Tavern near Port Hope needed a complete restoration after we removed the inappropriate 1960 makeover. We stripped it down to its post and beam frame and started over, using the remaining architectural artifacts to guide us.

 Woodmeister Master Builders
Mudroom stairway.
Flooring - Desert Gold slate in sheba pattern
Over the years, this home went through several renovations and stylistically inappropriate additions were added. The new homeowners completely remodeled this beautiful Jacobean Tudor architecturally-styled home to its original grandeur.
Extensively designed and reworked to accommodate a modern family – the inside features a large open kitchen, butler's pantry, spacious family room, and the highlight of the interiors – a magnificent 'floating' main circular stairway connecting all levels. There are many built-ins and classic period millwork details throughout on a grand scale.
General Contractor and Millwork: Woodmeister Master Builders
Architect: Pauli Uribe Architect
Interior Designer: Gale Michaud Interiors
Photography: Gary Sloan Studios
Find the right local pro for your project

Inspiration for a mid-sized transitional formal and enclosed medium tone wood floor and brown floor living room remodel in Denver with beige walls, no fireplace and no tv
 Woodmeister Master Builders
New addition
Over the years, this home went through several renovations and stylistically inappropriate additions were added. The new homeowners completely remodeled this beautiful Jacobean Tudor architecturally-styled home to its original grandeur.
Extensively designed and reworked to accommodate a modern family – the inside features a large open kitchen, butler's pantry, spacious family room, and the highlight of the interiors – a magnificent 'floating' main circular stairway connecting all levels. There are many built-ins and classic period millwork details throughout on a grand scale.
General Contractor and Millwork: Woodmeister Master Builders
Architect: Pauli Uribe Architect
Interior Designer: Gale Michaud Interiors
Photography: Gary Sloan Studios

 Alexandra Becket Design / ModOp Design
Charmaine David
Inspiration for a timeless medium tone wood floor family room remodel in Los Angeles with white walls
Inspiration for a timeless medium tone wood floor family room remodel in Los Angeles with white walls


 Carolyn Reyes
Grand Salon, Main House
Design team: Designs of the Interior
Photo: Carolyn Reyes © 2016 Houzz
Grand Salon
Inspiration for a transitional living room remodel in Los Angeles
Inspiration for a transitional living room remodel in Los Angeles

 Budget Blinds of Concordia/Blue Springs
Inspiration for a transitional light wood floor living room remodel in Kansas City with beige walls and no tv

 Prime 1 Builders
George Mendel
Inspiration for a mid-sized rustic l-shaped dark wood floor open concept kitchen remodel with white cabinets, granite countertops, beige backsplash, stainless steel appliances, an undermount sink, shaker cabinets, brick backsplash and an island
Inspiration for a mid-sized rustic l-shaped dark wood floor open concept kitchen remodel with white cabinets, granite countertops, beige backsplash, stainless steel appliances, an undermount sink, shaker cabinets, brick backsplash and an island
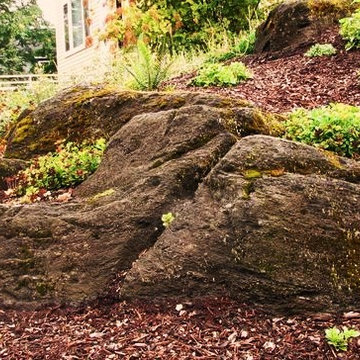
 Rain Garden Nursery LandscapeMakeoverDesignStaging
Scott Buley, HTT&T, High Tech Turf & Trees. Another photo of boulders as the soil solution we applied to this rock started moss growing. This extremely steep Historic site slopes down to the City sidewalks. For the purposes of Historic Preservation....using these stones that we excavated out of the ground on the site were a perfect selection and fit to act as an attractive "aged" retainer. Anything else could have been inappropriate.

 User
UserThe entryway to this model home makes a dramatic impression with hardwood winding stairs and lighting. arthur rutenberg homes
Huge elegant marble floor foyer photo in Tampa with beige walls
Huge elegant marble floor foyer photo in Tampa with beige walls

 ADM Flooring
ADM is a manufacturer and distributor of high quality wood flooring for all forms of applications. Our flooring is produced eco-friendly and with bio materials. Our products are factory direct; this gives us the competitive edge in pricing. We promise you the best service, anytime. Our support team is available for all types of requests.

 New Utopia Design Build
The master bathroom of the Waterloo residence features his and hers style sink, large soaking tub, a spacious shower and unique concert walls.
Example of a trendy open shower design in Los Angeles
Example of a trendy open shower design in Los Angeles

 Triple L Designs
Mid-sized elegant guest carpeted and beige floor bedroom photo in Houston with beige walls


 Michelle Tumlin Design, LLC
Inspiration for a large mediterranean formal and open concept dark wood floor and brown floor living room remodel in Austin with beige walls, a standard fireplace and a stone fireplace

 McNally Construction Group
Bedroom - large contemporary master carpeted and gray floor bedroom idea in Orlando with white walls

 HAUS | Architecture For Modern Lifestyles
Living Room captures panoramic lakefront views and south light with open concept planning - Interior Architecture: HAUS
| Architecture For Modern Lifestyles + Evaline Karges Interiors, Inc. - Construction: Stenz Construction - Photography: Anthony Valainis for Indianapolis Monthly

 Lotus Construction, LLC.
Inspiration for a coastal master light wood floor bedroom remodel in Miami with gray walls and no fireplace
6