
Search results for "Incapacity spend" in Home Design Ideas



 City Homes, LLC
Custom white grommet bunk beds model white gray bedding, a trundle feature and striped curtains. A wooden ladder offers a natural finish to the bedroom decor around shiplap bunk bed trim. Light gray walls in Benjamin Moore Classic Gray compliment the surrounding color theme while red pillows offer a pop of contrast contributing to a nautical vibe. Polished concrete floors add an industrial feature to this open bedroom space.

 Mittendorf Quality Construction
Inspiration for a rustic brown one-story wood gable roof remodel in Seattle
Find the right local pro for your project

 User
Photo: Ten Ten Creative
Wet bar - transitional single-wall dark wood floor and brown floor wet bar idea in Dallas with shaker cabinets, black cabinets, black backsplash, subway tile backsplash and gray countertops
Wet bar - transitional single-wall dark wood floor and brown floor wet bar idea in Dallas with shaker cabinets, black cabinets, black backsplash, subway tile backsplash and gray countertops

 Sub-Zero, Wolf, and Cove
To explore what’s possible in your ideal kitchen, visit a Sub-Zero, Wolf, and Cove showroom.

 Contracting In Carpentry LLC
SIZE:
4' x 4' x 7' 4" (interior dimensions).
PLACEMENT:
Garage alcove area.
CAPACITY RATING:
5 persons standing
DOOR SPECIFICATIONS:
Standard 32" x 80" security door (electronic lock).
6-panel decorative panel.
Left swing on 4' side.
PROJECT NOTES:
Homeowner painted exterior to match surrounding garage walls. The interior walls were painted an earth-tone green, a color the homeowner liked and could enjoy if required to spend extended time inside the shelter.
The homeowner also had a licensed electrician wire the interior with an LED fluorescent light, electrical outlet and light switch.
Oklahoma Storm Rooms, LLC


 Dianne Davant and Associates
Master Bedroom with Red Bed Frame and custom drapery and bedding.
Bedroom - traditional master light wood floor bedroom idea in Charlotte
Bedroom - traditional master light wood floor bedroom idea in Charlotte


 Dacor
Inspiration for a large modern kitchen remodel in Los Angeles with flat-panel cabinets and gray cabinets


 Ky-Kan Coatings
Concrete can be made to look like any substance. Tile, stone, wood, brick, etc. With unlimited color options, Ky-Kan Coatings can transform any room in your home or business using lightweight, beautiful concrete.

 Zelaya Properties LLC
We used: Custom cherry cabinetry in Arts & Crafts Shaker style by Kabinart in Boulder and Espresso stains. Liberty Hardware Venetian bronze 1-1/2" cabinet knobs. KitchenAid Architect II Series 22 CF counter-depth French door refrigerator. KitchenAid Architect Series II 27" convection single wall oven. KitchenAid 36" 6-burner dual fuel freestanding commercial-style range. KitchenAid Architect II Series 24" dishwasher. Sharp Insight Pro Series 24" built-in microwave drawer (Model #KB6524PS). Crystorama Solaris 12" wide pendant lights in English bronze. Granite countertops in Brown Fantasy. 3"x6" polished marble backsplash.
Paint colors:
Walls: Glidden Silver Cloud 30YY 63/024
Ceilings/Trims/Doors: Glidden Swan White GLC23
Robert B. Narod Photography

 Moderne Builders
Gorgeous master bath with dramatic retro "wave" tile. Peak Photography
Example of a 1950s bathroom design in Los Angeles
Example of a 1950s bathroom design in Los Angeles

 Kestrel Shutters & Doors
These traditional closet doors feature smaller, fixed louvers in the top and colonial raised panels in the bottom and are custom sized to fit your openings.
To receive a quote on our Fixed Louver over Raised Panel doors follow the "Visit Store" link: below.

 Skill Construction & Design, LLC
This spacious kitchen provides plenty of room to move around between cooking, cleaning, and entertaining. The tile backsplash draws the eyes to the walls and pair perfectly with the frameless New River cabinetry in carmel stain and cambria counter top. This space is so welcoming that you naturally want to spend all your time in the kitchen!

 Homestead Doors, Inc.
Door #10
FP3190
Flat 3 Panel Interior Door with Farmhouse Sticking
Solid Poplar stiles and rails
MDF panels
Painted White
1 x 4 door casing
1 x 6 baseboard
Bravura 336B door knob
Call us for a quote on your door project
419-684-9582
Visit https://www.door.cc

 Roomscapes Cabinetry and Design Center
The blue glass mosaic mural inside of the shower is 4' x 4' and was created with 12" x 12" sheets of glass mosaic by Porcelanosa Mosaico Nomad in water. Finished with a bull nose molding and Sterling Silver permacolor grout.

 Warm Timber Saunas & Wine Cellars
This previously unused attic space is now a sauna/yoga room. The left sauna wall follows the attic rafters down diagonally to allow a wider space for leg room on the twin sauna benches.
 Kitchen Solvers of Grayslake
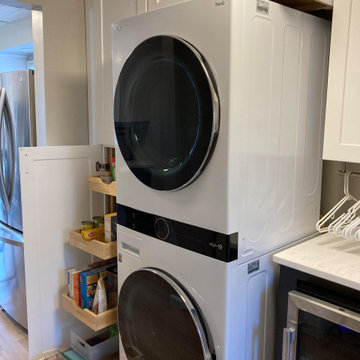
For this remodeling project, the homeowner was looking to update both their kitchen and laundry area. They were wanting to make their current galley style kitchen more open. We accomplished this by removing the kitchen table relocating the refrigerator and incorporating seating along with new wall. We also added a 36” wall cabinet to increase their storage capacity. For the new cabinets, they went with the Catalina door in a two-tone color. Polar White for the wall and pantry cabinets and Slate gray wood stain for the lower base cabinets. They also chose a quartz countertop in Fairy White to compliment the white fireclay farmhouse sink we added. Because they spend a lot of time on the deck and in the backyard, we created an area for a beverage fridge in the laundry room so they didn’t have to go far for a cold drink. The homeowners can’t believe how much more open the kitchen feels and especially loves the new farmhouse sink. Now they have a kitchen and multi-function laundry room that they can enjoy for many years to come.
1