
Search results for "Incentive" in Home Design Ideas
 Berkeley Building Co.
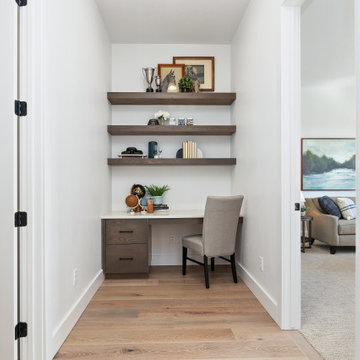
Move In Ready with incredible golf course view! Welcome to the Alameda by Berkeley Building Co! This stunning, award-winning, single-level retreat offers open concept shared living spaces, anchored by a great room with lofty ceiling heights. Add an extensive, covered outdoor living space, bonus room, & a practical built-in home management center, and this home checks all the boxes. Carefully curated in our Timeless Estate collection, this home has a perfect blend of warm woods, matte black hardware, neutral yet glossy tiles, and designer lighting which all lend to a comforting textural surround. Find this home in our beautiful new golf course community of Valor in Kuna! Please visit our Model Home Sales office in Valor @ 11452 S Saylis Pl for all of your Berkeley in Valor questions! If this isn't the home for you, we have many other options available. Ask Josh or Chris about Seller Incentives!
 Berkeley Building Co.
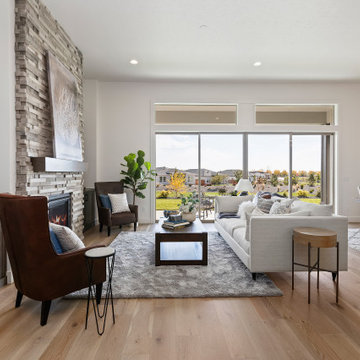
Move In Ready with incredible golf course view! Welcome to the Alameda by Berkeley Building Co! This stunning, award-winning, single-level retreat offers open concept shared living spaces, anchored by a great room with lofty ceiling heights. Add an extensive, covered outdoor living space, bonus room, & a practical built-in home management center, and this home checks all the boxes. Carefully curated in our Timeless Estate collection, this home has a perfect blend of warm woods, matte black hardware, neutral yet glossy tiles, and designer lighting which all lend to a comforting textural surround. Find this home in our beautiful new golf course community of Valor in Kuna! Please visit our Model Home Sales office in Valor @ 11452 S Saylis Pl for all of your Berkeley in Valor questions! If this isn't the home for you, we have many other options available. Ask Josh or Chris about Seller Incentives!
 Berkeley Building Co.
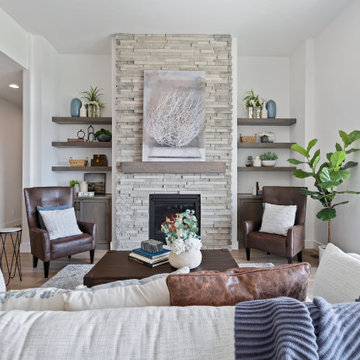
Move In Ready with incredible golf course view! Welcome to the Alameda by Berkeley Building Co! This stunning, award-winning, single-level retreat offers open concept shared living spaces, anchored by a great room with lofty ceiling heights. Add an extensive, covered outdoor living space, bonus room, & a practical built-in home management center, and this home checks all the boxes. Carefully curated in our Timeless Estate collection, this home has a perfect blend of warm woods, matte black hardware, neutral yet glossy tiles, and designer lighting which all lend to a comforting textural surround. Find this home in our beautiful new golf course community of Valor in Kuna! Please visit our Model Home Sales office in Valor @ 11452 S Saylis Pl for all of your Berkeley in Valor questions! If this isn't the home for you, we have many other options available. Ask Josh or Chris about Seller Incentives!
Find the right local pro for your project

 Warm Timber Saunas & Wine Cellars
This previously unused attic space is now a sauna/yoga room. The left sauna wall follows the attic rafters down diagonally to allow a wider space for leg room on the twin sauna benches.
 Berkeley Building Co.
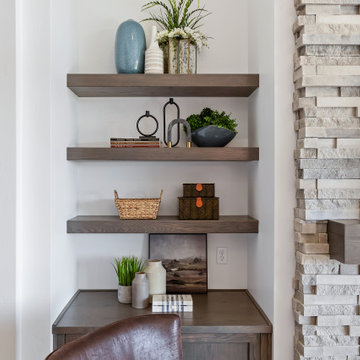
Move In Ready with incredible golf course view! Welcome to the Alameda by Berkeley Building Co! This stunning, award-winning, single-level retreat offers open concept shared living spaces, anchored by a great room with lofty ceiling heights. Add an extensive, covered outdoor living space, bonus room, & a practical built-in home management center, and this home checks all the boxes. Carefully curated in our Timeless Estate collection, this home has a perfect blend of warm woods, matte black hardware, neutral yet glossy tiles, and designer lighting which all lend to a comforting textural surround. Find this home in our beautiful new golf course community of Valor in Kuna! Please visit our Model Home Sales office in Valor @ 11452 S Saylis Pl for all of your Berkeley in Valor questions! If this isn't the home for you, we have many other options available. Ask Josh or Chris about Seller Incentives!
 Berkeley Building Co.
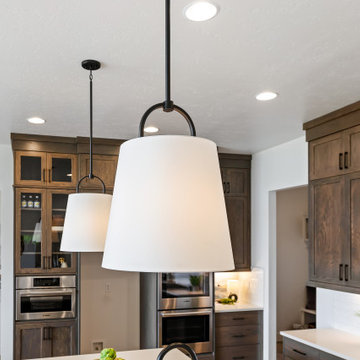
Move In Ready with incredible golf course view! Welcome to the Alameda by Berkeley Building Co! This stunning, award-winning, single-level retreat offers open concept shared living spaces, anchored by a great room with lofty ceiling heights. Add an extensive, covered outdoor living space, bonus room, & a practical built-in home management center, and this home checks all the boxes. Carefully curated in our Timeless Estate collection, this home has a perfect blend of warm woods, matte black hardware, neutral yet glossy tiles, and designer lighting which all lend to a comforting textural surround. Find this home in our beautiful new golf course community of Valor in Kuna! Please visit our Model Home Sales office in Valor @ 11452 S Saylis Pl for all of your Berkeley in Valor questions! If this isn't the home for you, we have many other options available. Ask Josh or Chris about Seller Incentives!
 Berkeley Building Co.
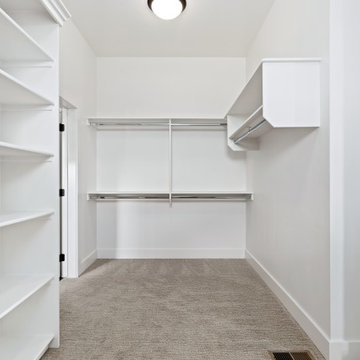
Move In Ready with incredible golf course view! Welcome to the Alameda by Berkeley Building Co! This stunning, award-winning, single-level retreat offers open concept shared living spaces, anchored by a great room with lofty ceiling heights. Add an extensive, covered outdoor living space, bonus room, & a practical built-in home management center, and this home checks all the boxes. Carefully curated in our Timeless Estate collection, this home has a perfect blend of warm woods, matte black hardware, neutral yet glossy tiles, and designer lighting which all lend to a comforting textural surround. Find this home in our beautiful new golf course community of Valor in Kuna! Please visit our Model Home Sales office in Valor @ 11452 S Saylis Pl for all of your Berkeley in Valor questions! If this isn't the home for you, we have many other options available. Ask Josh or Chris about Seller Incentives!
 Berkeley Building Co.
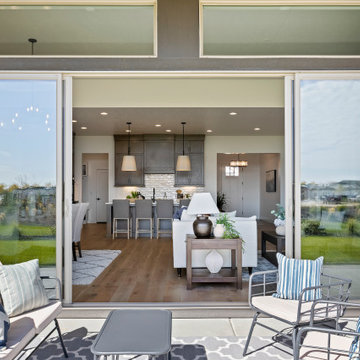
Move In Ready with incredible golf course view! Welcome to the Alameda by Berkeley Building Co! This stunning, award-winning, single-level retreat offers open concept shared living spaces, anchored by a great room with lofty ceiling heights. Add an extensive, covered outdoor living space, bonus room, & a practical built-in home management center, and this home checks all the boxes. Carefully curated in our Timeless Estate collection, this home has a perfect blend of warm woods, matte black hardware, neutral yet glossy tiles, and designer lighting which all lend to a comforting textural surround. Find this home in our beautiful new golf course community of Valor in Kuna! Please visit our Model Home Sales office in Valor @ 11452 S Saylis Pl for all of your Berkeley in Valor questions! If this isn't the home for you, we have many other options available. Ask Josh or Chris about Seller Incentives!
 KitchenVisions
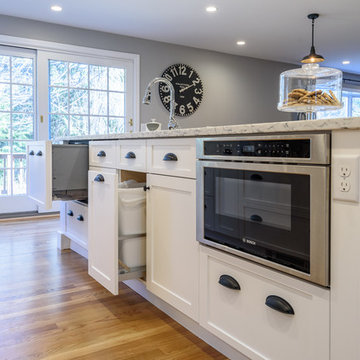
A Fisher-Paykel Dishwasher Drawer and a trash unit, make cleanup easy. A prep sink and the microwave drawer keep all cooking at and around the rangetop.
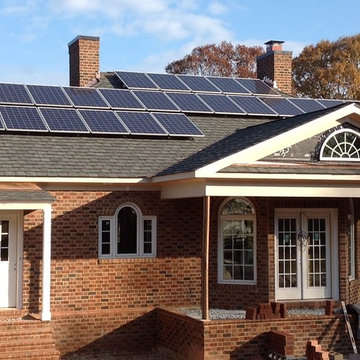
 Old Dominion Innovations, Inc.
This homeowner chose a photovoltaic system for their custom brick contemporary in Montpelier, Virginia.
Trendy exterior home photo in Richmond
Trendy exterior home photo in Richmond
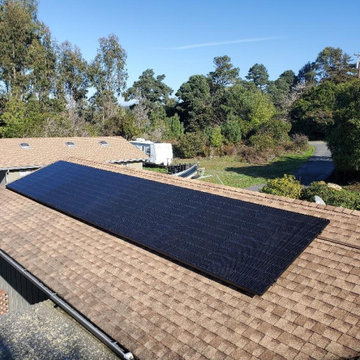
 Green Home Systems
When Stephanie B. from Fort Bragg, California needed a reliable and affordable solar solution for her home, she turned to Green Home Systems for help. With our competitive pricing and wide selection of solar panels, we were able to provide her with an 18KW LG & SOLAREDGE rooftop installation that met her needs.
The project was completed in a couple weeks and Stephanie was thrilled by the results. Not only did she save money on her electricity bill, but she also contributed to reducing her carbon footprint. In addition to the environmental benefits, Stephanie increased the value of her home with this solar roof installation.
At Green Home Systems we take pride in providing our customers with high quality service and products. Our team of experts is dedicated to delivering unparalleled solar solutions at the most economical price. We understand that every customer has their own individual needs and budget and work hard to find the right solutions for them.
We offer easy payment terms as well as government incentives that make going solar more feasible for many homeowners. We provide detailed information about all of these options so our customers can make informed decisions that are best suited for their unique situation.
Our team at Green Home Systems is passionate about helping people save money on their energy bills while contributing to a greener future. We are proud to have been chosen by Stephanie B from Fort Bragg, CA for her 18KW LG & SOLAREDGE rooftop installation and look forward to helping more homeowners go green!


 Beyond Efficiency
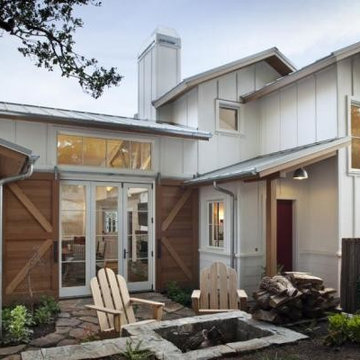
Winning Best New Home of 2013 and labeled “Passive House Perfection” by Fine Homebuilding, this 1600-square foot farmhouse achieves the highest performance standards without sacrificing aesthetic standards. The owners “learned that good design and modern aesthetics were compatible with the kind of energy we were seeking and we couldn’t be more pleased.”
Beyond Efficiency coached the team in resource-efficient framing, and builder Rob Nicely incorporated practices such as 24” stud spacing and appropriately sized insulated headers to reduce lumber costs, speed construction and maximize insulation. He planned ahead by pre-insulating components such as doubled I-joists to ensure an uninterrupted thermal boundary. To achieve the strict Passive House heating demand requirements, phase-change materials (PCMs) are installed behind drywall in walls and dropped ceilings to absorb the sun’s heat from large south-facing windows and release it for passive heating once temperatures cool down. PCMs provide temperature moderation and peak load shifting benefits that were traditionally available only in heavy, high-thermal mass materials.
The house is designed to use about 70% less energy than its code-level counterpart. The homeowners have reported that temperatures remain very stable throughout the home, varying no more than 2 degrees from north to south and top to bottom.
 Green Home Systems
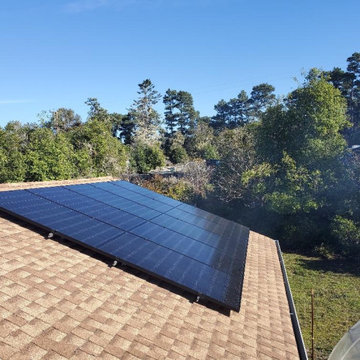
When Stephanie B. from Fort Bragg, California needed a reliable and affordable solar solution for her home, she turned to Green Home Systems for help. With our competitive pricing and wide selection of solar panels, we were able to provide her with an 18KW LG & SOLAREDGE rooftop installation that met her needs.
The project was completed in a couple weeks and Stephanie was thrilled by the results. Not only did she save money on her electricity bill, but she also contributed to reducing her carbon footprint. In addition to the environmental benefits, Stephanie increased the value of her home with this solar roof installation.
At Green Home Systems we take pride in providing our customers with high quality service and products. Our team of experts is dedicated to delivering unparalleled solar solutions at the most economical price. We understand that every customer has their own individual needs and budget and work hard to find the right solutions for them.
We offer easy payment terms as well as government incentives that make going solar more feasible for many homeowners. We provide detailed information about all of these options so our customers can make informed decisions that are best suited for their unique situation.
Our team at Green Home Systems is passionate about helping people save money on their energy bills while contributing to a greener future. We are proud to have been chosen by Stephanie B from Fort Bragg, CA for her 18KW LG & SOLAREDGE rooftop installation and look forward to helping more homeowners go green!
 Green Home Systems
Green Home Systems was recently hired by Sheri C. of Hesperus, Colorado, to install a 20.16 KW SolarEdge system for her home located on County Road 122. The project was completed within a couple of weeks and the results have been incredible!
Sheri chose Green Home Systems based on our craftsmanship, our reputation and our financing options. The main reason she chose us was because we could complete the project on time with the best customer service in the industry.
The system installed by Green Home Systems has already allowed Sheri to reduce her electricity bill and increase her property value while providing backup power for her home. The solar panel system is a grid tie-in which is connected directly to her local utility company’s grid for power generation and storage.
We used top of the line SolarEdge inverters which are guaranteed to be durable and perform well for years to come. Our warranty for these products gives customers peace of mind that their system will be maintained and repaired when needed. We also offer government and utility company incentives to help make going solar even more affordable for our customers.
At Green Home Systems, we are proud to have been chosen by Sheri C., and we are thrilled that she has experienced such great success with her new solar system! We would like to thank Sheri for choosing us and allowing us the opportunity to provide her with an exceptional solar experience. We look forward to continuing to serve customers in Hesperus, Colorado and all over the world with their solar needs!
 Green Home Systems
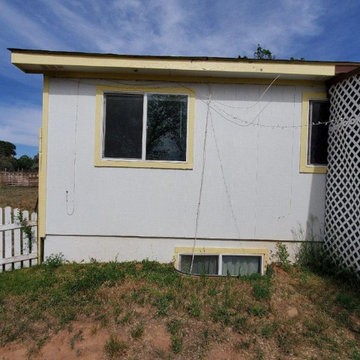
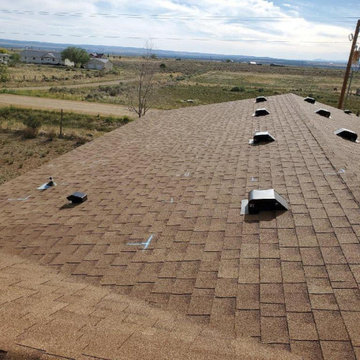
Green Home Systems was recently hired by Sheri C. of Hesperus, Colorado, to install a 20.16 KW SolarEdge system for her home located on County Road 122. The project was completed within a couple of weeks and the results have been incredible!
Sheri chose Green Home Systems based on our craftsmanship, our reputation and our financing options. The main reason she chose us was because we could complete the project on time with the best customer service in the industry.
The system installed by Green Home Systems has already allowed Sheri to reduce her electricity bill and increase her property value while providing backup power for her home. The solar panel system is a grid tie-in which is connected directly to her local utility company’s grid for power generation and storage.
We used top of the line SolarEdge inverters which are guaranteed to be durable and perform well for years to come. Our warranty for these products gives customers peace of mind that their system will be maintained and repaired when needed. We also offer government and utility company incentives to help make going solar even more affordable for our customers.
At Green Home Systems, we are proud to have been chosen by Sheri C., and we are thrilled that she has experienced such great success with her new solar system! We would like to thank Sheri for choosing us and allowing us the opportunity to provide her with an exceptional solar experience. We look forward to continuing to serve customers in Hesperus, Colorado and all over the world with their solar needs!
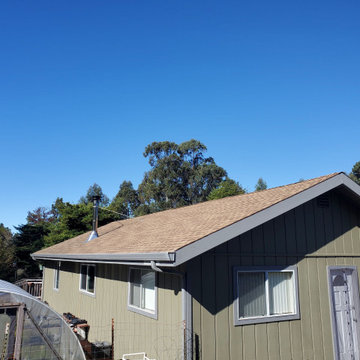 Green Home Systems
When Stephanie B. from Fort Bragg, California needed a reliable and affordable solar solution for her home, she turned to Green Home Systems for help. With our competitive pricing and wide selection of solar panels, we were able to provide her with an 18KW LG & SOLAREDGE rooftop installation that met her needs.
The project was completed in a couple weeks and Stephanie was thrilled by the results. Not only did she save money on her electricity bill, but she also contributed to reducing her carbon footprint. In addition to the environmental benefits, Stephanie increased the value of her home with this solar roof installation.
At Green Home Systems we take pride in providing our customers with high quality service and products. Our team of experts is dedicated to delivering unparalleled solar solutions at the most economical price. We understand that every customer has their own individual needs and budget and work hard to find the right solutions for them.
We offer easy payment terms as well as government incentives that make going solar more feasible for many homeowners. We provide detailed information about all of these options so our customers can make informed decisions that are best suited for their unique situation.
Our team at Green Home Systems is passionate about helping people save money on their energy bills while contributing to a greener future. We are proud to have been chosen by Stephanie B from Fort Bragg, CA for her 18KW LG & SOLAREDGE rooftop installation and look forward to helping more homeowners go green!

 ESI Builders & Remodelers
3,800sf, 4 bdrm, 3.5 bath with oversized 4 car garage and over 270sf Loggia; climate controlled wine room and bar, Tech Room, landscaping and pool. Solar, high efficiency HVAC and insulation was used which resulted in huge rebates from utility companies, enhancing the ROI. The challenge with this property was the downslope lot, sewer system was lower than main line at the street thus requiring a special pump system. Retaining walls to create a flat usable back yard.
ESI Builders is a subsidiary of EnergyWise Solutions, Inc. and was formed by Allan, Bob and Dave to fulfill an important need for quality home builders and remodeling services in the Sacramento region. With a strong and growing referral base, we decided to provide a convenient one-stop option for our clients and focus on combining our key services: quality custom homes and remodels, turnkey client partnering and communication, and energy efficient and environmentally sustainable measures in all we do. Through energy efficient appliances and fixtures, solar power, high efficiency heating and cooling systems, enhanced insulation and sealing, and other construction elements – we go beyond simple code compliance and give you immediate savings and greater sustainability for your new or remodeled home.
All of the design work and construction tasks for our clients are done by or supervised by our highly trained, professional staff. This not only saves you money, it provides a peace of mind that all of the details are taken care of and the job is being done right – to Perfection. Our service does not stop after we clean up and drive off. We continue to provide support for any warranty issues that arise and give you administrative support as needed in order to assure you obtain any energy-related tax incentives or rebates. This ‘One call does it all’ philosophy assures that your experience in remodeling or upgrading your home is an enjoyable one.
ESI Builders was formed by professionals with varying backgrounds and a common interest to provide you, our clients, with options to live more comfortably, save money, and enjoy quality homes for many years to come. As our company continues to grow and evolve, the expertise has been quickly growing to include several job foreman, tradesmen, and support staff. In response to our growth, we will continue to hire well-qualified staff and we will remain committed to maintaining a level of quality, attention to detail, and pursuit of perfection.


13