
Search results for "Incentives" in Home Design Ideas

 Green Home Systems

Green Home Systems recently installed a 10.20 kW LG & SOLAREDGE system for Timothy H. in Eads, Colorado. This system was chosen because it provided the most competitive pricing and guaranteed performance and durability. The installation process took a couple weeks and resulted in increased home value and locked-in low energy costs for Timothy and his family.
At Green Home Systems our mission is to provide unparalleled solar solutions at the most economical price, as well as provide our customers with the best customer service in the industry. We strive to make sure that all of our customers have access to renewable energy solutions through our wide selection of solar panels, batteries, inverters, and more.
Our team of professional technicians has extensive experience in the industry, providing efficient installations with minimal disruption to your daily routine. During the installation process of Timothy's system, our team worked quickly and efficiently to ensure that everything was installed correctly and securely with no issues arising during or after installation.
Once completed, Timothy's LG & SOLAREDGE 10.20KW SYSTEM provided him with a variety of benefits including:
Reduced Energy Costs – With a new solar system, Timothy's energy costs were reduced significantly.
Increased Property Value – With an increase in property value due to the addition of a solar panel system.
Secure Investment – With an efficient solar panel system and 25 year warranty on parts and labor, Timothy was able to make a secure investment.
In addition to these benefits, Timothy also had access to a variety of government incentives that made going solar even more appealing. These incentives included tax credits and other financial savings that made going solar cost effective for him and his family.
At Green Home Systems we are proud of being able to provide clean renewable energy solutions to people like Timothy throughout Eads, Colorado and beyond! We understand how important it is for everyone to have access to reliable renewable energy sources that are both cost effective and good for the environment! Our team is dedicated to helping more people benefit from green energy solutions by providing top tier customer service at the most economical prices!
 Green Home Systems
Green Home Systems recently installed a 10.20 kW LG & SOLAREDGE system for Timothy H. in Eads, Colorado. This system was chosen because it provided the most competitive pricing and guaranteed performance and durability. The installation process took a couple weeks and resulted in increased home value and locked-in low energy costs for Timothy and his family.
At Green Home Systems our mission is to provide unparalleled solar solutions at the most economical price, as well as provide our customers with the best customer service in the industry. We strive to make sure that all of our customers have access to renewable energy solutions through our wide selection of solar panels, batteries, inverters, and more.
Our team of professional technicians has extensive experience in the industry, providing efficient installations with minimal disruption to your daily routine. During the installation process of Timothy's system, our team worked quickly and efficiently to ensure that everything was installed correctly and securely with no issues arising during or after installation.
Once completed, Timothy's LG & SOLAREDGE 10.20KW SYSTEM provided him with a variety of benefits including:
Reduced Energy Costs – With a new solar system, Timothy's energy costs were reduced significantly.
Increased Property Value – With an increase in property value due to the addition of a solar panel system.
Secure Investment – With an efficient solar panel system and 25 year warranty on parts and labor, Timothy was able to make a secure investment.
In addition to these benefits, Timothy also had access to a variety of government incentives that made going solar even more appealing. These incentives included tax credits and other financial savings that made going solar cost effective for him and his family.
At Green Home Systems we are proud of being able to provide clean renewable energy solutions to people like Timothy throughout Eads, Colorado and beyond! We understand how important it is for everyone to have access to reliable renewable energy sources that are both cost effective and good for the environment! Our team is dedicated to helping more people benefit from green energy solutions by providing top tier customer service at the most economical prices!
 Green Home Systems
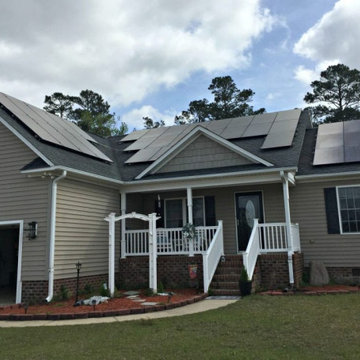
Juan M. of New Bern, NC is the proud new owner of this solar panel system installed by solar developer Green Solar Technologies. After reaching out to GST, Juan was able to have all of his questions answered and a system was designed to cover his annual electricity needs. GST helped to put him through financing to get just the right loan and collect all necessary permits to operate. The result? This 13.275 kW PV rooftop array has become the perfect finishing touch to his property. Now, with his American-made solar panels, he no longer is dependent on the utility company to power his home.
This solar energy system includes 45 SolarWorld modules, 1 SolarEdge inverter, 45 power optimizers, and real-time, full-system energy monitoring access. It also comes with a 25 year warranty.
See more solar panel installations and reviews at https://www.greensolartechnologies.com/reviews.
For a Free Solar Quote with all the best incentives for your area, call (844) 899-8393!
Find the right local pro for your project
 Green Home Systems

Green Home Systems recently installed a 10.20 kW LG & SOLAREDGE system for Timothy H. in Eads, Colorado. This system was chosen because it provided the most competitive pricing and guaranteed performance and durability. The installation process took a couple weeks and resulted in increased home value and locked-in low energy costs for Timothy and his family.
At Green Home Systems our mission is to provide unparalleled solar solutions at the most economical price, as well as provide our customers with the best customer service in the industry. We strive to make sure that all of our customers have access to renewable energy solutions through our wide selection of solar panels, batteries, inverters, and more.
Our team of professional technicians has extensive experience in the industry, providing efficient installations with minimal disruption to your daily routine. During the installation process of Timothy's system, our team worked quickly and efficiently to ensure that everything was installed correctly and securely with no issues arising during or after installation.
Once completed, Timothy's LG & SOLAREDGE 10.20KW SYSTEM provided him with a variety of benefits including:
Reduced Energy Costs – With a new solar system, Timothy's energy costs were reduced significantly.
Increased Property Value – With an increase in property value due to the addition of a solar panel system.
Secure Investment – With an efficient solar panel system and 25 year warranty on parts and labor, Timothy was able to make a secure investment.
In addition to these benefits, Timothy also had access to a variety of government incentives that made going solar even more appealing. These incentives included tax credits and other financial savings that made going solar cost effective for him and his family.
At Green Home Systems we are proud of being able to provide clean renewable energy solutions to people like Timothy throughout Eads, Colorado and beyond! We understand how important it is for everyone to have access to reliable renewable energy sources that are both cost effective and good for the environment! Our team is dedicated to helping more people benefit from green energy solutions by providing top tier customer service at the most economical prices!

 Inhabit | Space
Whon Photography
Large urban underground carpeted staircase photo in Indianapolis with gray walls and no fireplace
Large urban underground carpeted staircase photo in Indianapolis with gray walls and no fireplace

 The Buckingham Group
The prime location of this home coupled with the fact that the Clients parents had owned the same provided the incentive to undertake a whole house remodel. A portion of the existing oversized utility room was incorporated into the kitchen space to provide the necessary footprint for the new kitchen. A beautiful hand picked granite slab provides the movement on the eating bar that draws ones eyes to the cooktop and the work surfaces beyond. The small eating peninsula satisfies the needs of these empty nesters while allowing them to look out through their new patio doors into their backyard and the creek that lies at its edge. Dark mahogany stained superior alder provides the traditional richness in cabinet appearance requested by the owner.

 MiamiCrete Inc: Ideas-Designs-Constructions
Brick Pavers
Nothing compliments your home's architecture and grounds like the classic elegance of brick. With beauty and flexibility matched by no other form of paving since the Romans made roads out of stone, dry-set interlocking brick paving provides decades of maintenance-free service while retaining it's appearance through freeze-thaw cycles and road salt applications without cracking, chipping or permanent discoloration.
Each Brick Paving installation is custom tailored to the look and feel of your property. As one of the pioneers in the use of this remarkable process, we are experts in making your pool deck, patio, walk, driveway, or entrance be an asset to your home and the envy of your neighbors.
As a proven resale incentive, your brick paving investment will pay dividends when the time comes to sell your home. Available in a wide range of colors, shapes, and patterns, your American Brick Paving installation will be unique to your home, accenting the natural lines and shapes of your property.

 WindowTintLA.com
Huper Optik Fusion 40 home window film installed by Window Tint LA in Pacific Palisades, CA 90272
Hüper Optik Fusion Films use a fusion of technologies of performance, aesthetics, neutral tones, and sustainability: providing the advantages of affordability and high heat rejection. Fusion Films deliver privacy, comfort and energy efficiency year round: reducing high energy bills, preventing temperature variances and hot spots, and rejecting infrared and ultraviolet light rays.
Offered in four Visible Light Transmission, Fusion 10, 20, 30, and 40, installations of the Fusion line of film come with Huper Optiks lifetime residential warranty; matching or exceeding even the most comprehensive glass and window coverage. When you choose to invest in Fusion Films, your investment could qualify for federal tax rebates and state incentives.
 MiamiCrete Inc: Ideas-Designs-Constructions
Brick Pavers
Nothing compliments your home's architecture and grounds like the classic elegance of brick. With beauty and flexibility matched by no other form of paving since the Romans made roads out of stone, dry-set interlocking brick paving provides decades of maintenance-free service while retaining it's appearance through freeze-thaw cycles and road salt applications without cracking, chipping or permanent discoloration.
Each Brick Paving installation is custom tailored to the look and feel of your property. As one of the pioneers in the use of this remarkable process, we are experts in making your pool deck, patio, walk, driveway, or entrance be an asset to your home and the envy of your neighbors.
As a proven resale incentive, your brick paving investment will pay dividends when the time comes to sell your home. Available in a wide range of colors, shapes, and patterns, your American Brick Paving installation will be unique to your home, accenting the natural lines and shapes of your property.

 Landmark Homes
A stunning and stylish floor plan with numerous features throughout for everything you could desire in a home. A charming front porch leads you into this home where you immediately are greeted by the expansive great room with optional see-through fireplace into hearth area. The study with optional coffered ceiling could serve as 4th bedroom. The open kitchen, dining area, and hearth area allows for plenty of natural light. A secluded first-floor owner's suite with optional tray ceiling includes a private bath with double bowl vanity and expansive closet. The 2nd floor boasts 2 other bedrooms, a full bath, and a large loft. An optional outdoor living area, accessible from the dining area, is available as well. (Pricing may reflect limited-time savings/incentives. See Community Sales Manager for details.)
 Landmark Homes
A stunning and stylish floor plan with numerous features throughout for everything you could desire in a home. A charming front porch leads you into this home where you immediately are greeted by the expansive great room with optional see-through fireplace into hearth area. The study with optional coffered ceiling could serve as 4th bedroom. The open kitchen, dining area, and hearth area allows for plenty of natural light. A secluded first-floor owner's suite with optional tray ceiling includes a private bath with double bowl vanity and expansive closet. The 2nd floor boasts 2 other bedrooms, a full bath, and a large loft. An optional outdoor living area, accessible from the dining area, is available as well. (Pricing may reflect limited-time savings/incentives. See Community Sales Manager for details.)


 ESI Builders & Remodelers
3,800sf, 4 bdrm, 3.5 bath with oversized 4 car garage and over 270sf Loggia; climate controlled wine room and bar, Tech Room, landscaping and pool. Solar, high efficiency HVAC and insulation was used which resulted in huge rebates from utility companies, enhancing the ROI. The challenge with this property was the downslope lot, sewer system was lower than main line at the street thus requiring a special pump system. Retaining walls to create a flat usable back yard.
ESI Builders is a subsidiary of EnergyWise Solutions, Inc. and was formed by Allan, Bob and Dave to fulfill an important need for quality home builders and remodeling services in the Sacramento region. With a strong and growing referral base, we decided to provide a convenient one-stop option for our clients and focus on combining our key services: quality custom homes and remodels, turnkey client partnering and communication, and energy efficient and environmentally sustainable measures in all we do. Through energy efficient appliances and fixtures, solar power, high efficiency heating and cooling systems, enhanced insulation and sealing, and other construction elements – we go beyond simple code compliance and give you immediate savings and greater sustainability for your new or remodeled home.
All of the design work and construction tasks for our clients are done by or supervised by our highly trained, professional staff. This not only saves you money, it provides a peace of mind that all of the details are taken care of and the job is being done right – to Perfection. Our service does not stop after we clean up and drive off. We continue to provide support for any warranty issues that arise and give you administrative support as needed in order to assure you obtain any energy-related tax incentives or rebates. This ‘One call does it all’ philosophy assures that your experience in remodeling or upgrading your home is an enjoyable one.
ESI Builders was formed by professionals with varying backgrounds and a common interest to provide you, our clients, with options to live more comfortably, save money, and enjoy quality homes for many years to come. As our company continues to grow and evolve, the expertise has been quickly growing to include several job foreman, tradesmen, and support staff. In response to our growth, we will continue to hire well-qualified staff and we will remain committed to maintaining a level of quality, attention to detail, and pursuit of perfection.
 The Buckingham Group
The prime location of this home coupled with the fact that the Clients parents had owned the same provided the incentive to undertake a whole house remodel. A portion of the existing oversized utility room was incorporated into the kitchen space to provide the necessary footprint for the new kitchen. A beautiful hand picked granite slab provides the movement on the eating bar that draws ones eyes to the cooktop and the work surfaces beyond. The small eating peninsula satisfies the needs of these empty nesters while allowing them to look out through their new patio doors into their backyard and the creek that lies at its edge. Dark mahogany stained superior alder provides the traditional richness in cabinet appearance requested by the owner.

 Hold It Contemporary Home
The modular sofa ALAMEDA is a reinterpretation of the classic geometric shapes of a sofa, with added sophisticated personality.
The voluminous and generous upholstery with a straight-line look and slightly rounded corners offers surprising comfort and softness. The backs, fitted with an adjustment mechanism, boost the wrap-around effect. Special care and attention have also been paid to the aesthetic details such as the edge trim with visible stitching.
The ALAMEDA sofa offers real incentives for relaxing without forgoing design and a pleasing aesthetic. Available in luxury fabrics and leather, in the colors you love.
ALLURE model conical-shaped floor lamp. Fabric shade and metal frame.
With a striking visual impact, the ALLURE floor lamp is designed to complete the furnishings of the living area. Available in full sized and table versions.

 Colorhouse Paint
Ombre is a blending of colors to create a fading effect. When talking interior paints, it’s basically blending 2 or more colors on a wall. The ombre look starts with the lightest color at the top, which blends into the medium value color, which blends into the darkest hue at the bottom of the wall. It’s like horizontal stripes, but without the hard lines. Ombre is best applied on a single accent wall. Colors that have less contrast blend more easily and create the best results.
 Landmark Homes
A stunning and stylish floor plan with numerous features throughout for everything you could desire in a home. A charming front porch leads you into this home where you immediately are greeted by the expansive great room with optional see-through fireplace into hearth area. The study with optional coffered ceiling could serve as 4th bedroom. The open kitchen, dining area, and hearth area allows for plenty of natural light. A secluded first-floor owner's suite with optional tray ceiling includes a private bath with double bowl vanity and expansive closet. The 2nd floor boasts 2 other bedrooms, a full bath, and a large loft. An optional outdoor living area, accessible from the dining area, is available as well. (Pricing may reflect limited-time savings/incentives. See Community Sales Manager for details.)
 Green Home Systems
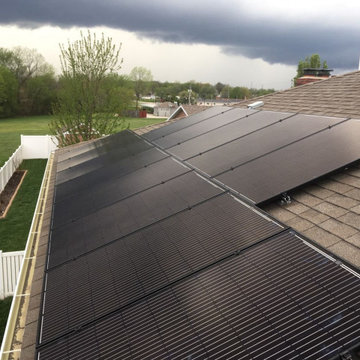
It was our pleasure at Green Solar Technologies to install solar for Calvin of Savannah, MO. His 4.64 kW PV system consisted of 16 SolarWorld modules and a SolarEdge inverter system with 24/7 monitoring access. GST assisted with the solar consultation and was able to engineer just the right system to help Calvin become energy independent. We even equipped Calvin with all of the applicable rebates and incentives to help him save more on his electricity costs.
With a solar energy system and all the freely flowing solar energy available, you can save hundreds, if not thousands over the course of the year without having to do anything differently. It’s a simple and effective way to give back to the planet, reduce your carbon footprint, and start building a nest egg for the future. Once you experience the benefits of your solar power system, you won’t go back to utility company dependency again.
 Green Home Systems
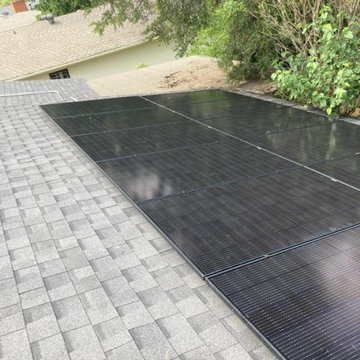
We at Green Home Systems recently had the pleasure of helping Lisa P. to get a 10 kW Panasonic & SolarEdge grid tie-in green solar system up and running at her property in Wichita Falls, Texas. This project was completed within a month's time and we believe that it was possible because of our craftsmanship and commitment to delivering on time.
Lisa chose our services after finding us on the internet and she was interested in the solar solution because she wanted to save the environment as well as benefit from government incentives. We inspected her property's roof and found that it was exposed to partial sun which allowed us to make an informed decision on the type of racking system used. We decided to use a flat roof racking system for this installation since it is suitable for partial sunlight exposure. We then opted for a quality inverter from SolarEdge which is one of the leading brands for residential solar power systems.
The next step was to install the panels and this was handled by our team of experienced professionals who have years of experience with installing large scale systems like this one. Our team worked efficiently and completed the installation without any hiccups or delays due to their expertise in handling such projects. After that, we set up all the necessary wiring and components needed to make sure that everything is working properly before we handed it over to Lisa.
We are proud of our ability to deliver quality projects on time and this instance is a good example of how Green Home Systems can help you achieve your solar goals with ease. We understand how important it is for people like Lisa who are passionate about making a difference in their community by going green. We also understand how much financial incentive there is for homeowners like Lisa who are interested in investing in renewable energy sources. It gives us immense satisfaction when we see customers like Lisa being able to make an impact on their lives as well as their environment with our services.
At Green Home Systems, we strive to make sure that each customer gets an experience that surpasses their expectations while also getting value for their money. We are proud to say that this particular project has been a great success and we look forward to continuing our work with customers like Lisa P..
If you’re looking for reliable solar solutions in Wichita Falls, TX or anywhere else in California, then look no further than Green Home Systems! Our experienced professionals will be more than happy to answer any questions you may have about any of our products or services so feel free to reach out today!


12