
Search results for "Inception" in Home Design Ideas


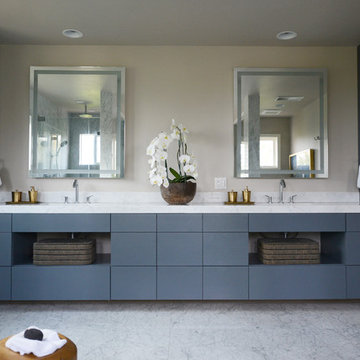
 Huma Sulaiman Design
Huma Sulaiman Design is full service Interior design firm based out of Los Angeles and Orange County, California. Since it’s inception in 2011, Huma Sulaiman design has completed numerous projects and has been featured in Architectural Digest India and Vogue India. Sulaiman designs every room to reflect the lives and interests of its denizens. The design firm’s ethos is to create unique and comfortable spaces by using existing pieces, custom designed furniture and adding antique and vintage pieces. Huma Sulaiman interiors are highly curated rather than decorated.
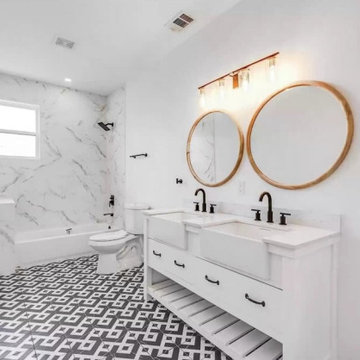
 DevArt8 Construction
Introducing DevArt8's crowning achievement – an awe-inspiring full home remodel that exemplifies the perfect blend of ingenuity, innovation, and masterful craftsmanship. This project surpassed the boundaries of a mere renovation, as it entailed a complete reimagining of the living space. From the project's inception, our team recognized the immense potential to create something truly extraordinary. By skillfully harmonizing contemporary aesthetics with functional design, every facet of the home was thoughtfully tailored to embody the client's distinct style and accommodate their lifestyle seamlessly. With precision, we executed intricate structural modifications, incorporated ingenious space utilization techniques, and meticulously sourced premium materials from trusted suppliers. Throughout the transformative journey, clear communication, meticulous attention to detail, and an unwavering dedication to excellence were paramount. The result? A breathtaking home that not only exceeded the client's expectations but also redefined the standards of modern luxury living. At DevArt8, our passion lies in turning houses into dream homes, and this full home remodel is the epitome of our commitment to transforming spaces into true works of art.
Find the right local pro for your project
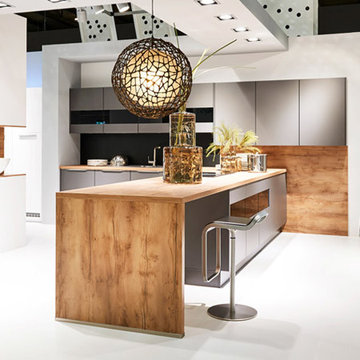
 German Kitchen Center
At German Kitchen Center, you will be welcomed into our remarkable modern kitchen showroom by our highly trained and experienced kitchen design staff professionals. Our expert kitchen designers have years of experience helping home owners across the nation, match personal style and taste, with kitchen elements, that bring dream kitchens to reality with stunningly beautiful results. From inception to completion, our kitchen designers will guide you through every step of the kitchen design process, ensuring the final result to be your own personal masterpiece.
 A.Clore Interiors
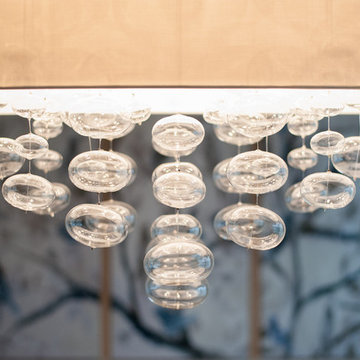
Our clients asked us to help from the beginning of this homes inception. A day at the design center allowed us to create the bones that would become this calming dwelling. A wood-look tile, neutral wall color, not so neutral ceiling color, and creative lighting did this. The wow-factor art, furniture and accessories just enhanced the feeling of relaxation and serenity. Just what we think every home deserves to feel like!! Photos by Abby Liga Photography. Designed by Amber Clore and Desiree Joseph.
 Huma Sulaiman Design
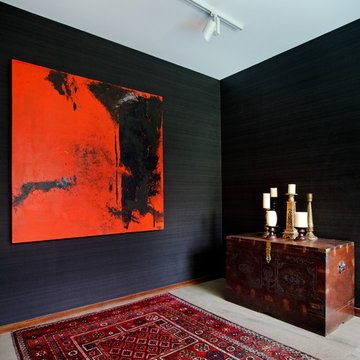
Huma Sulaiman Design is full service Interior design firm based out of Los Angeles and Orange County, California. Since it’s inception in 2011, Huma Sulaiman design has completed numerous projects and has been featured in Architectural Digest India and Vogue India. Sulaiman designs every room to reflect the lives and interests of its denizens. The design firm’s ethos is to create unique and comfortable spaces by using existing pieces, custom designed furniture and adding antique and vintage pieces. Huma Sulaiman interiors are highly curated rather than decorated.
 ShadeFX
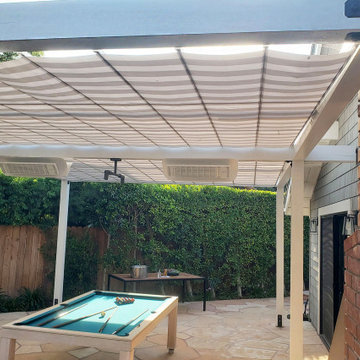
ShadeFX customized two 16’x12′ motorized retractable canopies to cover an outdoor games area. Incorporating ShadeFX from inception, the homeowners built their custom pergola to accommodate the two shades, four outdoor heaters, and modern lighting.
 German Kitchen Center
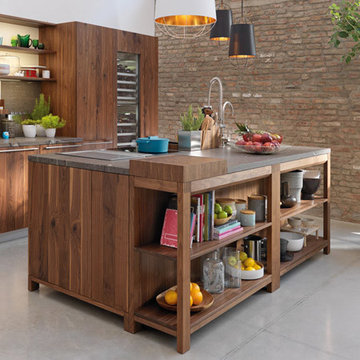
At German Kitchen Center, you will be welcomed into our remarkable modern kitchen showroom by our highly trained and experienced kitchen design staff professionals. Our expert kitchen designers have years of experience helping home owners across the nation, match personal style and taste, with kitchen elements, that bring dream kitchens to reality with stunningly beautiful results. From inception to completion, our kitchen designers will guide you through every step of the kitchen design process, ensuring the final result to be your own personal masterpiece.
 Cambria
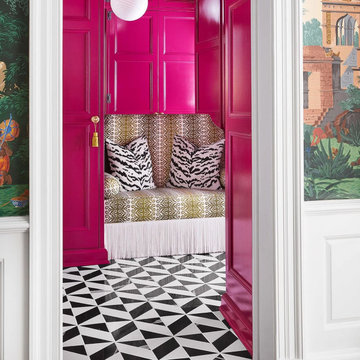
Since 1985, the Lake Forest Auxiliary Chapter of the Infant Welfare Society of Chicago has hosted a nationally recognized designer Showhouse and Gardens to benefit the Angel Harvey Family Health Center of the Infant Welfare Society of Chicago, which provides healthcare to Chicago’s medically underserved. Since its inception, the Lake Forest Showhouse has raised in excess of $4 million for the deserving cause. This year, more than 30 interior and landscape designers, including honorary chair Paloma Contreras, transformed the 23-room, 11,000-square-foot east Lake Forest Pullman property into a showstopping tribute to the latest in design and décor.
 Andrea Mergentime -- River Valley Realty, LLC
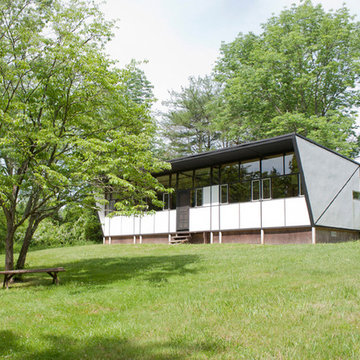
The Butterfly House is a mid-century 1955 gem practically unaltered since inception. Noted architect Jules Gregory designed this home for the original owners, introducing his vision of an economical home. Sited on 3 private acres the sun streams through a wall of windows framing beautiful SE views. A Nakashima Server separates the kitchen from the dining area. A 2 sided fireplace opens to the dining and sunken living area.
 We Got Lites
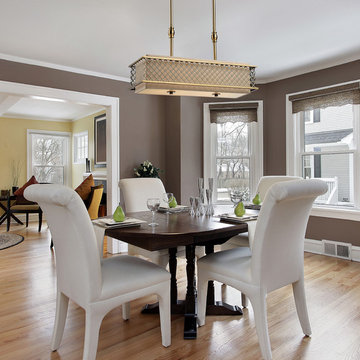
Since the company's inception, ELK Lighting has made a commitment to deliver innovative, quality product with designer appeal and conscientious value. Today, those lasting traditions endure. From our family to yours, we appreciate you choosing our product to be a part of your family. ELK - Lighting for Distinctive Homes.
Measurements and Information:
Width 31"
Height 16"
Extends 10"
Weighs 13 pounds
4 Lights
Accommodates 60W Medium base bulbs (not included)
Brushed Antique Brass Finish
 kellydesigns
Diane Wagner
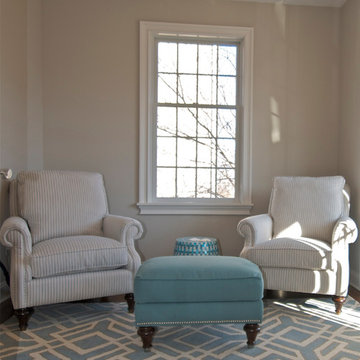
This family had lost their home in Sandy, and had to build a new home. We worked together from inception. It was a joy to help them achieve a sense of balance and harmony in their lives as well as place they truly loved!
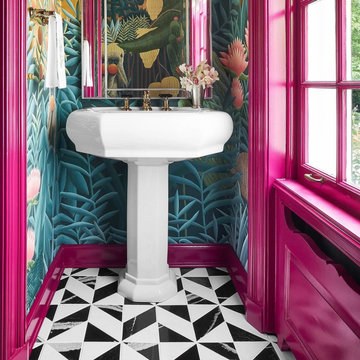 Cambria
Since 1985, the Lake Forest Auxiliary Chapter of the Infant Welfare Society of Chicago has hosted a nationally recognized designer Showhouse and Gardens to benefit the Angel Harvey Family Health Center of the Infant Welfare Society of Chicago, which provides healthcare to Chicago’s medically underserved. Since its inception, the Lake Forest Showhouse has raised in excess of $4 million for the deserving cause. This year, more than 30 interior and landscape designers, including honorary chair Paloma Contreras, transformed the 23-room, 11,000-square-foot east Lake Forest Pullman property into a showstopping tribute to the latest in design and décor.
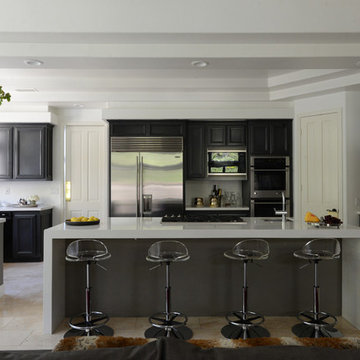 Huma Sulaiman Design
Huma Sulaiman Design is full service Interior design firm based out of Los Angeles and Orange County, California. Since it’s inception in 2011, Huma Sulaiman design has completed numerous projects and has been featured in Architectural Digest India and Vogue India. Sulaiman designs every room to reflect the lives and interests of its denizens. The design firm’s ethos is to create unique and comfortable spaces by using existing pieces, custom designed furniture and adding antique and vintage pieces. Huma Sulaiman interiors are highly curated rather than decorated.
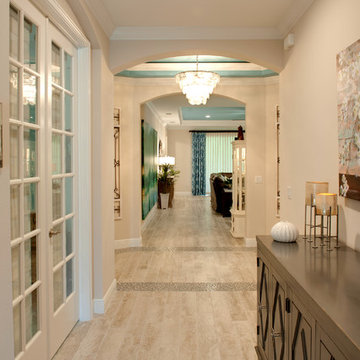 A.Clore Interiors
Our clients asked us to help from the beginning of this homes inception. A day at the design center allowed us to create the bones that would become this calming dwelling. A wood-look tile, neutral wall color, not so neutral ceiling color, and creative lighting did this. The wow-factor art, furniture and accessories just enhanced the feeling of relaxation and serenity. Just what we think every home deserves to feel like!! Photos by Abby Liga Photography. Designed by Amber Clore and Desiree Joseph.

 Hallowed Home Interior Design
Whether your goal is to redefine an existing space, or create an entirely new footprint, Hallowed Home will guide you through the process - offering a full spectrum of design services.
Our mission is simple; craft a well appointed sanctuary. Bold, livable luxury.
About the Owner I Lauren Baldwin
Lauren’s desire to conceptualize extraordinary surroundings, along with her ability to foster lasting relationships, was the driving force behind Hallowed Home’s inception. Finding trends far too underwhelming, she prefers to craft distinctive spaces that remain relevant.
Specializing in dark and moody transitional interiors; Lauren’s keen eye for refined coziness, coupled with a deep admiration of fine art, enable her unique design approach.
With a personal affinity for classic American and stately English styles; her perspective exudes a rich, timeless warmth.
Despite her passion for patrons that aren’t ‘afraid of the dark’; she is no stranger to a myriad of artistic styles and techniques. She aims to discover what truly speaks to her clients - and execute.
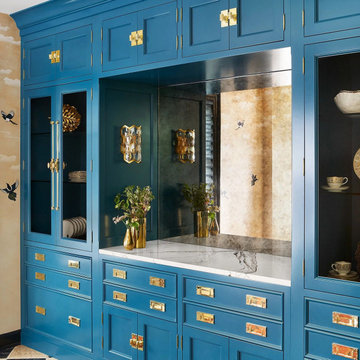 Cambria
Since 1985, the Lake Forest Auxiliary Chapter of the Infant Welfare Society of Chicago has hosted a nationally recognized designer Showhouse and Gardens to benefit the Angel Harvey Family Health Center of the Infant Welfare Society of Chicago, which provides healthcare to Chicago’s medically underserved. Since its inception, the Lake Forest Showhouse has raised in excess of $4 million for the deserving cause. This year, more than 30 interior and landscape designers, including honorary chair Paloma Contreras, transformed the 23-room, 11,000-square-foot east Lake Forest Pullman property into a showstopping tribute to the latest in design and décor.
 A.Clore Interiors
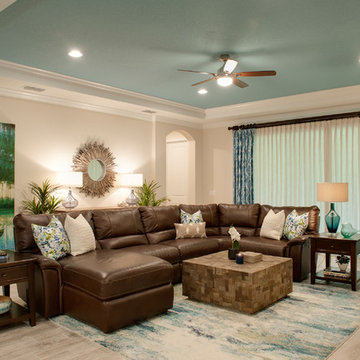
Our clients asked us to help from the beginning of this homes inception. A day at the design center allowed us to create the bones that would become this calming dwelling. A wood-look tile, neutral wall color, not so neutral ceiling color, and creative lighting did this. The wow-factor art, furniture and accessories just enhanced the feeling of relaxation and serenity. Just what we think every home deserves to feel like!! Photos by Abby Liga Photography. Designed by Amber Clore and Desiree Joseph.

 Exterior Worlds Landscaping & Design
Transforming Outdoor Living: A Case Study of Our Elegant Backyard Project
In the heart of residential architecture, where outdoor spaces are extensions of our homes, a well-designed backyard can transform ordinary living into an extraordinary experience. Our latest project exemplifies this transformation by merging modern design, functionality, and aesthetic appeal into a single cohesive outdoor living space. This case study delves into the intricate details of our backyard project, highlighting the thoughtful design elements, strategic installations, and the ultimate impact on homeowners' lifestyles.
Conceptualization and Planning
The project's inception began with a thorough understanding of the client's vision. They desired a backyard that not only served as a retreat for relaxation but also as an elegant space for entertaining guests. The challenge was to create a multi-functional area that maintained a seamless flow between indoor and outdoor living. Our design team conducted several site visits and consultations, ensuring every detail aligned with the client's expectations and the spatial dynamics of their home.
Design Elements
The design phase was driven by the principles of modern elegance and functionality. Central to the backyard is a sleek lap pool, designed for both leisurely swims and visual appeal. The pool's clean lines and contemporary finish are complemented by a modern water feature, adding a serene ambiance with the gentle sound of flowing water.
Adjacent to the pool, we installed a stylish pergola that provides shaded seating and dining areas. This pergola is not just a structural addition but a pivotal element that enhances the usability of the space. Underneath, an elegant dining setup allows for al fresco meals, while a comfortable seating area invites relaxation. The integration of outdoor lighting within the pergola ensures the space is usable and inviting even after sunset.
Greenery and Landscaping
Landscaping plays a crucial role in softening the modern hardscapes and adding a touch of nature. We selected a variety of lush plants and succulents, strategically placing them around the pool and along the fence line. Modern planters filled with cascading greenery add vertical interest and a touch of sophistication. The greenery not only enhances the aesthetic appeal but also creates a tranquil atmosphere, making the backyard a serene escape from the hustle and bustle of daily life.
Functional Installations
A key aspect of this project was to ensure that the backyard was as functional as it was beautiful. To this end, we included an outdoor kitchen equipped with a grill and preparation area. This setup allows the homeowners to host outdoor gatherings seamlessly, without the need to constantly shuttle between the indoor kitchen and the backyard.
Additionally, the installation of high-quality outdoor furniture ensures comfort and durability. Each piece was chosen for its ability to withstand various weather conditions while maintaining its aesthetic integrity. The dining and seating areas are both stylish and practical, encouraging long hours of enjoyment outdoors.
Impact and Reception
The completed project has significantly enhanced the homeowners' quality of life. The backyard has become a favorite spot for both everyday relaxation and special occasions. The seamless integration of indoor and outdoor spaces has created a versatile environment that adapts to different needs, from quiet afternoons by the pool to lively dinner parties under the pergola.
The client's feedback has been overwhelmingly positive, highlighting the transformative power of thoughtful design and quality craftsmanship. They have expressed particular appreciation for the balance of modern aesthetics and natural elements, which together create a harmonious and inviting space.
Conclusion
This backyard project stands as a testament to our commitment to excellence in design and installation. By listening to our clients and meticulously planning each element, we have created an outdoor living space that exceeds expectations. It is not just a backyard; it is a carefully curated environment that enhances daily living and provides a beautiful backdrop for creating lasting memories. This project exemplifies how thoughtful design and strategic planning can transform an outdoor space into a true extension of the home.
 Hallowed Home Interior Design

Whether your goal is to redefine an existing space, or create an entirely new footprint, Hallowed Home will guide you through the process - offering a full spectrum of design services.
Our mission is simple; craft a well appointed sanctuary. Bold, livable luxury.
About the Owner I Lauren Baldwin
Lauren’s desire to conceptualize extraordinary surroundings, along with her ability to foster lasting relationships, was the driving force behind Hallowed Home’s inception. Finding trends far too underwhelming, she prefers to craft distinctive spaces that remain relevant.
Specializing in dark and moody transitional interiors; Lauren’s keen eye for refined coziness, coupled with a deep admiration of fine art, enable her unique design approach.
With a personal affinity for classic American and stately English styles; her perspective exudes a rich, timeless warmth.
Despite her passion for patrons that aren’t ‘afraid of the dark’; she is no stranger to a myriad of artistic styles and techniques. She aims to discover what truly speaks to her clients - and execute.
11