
Search results for "Inch trunks" in Home Design Ideas
 The Home Depot
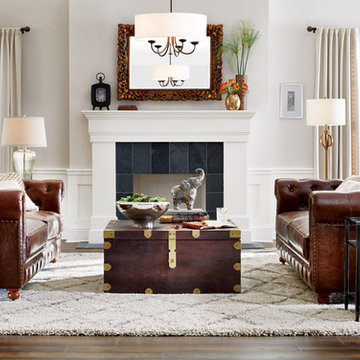
Style a sophisticated conversation space. A pair of tufted leather club sofas makes a symmetrical statement while different lamps and decor on each side of the room work together to create visual interest. A large trunk in the center of the setup is the perfect place to set a cup of coffee, a tray of apps or a family board game. Scroll to shop these classic pieces.
 We Got Lites
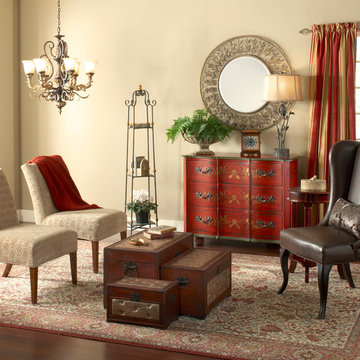
This elegant 6-light chandelier conveys the rich ambiance and elegance synonymous with the Trump brand. The Regency lighting collection features solid cast iron scrollwork in a burnt bronze finish. Caramel amber glass combines with flourishes of weathered gold to complete this distinctive look.
Measurements and Information:
• Width 28"
• Height 33"
• Includes 72" of chain
• 6 Lights
• Accommodates 60 watt medium base light bulbs (not included)
• Caramel Amber Glass
• Burnt Bronze Finish
 Marie Burgos Design
Established in 1895 as a warehouse for the spice trade, 481 Washington was built to last. With its 25-inch-thick base and enchanting Beaux Arts facade, this regal structure later housed a thriving Hudson Square printing company. After an impeccable renovation, the magnificent loft building’s original arched windows and exquisite cornice remain a testament to the grandeur of days past. Perfectly anchored between Soho and Tribeca, Spice Warehouse has been converted into 12 spacious full-floor lofts that seamlessly fuse Old World character with modern convenience. Steps from the Hudson River, Spice Warehouse is within walking distance of renowned restaurants, famed art galleries, specialty shops and boutiques. With its golden sunsets and outstanding facilities, this is the ideal destination for those seeking the tranquil pleasures of the Hudson River waterfront.
Expansive private floor residences were designed to be both versatile and functional, each with 3 to 4 bedrooms, 3 full baths, and a home office. Several residences enjoy dramatic Hudson River views.
This open space has been designed to accommodate a perfect Tribeca city lifestyle for entertaining, relaxing and working.
This living room design reflects a tailored “old world” look, respecting the original features of the Spice Warehouse. With its high ceilings, arched windows, original brick wall and iron columns, this space is a testament of ancient time and old world elegance.

The master bedroom reflects peaceful tailored environment. The color skim respect the overall skim of the home to carry on the industrial/ old world look. The designer combined modern furniture pieces suc as the Ibiza white leather chairs with rustic elements as the tree trunk side table. The old world look is created by a superposition of textures from the Italian Vintage Baroque bedding, to the cowhide bench, white linen flowing drapes and a geometric pattern Indian rug. Reflective surfaces were alos introduced to bring a little glamour in the form of this antique round concave mirror, floating framed wall art and mercury glass table lamps.
Photography: Francis Augustine
Find the right local pro for your project
 June Scott Design
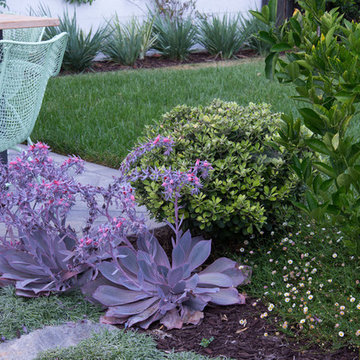
This is a modern take on a classic garden. The paving was designed with precision and then softened with lush planting. Two distinct spaces, a dining area and lounging spot, are delineated with herringbone pavers and linked by a flagstone walk. The walk takes the edge of the design’s geometry and avoids a sense of monotony that might result from repetition of the larger spaces’ paving pattern. Star jasmine and climbing roses soften the walls bordering the space, and citrus trees and herbs fill and spill over the planting beds. Photo by Martin Cox
 Elizabeth Hall Designs, LLC
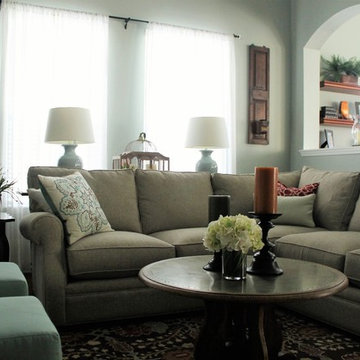
An inviting contemporary Family Room utilized for relaxation and entertaining.
Elizabeth Hall Designs, LLC
Inspiration for a large contemporary open concept dark wood floor family room remodel in New Orleans with green walls, no fireplace and no tv
Inspiration for a large contemporary open concept dark wood floor family room remodel in New Orleans with green walls, no fireplace and no tv
 Orlando Comas, Landscape Architect.
CAROLINA E
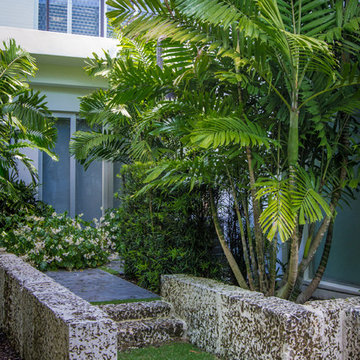
Photo of a mid-sized modern shade side yard concrete paver landscaping in Miami.
Photo of a mid-sized modern shade side yard concrete paver landscaping in Miami.
 Marie Burgos Design
Established in 1895 as a warehouse for the spice trade, 481 Washington was built to last. With its 25-inch-thick base and enchanting Beaux Arts facade, this regal structure later housed a thriving Hudson Square printing company. After an impeccable renovation, the magnificent loft building’s original arched windows and exquisite cornice remain a testament to the grandeur of days past. Perfectly anchored between Soho and Tribeca, Spice Warehouse has been converted into 12 spacious full-floor lofts that seamlessly fuse Old World character with modern convenience. Steps from the Hudson River, Spice Warehouse is within walking distance of renowned restaurants, famed art galleries, specialty shops and boutiques. With its golden sunsets and outstanding facilities, this is the ideal destination for those seeking the tranquil pleasures of the Hudson River waterfront.
Expansive private floor residences were designed to be both versatile and functional, each with 3 to 4 bedrooms, 3 full baths, and a home office. Several residences enjoy dramatic Hudson River views.
This open space has been designed to accommodate a perfect Tribeca city lifestyle for entertaining, relaxing and working.
This living room design reflects a tailored “old world” look, respecting the original features of the Spice Warehouse. With its high ceilings, arched windows, original brick wall and iron columns, this space is a testament of ancient time and old world elegance.

The master bedroom reflects peaceful tailored environment. The color skim respect the overall skim of the home to carry on the industrial/ old world look. The designer combined modern furniture pieces suc as the Ibiza white leather chairs with rustic elements as the tree trunk side table. The old world look is created by a superposition of textures from the Italian Vintage Baroque bedding, to the cowhide bench, white linen flowing drapes and a geometric pattern Indian rug. Reflective surfaces were alos introduced to bring a little glamour in the form of this antique round concave mirror, floating framed wall art and mercury glass table lamps.
Photography: Francis Augustine


 Quatrine Home
Taking the artistic, visionary lead, Gina worked alongside general contractor Rudy Rocco and his talented team. They added 1,000 square feet of living space for another bedroom and to enlarge the kitchen, while meticulously maintaining the look of the original house with plaster walls, wooden floors, generous 10-inch baseboards, solid wood doors and antique hardware.
Photographed by Siri Berting. http://oursouthbay.com/HOME-I-2014/Old-Bones-Fresh-Approach
 HTM Lighting Solutions
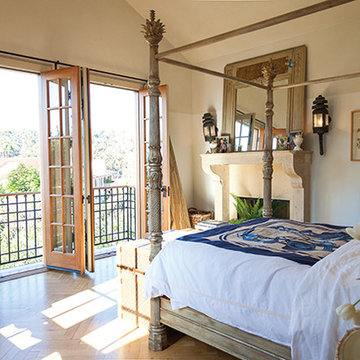
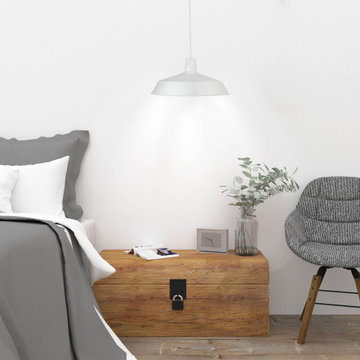
Example of a mid-sized minimalist master medium tone wood floor and brown floor bedroom design in Tampa with white walls and no fireplace
 Cascade West Development
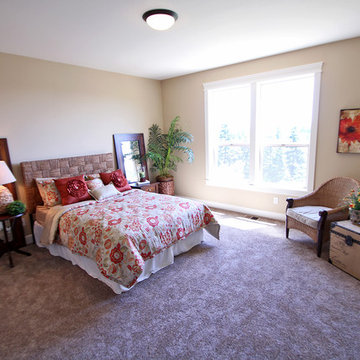
The Ridgeback - Craftsman Ranch with Daylight Basement in Happy Valley, Oregon by Cascade West Development Inc.
Cascade West Facebook: https://goo.gl/MCD2U1
Cascade West Website: https://goo.gl/XHm7Un
These photos, like many of ours, were taken by the good people of ExposioHDR - Portland, Or
Exposio Facebook: https://goo.gl/SpSvyo
Exposio Website: https://goo.gl/Cbm8Ya
 Sandra Hambley
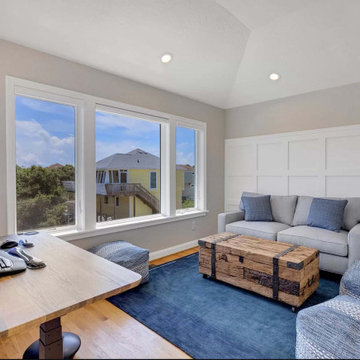
Welcome to the beach house! We are pleased to share the photos from this OBX, NC beach house we decorated for one of our existing local clients. We were happy to travel to NC to assist in setting up their vacation home.
Setting the tone in the entryway we selected furnishings with a coastal vibe. This console is 80 inches in length and is accented with beachy accessories and artwork.
This home has a fantastic open concept living area that is perfect for large family gatherings. We furnished a dining space for ten, a family room with a large sectional that will provide seating for a crowd, and added game table with chairs for overflow.
The dining table offers seating for 10 and includes 6 chairs and a bench seat that will comfortably sit 4. We selected a striped area rug in vibrant shades of blues and greens to give the space a coastal vibe.
In the mudroom, shiplap walls, bench seating, cubbies and towel hooks are both pretty and hugely functional!
A restful sleep awaits in the primary bedroom of this OBX beach house! A king size bed made of sand-blasted solid Rustic Poplar with metal accents and coordinating bedside tables create a rustic-yet-modern vibe. A large-scale mirror features a dark bronze frame with antique mirror side panels and corners with copper cladding and nail head details. For texture and comfort, we selected an area rug crafted from hand tufted ivory wool and rescued denim. Sheer window treatments keep the room light and airy.
Need a sleeping space at your vacation home for the children? We created a bunk bed configuration that maximizes space and accommodates sleeping for eight at our client's OBX beach house. It's super functional and also fun!
Stairwells with soaring ceilings call for statement lighting! We are in love with this gorgeous chandelier we chose for our client's OBX beach house.
 Rain Garden Nursery LandscapeMakeoverDesignStaging
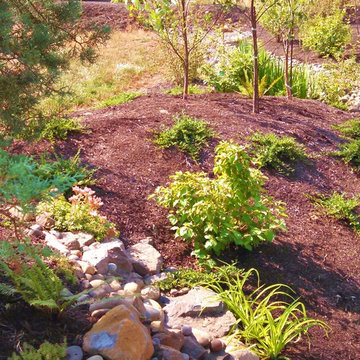
Scott Buley, High Tech Turf & Trees, Rain Garden Nursery, LandscapeMakeover.biz. Area above Rain Garden just beginning to grow in. Note the Heritage River Birch were less than 1" in caliper (trunk diameter) when installed bare-root. In less than 2 years they will be in excess of 2+ inches, with attractive multicolored exfoliating bark.

 Art by Katy Karnes
Birch Trees, 48" x 48", Original Painting, by Katy Karnes
This is a stunning, elegant feeling painting. It is large enough to fill a wall nicely, behind a couch, above a fireplace or bed. The trees are painted around the sides, so the painting does not need to be framed. Enjoy it for years.
If you like this painting, you may also enjoy these: https://www.etsy.com/shop/ArtByKaty?section_id=15594884&ref=shopsection_leftnav_3
Painted on 1.5" thick gallery canvas.
Extra Large painting of birch trees. Red leaves, hints of silver add depth, tree trunks are textured.
Katy is well known for her uplifting, highly textured, nature inspired art. Katy sells her art in numerous galleries and retail stores in the Maritime provinces of Canada, and the United States. She has also shown her art in New York City. She paints for organizations such as The Atlantic Salmon Federation, The Miramichi Salmon Association.
Katy works closely with interior designers, to create art for both home and corporate environments. Katy's paintings are popular as a gift.
Custom orders are available, any size.
For more information, please visit Katy's website: http://www.artbykaty.ca
Like on Facebook:
Art by Katy Karnes http://www.facebook.com/artbykatykarnes

Sponsored
Columbus, OH

Snider & Metcalf Interior Design, LTD
Leading Interior Designers in Columbus, Ohio & Ponte Vedra, Florida
 Art by Katy Karnes
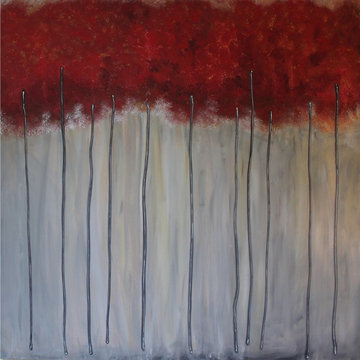
Birch Trees, 48" x 48", Original Painting, by Katy Karnes
This is a stunning, elegant feeling painting. It is large enough to fill a wall nicely, behind a couch, above a fireplace or bed. The trees are painted around the sides, so the painting does not need to be framed. Enjoy it for years.
If you like this painting, you may also enjoy these:
https://www.etsy.com/shop/ArtByKaty?section_id=15594884&ref=shopsection_leftnav_3
Painted on 1.5" thick gallery canvas.
Extra Large painting of birch trees. Red leaves, hints of silver add depth, tree trunks are textured.
Katy is well known for her uplifting, highly textured, nature inspired art. Katy sells her art in numerous galleries and retail stores in the Maritime provinces of Canada, and the United States. She has also shown her art in New York City. She paints for organizations such as The Atlantic Salmon Federation, The Miramichi Salmon Association.
Katy works closely with interior designers, to create art for both home and corporate environments. Katy's paintings are popular as a gift.
Custom orders are available, any size.
For more information, please visit Katy's website:
http://www.artbykaty.ca
Like on Facebook:
Art by Katy Karnes
http://www.facebook.com/artbykatykarnes
8