
Search results for "Inch trunks" in Home Design Ideas
 Su Casa Magazine
Kirk Gittings, Amadeus Leitner, and Chris Corrie


Powder room - southwestern terra-cotta tile powder room idea in Albuquerque with open cabinets, medium tone wood cabinets and beige walls
Powder room - southwestern terra-cotta tile powder room idea in Albuquerque with open cabinets, medium tone wood cabinets and beige walls
 Jim Dase, CMKBD
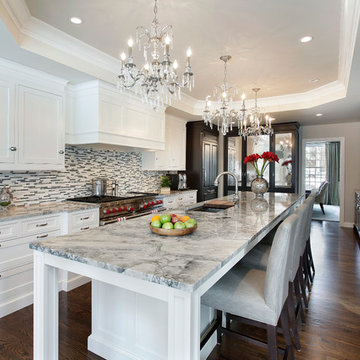
Example of a large classic l-shaped medium tone wood floor eat-in kitchen design in Chicago with an undermount sink, recessed-panel cabinets, white cabinets, quartzite countertops, gray backsplash, glass tile backsplash, paneled appliances and an island
 Riverside Custom Homes
Photo credit: Laurey W. Glenn/Southern Living

Inspiration for a coastal porch remodel in Jacksonville with a roof extension
Inspiration for a coastal porch remodel in Jacksonville with a roof extension
Find the right local pro for your project
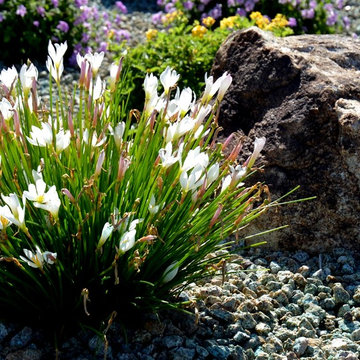


Fringe tree (Chionanthus virginicus)
Green-wood Cemetery
Photo: Will Pollard, licensed under Creative Commons Attribution-NoDerivs 2.0 Generic
 OTTOMN
The Saratoga steamer trunk is the inspiration behind this bespoke ottoman. The rounded, robust lid is what set the Saratoga apart from lesser steamer trunks of the day. Not only did the bowed lid give extra room for belongings, but it ensured that it not be stored at the bottom of the pile, but rather nestled on the top, it’s rightful, and just resting place.
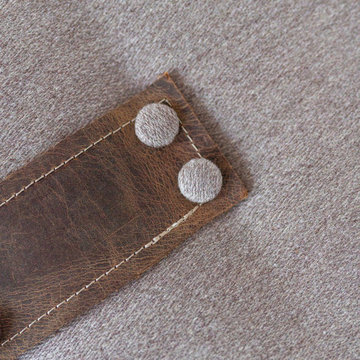
Three hand stitched leather straps with 6 fabric covered buttons per strap bind your choice of fabric.
OTTOMANS
Scandinavian inspired, our fantastically unique ottomans are made by hand with the utmost care and attention to detail. We handcraft our ottomans using traditional upholstery techniques, hand tied buttons and uncompromised materials for superior comfort, durability and longevity.
DIMENSIONS
48" L x 22" W x 17" H
MATERIALS
Kiln dried, fsc certified solid wood frame, stainless steel screws, natural jute webbing, high density foam, natural cotton felt and hand tied buttons
ANGLED LEGS
Hard wood
2.75 Inches (top diameter), 7 Inches (length), 1.5 Inches (bottom diameter)
FABRIC
We hand select our fabrics based on their beauty and durability. All our curated fabrics are High Performance; intended to withstand the demands of everyday life. They are designed to be stain and water repellant.




 Ceres+ Landscape Architecture
Brent Bingham Photography
This is an example of a contemporary full sun side yard pond in Denver.
This is an example of a contemporary full sun side yard pond in Denver.

 AIBD - American Institute of Building Design
The client’s coastal New England roots inspired this Shingle style design for a lakefront lot. With a background in interior design, her ideas strongly influenced the process, presenting both challenge and reward in executing her exact vision. Vintage coastal style grounds a thoroughly modern open floor plan, designed to house a busy family with three active children. A primary focus was the kitchen, and more importantly, the butler’s pantry tucked behind it. Flowing logically from the garage entry and mudroom, and with two access points from the main kitchen, it fulfills the utilitarian functions of storage and prep, leaving the main kitchen free to shine as an integral part of the open living area.
An ARDA for Custom Home Design goes to
Royal Oaks Design
Designer: Kieran Liebl
From: Oakdale, Minnesota

 Caroline Kopp Interior Design
A soothing palette of beiges and pale cool blue grey carries across walls, curtains, sofa, chairs and rug in this inviting living room. The serene colors create a cohesive look that is visually appealing, while the soft and luxurious fibers in the wool and silk rug and velvet chairs make this room as comfortable as it is beautiful.
Rikki Snyder

 The JCRD Group
Example of a mid-sized trendy backyard tile patio container garden design in Los Angeles with no cover

Sponsored
Columbus, OH

Snider & Metcalf Interior Design, LTD
Leading Interior Designers in Columbus, Ohio & Ponte Vedra, Florida
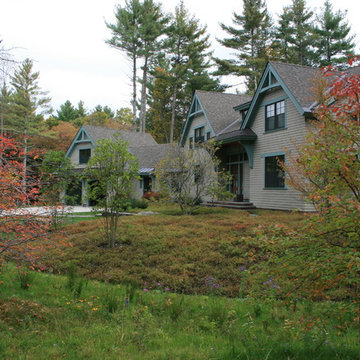
 Kerry Lewis Landscape Architecture
This is an example of a large craftsman partial sun front yard concrete paver landscaping in Boston for fall.
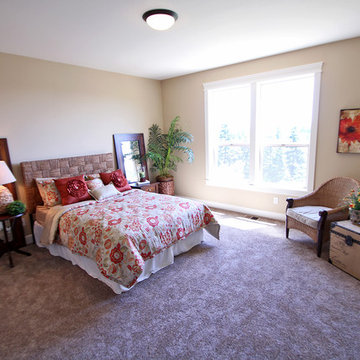
 Cascade West Development
The Ridgeback - Craftsman Ranch with Daylight Basement in Happy Valley, Oregon by Cascade West Development Inc.
Cascade West Facebook: https://goo.gl/MCD2U1
Cascade West Website: https://goo.gl/XHm7Un
These photos, like many of ours, were taken by the good people of ExposioHDR - Portland, Or
Exposio Facebook: https://goo.gl/SpSvyo
Exposio Website: https://goo.gl/Cbm8Ya
 Arbordale Landscaping Ltd

This is an example of a small contemporary partial sun backyard concrete paver and wood fence formal garden in Toronto for summer.
 Quatrine Home
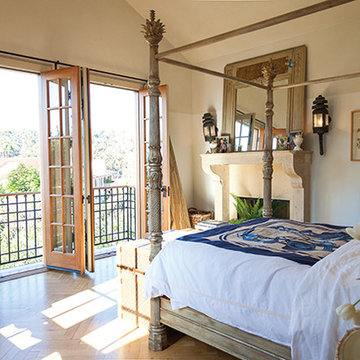
Taking the artistic, visionary lead, Gina worked alongside general contractor Rudy Rocco and his talented team. They added 1,000 square feet of living space for another bedroom and to enlarge the kitchen, while meticulously maintaining the look of the original house with plaster walls, wooden floors, generous 10-inch baseboards, solid wood doors and antique hardware.
Photographed by Siri Berting. http://oursouthbay.com/HOME-I-2014/Old-Bones-Fresh-Approach

 Le jardinet
Autumn fern, (Dryopteris erythrosora) in a woodland setting
Le jardinet
Photo of a traditional landscaping in Seattle.
Photo of a traditional landscaping in Seattle.
 PH Architects

Mountain style brown floor living room photo in New York with beige walls, a corner fireplace and a stone fireplace
 Elizabeth Hall Designs, LLC
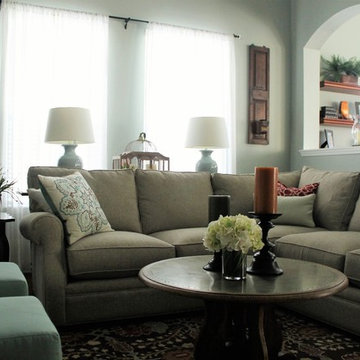
An inviting contemporary Family Room utilized for relaxation and entertaining.
Elizabeth Hall Designs, LLC
Inspiration for a large contemporary open concept dark wood floor family room remodel in New Orleans with green walls, no fireplace and no tv
Inspiration for a large contemporary open concept dark wood floor family room remodel in New Orleans with green walls, no fireplace and no tv
7