
Search results for "Inclined" in Home Design Ideas

 Dobbs & Stuhlsatz Custom Homes
Large mountain style brown one-story wood exterior home photo with a hip roof



Find the right local pro for your project

 Palm Beach Enclosures
Example of a mid-sized arts and crafts indoor rectangular and concrete lap pool design in Orange County

 Sierra Integrated Systems
Cindy Murphy
Eat-in kitchen - large contemporary u-shaped light wood floor eat-in kitchen idea with an undermount sink, raised-panel cabinets, medium tone wood cabinets, granite countertops, beige backsplash, ceramic backsplash, paneled appliances and two islands
Eat-in kitchen - large contemporary u-shaped light wood floor eat-in kitchen idea with an undermount sink, raised-panel cabinets, medium tone wood cabinets, granite countertops, beige backsplash, ceramic backsplash, paneled appliances and two islands

 Krest Homes
Example of a mid-sized minimalist l-shaped dark wood floor eat-in kitchen design in Calgary with a double-bowl sink, recessed-panel cabinets, white cabinets, granite countertops, gray backsplash, mosaic tile backsplash, stainless steel appliances and an island

 BF Homes LLC.
Casey Dunn
Trendy galley medium tone wood floor open concept kitchen photo in Austin with an undermount sink, flat-panel cabinets, dark wood cabinets, white backsplash, subway tile backsplash, paneled appliances and an island
Trendy galley medium tone wood floor open concept kitchen photo in Austin with an undermount sink, flat-panel cabinets, dark wood cabinets, white backsplash, subway tile backsplash, paneled appliances and an island
 Y.A. Glass Pro
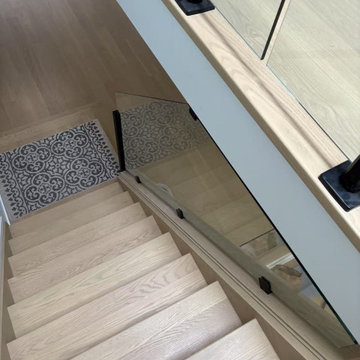
The trapezium-shaped glass railing at the bottom level is a custom-cut frameless glass panel designed to align seamlessly with the angled incline of the staircase. Its trapezoidal shape accommodates the slope of the stairs, with the top edge following the incline while the bottom edge remains parallel to the floor.

 Cannarsa Structure and Design
Inspiration for a rustic medium tone wood floor and brown floor sunroom remodel in Grand Rapids with a standard ceiling, a standard fireplace and a metal fireplace

 AXIS Productions
Mid-sized contemporary brown two-story mixed siding gable roof idea in Denver with a mixed material roof
 Sierra Integrated Systems
Cindy Murphy
Eat-in kitchen - large contemporary u-shaped light wood floor eat-in kitchen idea with an undermount sink, raised-panel cabinets, medium tone wood cabinets, granite countertops, beige backsplash, ceramic backsplash, paneled appliances and two islands
Eat-in kitchen - large contemporary u-shaped light wood floor eat-in kitchen idea with an undermount sink, raised-panel cabinets, medium tone wood cabinets, granite countertops, beige backsplash, ceramic backsplash, paneled appliances and two islands

 Covarelli Construction Co., Inc.
Example of a mid-sized trendy guest carpeted bedroom design with beige walls and no fireplace


 TreHus Architects+Interior Designers+Builders
The home's modern butterfly roof leads to a spectacular wall of windows. Designed by Dan Feidt, Architect. Built by TreHus.
Living room - contemporary formal and open concept light wood floor living room idea in Minneapolis with white walls
Living room - contemporary formal and open concept light wood floor living room idea in Minneapolis with white walls


 Jeannie Balsam Interiors
Example of a large trendy dark wood floor and gray floor enclosed dining room design in Chicago with beige walls and no fireplace

 Garrison Collection
Installation by Century Custom Hardwood Floor in Los Angeles, CA
Staircase - huge modern wooden u-shaped staircase idea in Los Angeles with wooden risers
Staircase - huge modern wooden u-shaped staircase idea in Los Angeles with wooden risers


 Jim Peterson Architect Emeritus
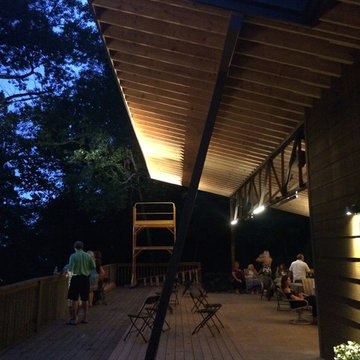
Inclined steel columns are a nice touch with the soaring ceiling.
Example of a trendy home design design in Louisville
Example of a trendy home design design in Louisville
48