
Search results for "Inclined" in Home Design Ideas
 User
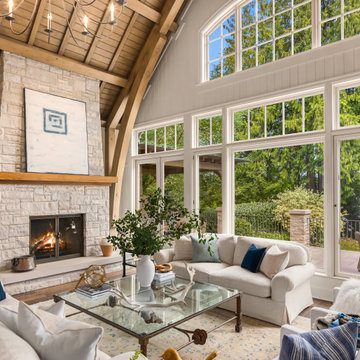
Inspiration for a coastal dark wood floor, brown floor, exposed beam, vaulted ceiling, wood ceiling and shiplap wall living room remodel in Seattle with white walls, a standard fireplace and a stone fireplace

 MGS Architecture
Photography by Matthew Momberger
Huge minimalist wooden l-shaped open and glass railing staircase photo in Los Angeles
Huge minimalist wooden l-shaped open and glass railing staircase photo in Los Angeles

 RIEK Builds, Inc.
Bruce VandenBroucke
Trendy u-shaped dark wood floor and brown floor kitchen photo with an undermount sink, white cabinets, subway tile backsplash, stainless steel appliances and no island
Trendy u-shaped dark wood floor and brown floor kitchen photo with an undermount sink, white cabinets, subway tile backsplash, stainless steel appliances and no island
Find the right local pro for your project


 Ernesto Garcia Interior Design, LLC
As you step into the great room, all its functions are instantly understood. In the foreground a U-shaped sectional to curl up and watch TV, a four chair seating in the middle, the kitchen/bar counter in the background and breakfast nook to the side corner.


 Brion Jeannette Architecture
Gentle cascading curves make this 7500 sq. ft. home almost stealthy. At one with its environment, it is infused with a generous amount of natural light and the cooling coastal breezes of Corona del Mar, Ca. Natural materials and stone in a ledge rock pattern are combined with glass and steel to make this home uniquely spectacular. City and Coastal Commission approvals were secured.
Corona del Mar, California

 Riverbend Builders
Mid-sized mountain style brown two-story wood house exterior photo with a hip roof and a metal roof

 MWA, Inc.
Photo: Vance Fox
The spacious kitchen is a chef and entertainer’s dream. There is plenty of space for everyone to visit and cook together.
Inspiration for a large transitional l-shaped medium tone wood floor and brown floor open concept kitchen remodel with an undermount sink, recessed-panel cabinets, brown cabinets, an island and green countertops
Inspiration for a large transitional l-shaped medium tone wood floor and brown floor open concept kitchen remodel with an undermount sink, recessed-panel cabinets, brown cabinets, an island and green countertops

 Jim Peterson Architect Emeritus
inclined columns, steel columns
Inspiration for a contemporary exterior home remodel in Louisville
Inspiration for a contemporary exterior home remodel in Louisville
 Jim Peterson Architect Emeritus
inclined columns, steel columns
Contemporary exterior home idea in Louisville
Contemporary exterior home idea in Louisville
 Jim Peterson Architect Emeritus
inclined columns, steel columns
Inspiration for a contemporary exterior home remodel in Louisville
Inspiration for a contemporary exterior home remodel in Louisville




 Wood Ridge Construction Inc.
Master Bathroom
Example of an eclectic master white tile porcelain tile alcove bathtub design in Sacramento with an undermount sink, flat-panel cabinets, medium tone wood cabinets and marble countertops
Example of an eclectic master white tile porcelain tile alcove bathtub design in Sacramento with an undermount sink, flat-panel cabinets, medium tone wood cabinets and marble countertops

 Sierra Sustainable Builders
Living room - huge rustic open concept dark wood floor and brown floor living room idea with white walls, a standard fireplace, a plaster fireplace and no tv

 K. Donavan
Example of a mountain style light wood floor and beige floor kitchen design with an undermount sink, flat-panel cabinets, light wood cabinets, white backsplash, stainless steel appliances, an island and white countertops

 Amanda Kempisty for Ethan Allen of WNY
Inspiration for a mid-sized timeless open concept living room remodel in New York with a standard fireplace

 MY Shower Door
Example of a mid-sized classic 3/4 gray tile and porcelain tile porcelain tile alcove shower design in Miami with flat-panel cabinets, dark wood cabinets, gray walls and quartz countertops
46