
Search results for "Inclined" in Home Design Ideas

 User
Raised cedar beds along the Sakonnet River, surrounded by in-ground planting beds, enclosed by a perennial border. A blueberry hedge buffers coastal breezes, while a gravel sitting area offers water views from within the garden.
Jeremy Brodeur


 MWA, Inc.
Photo: Vance Fox
Large Centor bi-fold doors with side pocketing screens and shades were used in the great room, dining room, and basement game room offering a clean aesthetic with all the needed functionality.
Find the right local pro for your project


 MWA, Inc.
Photo: Vance Fox
When you enter the home you are greeted by the grand staircase and the impressive volume of the great room.
Inspiration for a large transitional open concept medium tone wood floor and brown floor game room remodel with beige walls, a standard fireplace, a stone fireplace and a concealed tv
Inspiration for a large transitional open concept medium tone wood floor and brown floor game room remodel with beige walls, a standard fireplace, a stone fireplace and a concealed tv
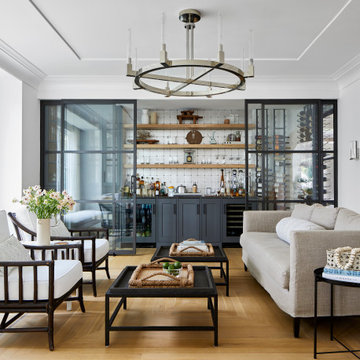
 Ellie Mroz Design
Transitional open concept medium tone wood floor and brown floor living room photo in New York with white walls, no fireplace and no tv

 Sierra Sustainable Builders
Inspiration for a huge transitional open concept dark wood floor and brown floor living room remodel with white walls, a standard fireplace, a plaster fireplace and no tv


 dSPACE Studio Architecture
Back deck opens out to the side; stone pavers frame a sunken rectangular pool. Tony Soluri Photography
Example of a small trendy side yard stone patio kitchen design in Chicago with a pergola
Example of a small trendy side yard stone patio kitchen design in Chicago with a pergola

 Cultivar, Inc.
Chartreuse sedum, red azaleas and purple globe allium add pops of color in early spring.
Inspiration for a mid-sized traditional partial sun front yard stone garden path in Boston for spring.
Inspiration for a mid-sized traditional partial sun front yard stone garden path in Boston for spring.

 Fabcab
East Sound, Puget Sound, Washington State
Photography: Dale Lang
Mid-sized rustic gray one-story vinyl house exterior idea in Seattle with a shed roof and a metal roof
Mid-sized rustic gray one-story vinyl house exterior idea in Seattle with a shed roof and a metal roof

 CellArt
Diamond shape racking
18 degree inclination display
Inspiration for a mid-sized timeless beige floor wine cellar remodel in Montreal
Inspiration for a mid-sized timeless beige floor wine cellar remodel in Montreal

 CINEAK luxury seating
CINEAK is now at the SAVANT Experience Center in NYC.
We are proud to have our Fortuny Incliner Seats at the SAVANT Experience Center in NYC. This Luxurious, High-Tech showroom features the best products in the industry. The CINEAK Seats are fully automated and feature exquisite leather, MOTORIZED articulating headrests, contrast stitching, embroidery of the logo, etc. Contact us today to schedule your visit to the experience center.
 MWA, Inc.
Photo: Vance Fox
Kolbe windows and Crystallite skylights complete the glazing package providing a high quality finish with ample light and air.
Large transitional open concept medium tone wood floor and brown floor game room photo with beige walls, a standard fireplace, a stone fireplace and a concealed tv
Large transitional open concept medium tone wood floor and brown floor game room photo with beige walls, a standard fireplace, a stone fireplace and a concealed tv

 Landscape Projects, Inc.
Landscape Design by Caroline Ervin Landscape Design. Boulder steps lead visitors down a side path from the upper level of the garden towards the pool area. Photo © Melissa Clark Photography. All rights reserved.

 Jones Design Group LLC
Example of a mid-sized transitional single-wall ceramic tile, black floor and wallpaper dedicated laundry room design in Indianapolis with shaker cabinets, white cabinets, wood countertops, white walls, a stacked washer/dryer and brown countertops

 BlueStar
48" BlueStar Rangetop
Photos by Charles Miller
Inspiration for a rustic kitchen remodel in Philadelphia
Inspiration for a rustic kitchen remodel in Philadelphia
 MWA, Inc.
Photo: Vance Fox
Other bathrooms on the third level are more modern in design, each reflecting the adult child it belongs to.
Mid-sized transitional 3/4 alcove bathtub photo with white cabinets, white walls, an undermount sink, a hinged shower door and white countertops
Mid-sized transitional 3/4 alcove bathtub photo with white cabinets, white walls, an undermount sink, a hinged shower door and white countertops

 Nosan Signature Homes
The contemporary master suite features a standout custom upholstered headboard with wood headboard frame and upholstered bed frame. The owners of this home, completed in 2017, also installed blind pockets, to allow them to darken the room with blackout shades when needed, that also conceal sheer custom drapery that showcases the lake views from full floor to ceiling windows while also softening the look and feel of the room. The cove ceiling includes hidden LED lighting which adds architectural detail and function. The intimate sitting area in front of the floor to ceiling windows gives an added warmth to the room while the wide plank French oak floors in a neutral palate allow the elements of this room to really shine.

 Krest Homes
Eat-in kitchen - mid-sized modern l-shaped dark wood floor eat-in kitchen idea in Calgary with a double-bowl sink, recessed-panel cabinets, white cabinets, granite countertops, gray backsplash, mosaic tile backsplash, stainless steel appliances and an island
45