
Search results for "Inclined" in Home Design Ideas
 Brad Scott Visuals
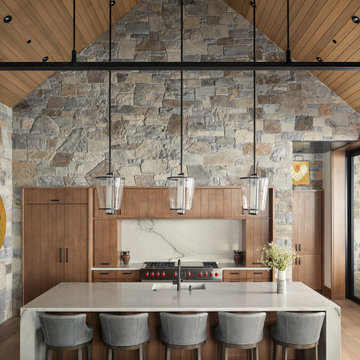
Inspiration for a rustic galley medium tone wood floor, brown floor, vaulted ceiling and wood ceiling kitchen remodel with an undermount sink, flat-panel cabinets, medium tone wood cabinets, white backsplash, stone slab backsplash, stainless steel appliances, an island and white countertops
Find the right local pro for your project

 Covarelli Construction Co., Inc.
Open concept kitchen - large rustic single-wall dark wood floor open concept kitchen idea with an undermount sink, raised-panel cabinets, dark wood cabinets, granite countertops, white backsplash, stone slab backsplash, stainless steel appliances and an island



 Marracar Design
After Guest Bathroom
Example of a transitional white tile and subway tile ceramic tile and gray floor alcove bathtub design in San Francisco with shaker cabinets, white cabinets, a one-piece toilet, gray walls, an undermount sink and quartz countertops
Example of a transitional white tile and subway tile ceramic tile and gray floor alcove bathtub design in San Francisco with shaker cabinets, white cabinets, a one-piece toilet, gray walls, an undermount sink and quartz countertops

 Town & Country Pools, Inc.
Pool house - large modern backyard stone and rectangular lap pool house idea in DC Metro
 Aspen Leaf Interiors
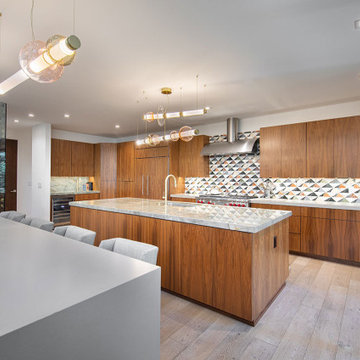
Inspiration for a large modern single-wall light wood floor and brown floor open concept kitchen remodel with an undermount sink, flat-panel cabinets, medium tone wood cabinets, granite countertops, multicolored backsplash, mosaic tile backsplash, stainless steel appliances, two islands and gray countertops


 Tutto Ferro
Copper trimmed shelving intersects the hot rolled steel corner cladding. Photo - Eliot Drake, Design - Cathexes Architecture
Inspiration for a huge modern loft-style medium tone wood floor and brown floor living room remodel with beige walls, a standard fireplace and a metal fireplace
Inspiration for a huge modern loft-style medium tone wood floor and brown floor living room remodel with beige walls, a standard fireplace and a metal fireplace

 Saint Pierre
saintpierre.co
Great room - large transitional carpeted great room idea with beige walls and no fireplace
Great room - large transitional carpeted great room idea with beige walls and no fireplace
 Covarelli Construction Co., Inc.
Inspiration for a large rustic brown two-story wood gable roof remodel

 Tom Hurt Architecture
Modern materials such as concrete block and steel are combined with wood and stone to create a transition from the natural context into the contemporary architecture of the home.

 Chapala Iron
Stainless steel posts and rope
Inspiration for a mid-sized coastal concrete curved staircase remodel in Los Angeles with concrete risers
Inspiration for a mid-sized coastal concrete curved staircase remodel in Los Angeles with concrete risers

 SteelCore Builders Inc.
Inclined Elevator Built on a Hillside
The Challenge: These Sausalito homeowners wanted a home elevator that would take them from their ground level garage to their hilltop residence. The project needed to be completed without disturbing the structure of the house or damaging the hillside vegetation.
Our Solution: We assisted with the design and then built an inclined elevator to run on a 90-foot track, rising from the ground level of the garage to the first floor of the house. To not damage the vegetation, the elevator path was designed to be a trench, as narrow as possible, with only a 1 inch of clearance on either side of the elevator cab. Because of the low tolerance, the trench had to be built absolutely straight. Every day we took careful measurements with a laser.
The lateral shoring was accomplished in 8’ lifts with soil nail and reinforced shotcrete. Subsequently, the concrete structure of the garage and the horizontal trench for the inclined elevator were constructed.
After the project was completed, the homeowners not only had a convenient means to get from the garage to their home, they also had an ultra modern garage with an attractive roof garden.
To discuss your elevator project, please contact concrete contractors, SteelCore Builders at: 415-331-0525.
53