
Search results for "Inclined" in Home Design Ideas

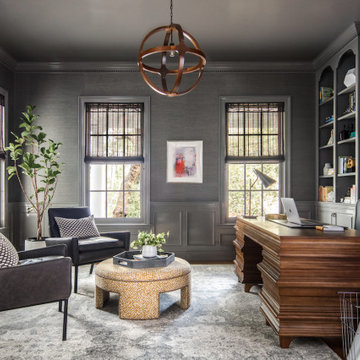
 HKB Interior Design
Creating a home office that combines structure but still leaves room for inspiration is a must.
While masculine, this space also incorporates a playful inclination with pattern combinations, slight pops of color, and modern art.
https://www.hkbinteriordesign.com/hillsborough-home

 Masterpiece Design Group
How darling!
This piano themed room suits this musically inclined preteen perfectly....
Features include "piano key" painted applied flatstock around the perimeter.
Find the right local pro for your project

 Closet America
Dressing room - large transitional gender-neutral medium tone wood floor and beige floor dressing room idea in DC Metro with shaker cabinets and white cabinets
 Frank D. Toledo, Residential Design Consultant
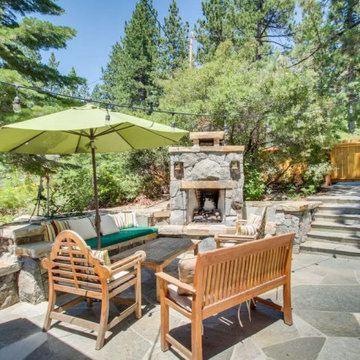
REAR PATIO
Inspiration for a large rustic courtyard stone patio remodel in San Francisco with a fireplace
Inspiration for a large rustic courtyard stone patio remodel in San Francisco with a fireplace


 Tutto Ferro
Custom fabricated steel and copper range hood. 3/4" plate steel bar top and legs with a waxed finish. Photo - Eliot Drake, Design - Cathexes Architecture

 RIEK Builds, Inc.
Peter Tye
Example of a mid-sized mountain style open concept dark wood floor and brown floor living room design with gray walls, a standard fireplace, a wood fireplace surround and a wall-mounted tv
Example of a mid-sized mountain style open concept dark wood floor and brown floor living room design with gray walls, a standard fireplace, a wood fireplace surround and a wall-mounted tv
 Outdoor Design Build
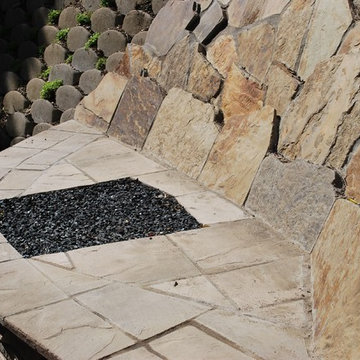
gas powered fire pit built into to this inclined backyard
Example of a large mountain style home design design in Cincinnati
Example of a large mountain style home design design in Cincinnati

 Sustainable Building Design Nepal
This is a five storied office building design, with a basement floor for parking built at Sitapaila in 2018. It is built on a 7 aana land. The exterior of the building is based on modern architecture with volumetric diversion where the inclined geometries are derived the inclined boundary of the site.

 Covarelli Construction Co., Inc.
Example of a mid-sized trendy concrete floor wine cellar design with storage racks

 Thrasher Pool and Spa
Kimberly Evans
Patio - mid-sized transitional backyard stone patio idea in Atlanta with a roof extension
Patio - mid-sized transitional backyard stone patio idea in Atlanta with a roof extension

 Carol Faccinetti Interior Design
Example of a mid-sized classic master carpeted and gray floor bedroom design with gray walls

 Pools of Perfection
The spa benches are inclined to support relaxation.
Inspiration for a large transitional exterior home remodel in New York
Inspiration for a large transitional exterior home remodel in New York

 Christine Karnofsky Landscape Design & Consulting
Design ideas for a mid-sized traditional full sun backyard stone water fountain landscape in Sacramento.

 MULHOLLAND BRAND
Our uphill gates are designed to adjust to the incline of a slope as they open and close. You can see this gate in action here on youtube. https://youtu.be/rNFzuKZ35pY

 Columbia Stair inc.
J.Lynn Photography
Arts and crafts carpeted medium tone wood floor staircase photo in St Louis with carpeted risers
Arts and crafts carpeted medium tone wood floor staircase photo in St Louis with carpeted risers
57