
Search results for "Inclined" in Home Design Ideas
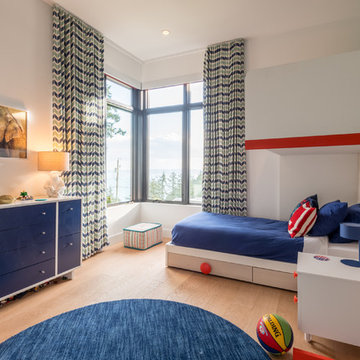
 Intimate + Fidel Interiors
Photo: Ocean West Media.
Wallpaper:
Paint: Sherwinn Williams or
equivalent
Color: SW6754 – Ionian
Green
Benjamin Moore or
equivalent
Color: 2016-30 – Control
Stick
Carpet:
Fabrics: Maxwell Fabrics Pattern: Inclined
Color: #115 Rain

 Carol Faccinetti Interior Design
Mid-sized elegant master carpeted and gray floor bedroom photo with gray walls

 Garden Architecture, LLC
Photo of a mid-sized traditional partial sun front yard stone formal garden in Baltimore for summer.
Find the right local pro for your project


 Apple Blossom Landscape Concepts, Inc.
Example of a large classic red two-story brick gable roof design in Chicago with a shingle roof

 Eastern Green, Inc.
Another of the many sets of steps throughout the property. Bruce Luetters/Drive Brand Studio
Inspiration for a mid-sized traditional shade side yard stone retaining wall landscape in Portland Maine for summer.
Inspiration for a mid-sized traditional shade side yard stone retaining wall landscape in Portland Maine for summer.


 Kristen Wall
W2WHC designed this entire space remotely with the help of a motivated client and some fabulous resources. Photo credit to Marcel Page Photography.
Small transitional open concept and formal dark wood floor living room photo in Bridgeport with gray walls, no fireplace and a wall-mounted tv
Small transitional open concept and formal dark wood floor living room photo in Bridgeport with gray walls, no fireplace and a wall-mounted tv

 Lotus Designs Landscaping
This custom design home had many challenges with the sloping lot. I used left-over large stone pieces from different ledge-type areas in the front of the house for transition steps down the steep side incline.
Photo by Gail Scott

 BlueStar
 36" Nova Series Rangetop, 36" Built-in Refrigerator, Double 30" Electric Wall Ovens and a Prizer Hoods custom Incline hood in the San Francisco Decorator Showhouse.
Design Credit: Ian Stallings
Photo Credit: David Duncan Livingston

 Covarelli Construction Co., Inc.
Inspiration for a mid-sized contemporary concrete floor wine cellar remodel with storage racks

 Sierra Pacific Windows
High Res Media, LLC
A Finer Touch Construction
Home gym - transitional light wood floor and beige floor home gym idea in Phoenix with pink walls
Home gym - transitional light wood floor and beige floor home gym idea in Phoenix with pink walls

 Showcase Renovations, Inc.
The soffit trim and cabinet pulls are made of hot-dipped galvanized steel. Floating cabinets and wood wall are Clear Douglas Fir. Large window provides treetop view and natural lighting, supplemented with reading lights and a pendant fixture when needed. Flooring is rift and quartered white oak planks, with wire brush texture, acid stain pre-finish, and pigmented Rubio Monocoat oil with catalyst.
 Eastern Green, Inc.
Natural stone steps fit seamlessly into the landscape.
Bruce Luetters/Drive Brand Studio
Inspiration for a mid-sized traditional partial sun side yard stone garden path in Portland Maine for summer.
Inspiration for a mid-sized traditional partial sun side yard stone garden path in Portland Maine for summer.
 Carol Faccinetti Interior Design
master bedroom
Example of a mid-sized classic master carpeted and gray floor bedroom design with gray walls
Example of a mid-sized classic master carpeted and gray floor bedroom design with gray walls


 Details Landscape Art
This project was completed over a two year span. In 2016 we installed the backyard on a steep incline culminating in a 'Classic Oak' flagstone patio and seat wall. In 2017 we returned to build a beautiful frontward with lavender, pennisetum 'feather grass', Iceberg roses and Japanese barberry.
61