
Search results for "Inclined" in Home Design Ideas
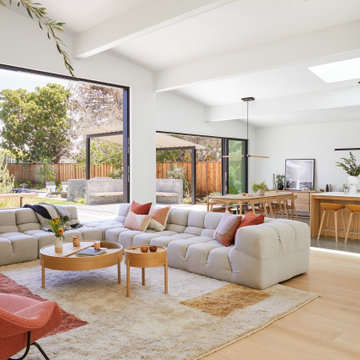
 Cathie Hong Interiors
This Australian-inspired new construction was a successful collaboration between homeowner, architect, designer and builder. The home features a Henrybuilt kitchen, butler's pantry, private home office, guest suite, master suite, entry foyer with concealed entrances to the powder bathroom and coat closet, hidden play loft, and full front and back landscaping with swimming pool and pool house/ADU.

 GARY DUFF DESIGNS,LTD
This beautiful landscape design was a unique project. When presented with a very steep incline, a large hill and only approximately 30' of level space, the Gary Duff Designs team got down to work, chopping down trees, and removing barrels of soil. After flattening out the space, this experienced team was able to implement each desired feature, from pool and play area to patio and privacy. This complete re-design and demolition resulted in an intimate, yet open, backyard living space.
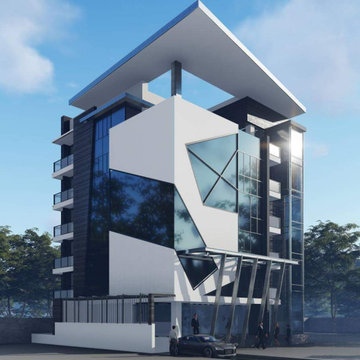
 Sustainable Building Design Nepal
This is a modern building design service for a commercial building built in Lalitpur, Nepal with a pent house on the uppermost floors. Based on modern architecture, the facade design has deviation from regularity using inclined geometries on the plane surfaces. In terms of building materials, the major structural framework is RCC and steel structure has been used for the building facade. Over the steel structural framework, ACP has been used as a cladding material.
Find the right local pro for your project

 Christine Karnofsky Landscape Design & Consulting
Fall perennials in full bloom with stone patio, seating and iron gate, beach, lakefront home, stone patio, stone stairs, iron gate, fall garden, flowers
 Christine Karnofsky Landscape Design & Consulting
Tahoe winter pond, snow in garden, pond, red Japanese maple in winter, boulders, water feature, winter pond
Photo of a mid-sized eclectic partial sun backyard formal garden for winter.
Photo of a mid-sized eclectic partial sun backyard formal garden for winter.

 Montgomery Robbins, Inc.
For more photos of this project see:
COHEN
Gathering around a fire may be one of our deepest inclinations as a species, and nothing adds more natural ambiance to a modern-day gathering space. Our fire features range from traditional to natural to ultra-modern, fitting beautifully into the landscape by day and really showing off by night. Look forward to your next gathering and take the party outdoors!

 Biotop P&P International GmbH
The jury gave this entry the highest score for originality and overall impression. Particularly impressive are the inclined plane of the property, providing an uplifting view of the Salzburg Alps, and the delineation between the property and the valley below creating the look of a natural overflow. The swimming area was built using waterproof exposed concrete and Rauriser natural stone cladding. Throughout the regeneration area special attention was paid to concealing the liner. There was a difference of 8 m in height across the property. Two 110 kW heating exchangers were installed to enable the pool to be heated using solar energy.

 Fuchsia Design
Master closet with chandelier, LED shoe storage, and island
Example of a mid-sized women's walk-in closet design in Grand Rapids with shaker cabinets and blue cabinets
Example of a mid-sized women's walk-in closet design in Grand Rapids with shaker cabinets and blue cabinets


 MAAX Bath Inc.
Going minimalist in design doesn't mean you can't go maximum on color.
Example of a mid-sized eclectic master medium tone wood floor freestanding bathtub design in Montreal with beige walls
Example of a mid-sized eclectic master medium tone wood floor freestanding bathtub design in Montreal with beige walls

 The Design Build Company
Inspiration for a mid-sized tropical full sun backyard formal garden in San Diego.

 Furnitalia
A modern sofa, with a streamlined and light design. Thanks to an innovative manual mechanism, the backrest inclination can be adjusted easily to make the seat more or less deep and to adapt to any need for comfort. Just like the backrest mechanism, the original metal triangular feet become a functional and design-oriented aesthetic detail. Versions available: two or three seater sofa or modular with chaise lounge. Covering available in leather, microfiber and in fabric.
 GARY DUFF DESIGNS,LTD
This beautiful landscape design was a unique project. When presented with a very steep incline, a large hill and only approximately 30' of level space, the Gary Duff Designs team got down to work, chopping down trees, and removing barrels of soil. After flattening out the space, this experienced team was able to implement each desired feature, from pool and play area to patio and privacy. This complete re-design and demolition resulted in an intimate, yet open, backyard living space.

 Russell Landscape Construction
This is an example of a mid-sized traditional front yard retaining wall landscape.
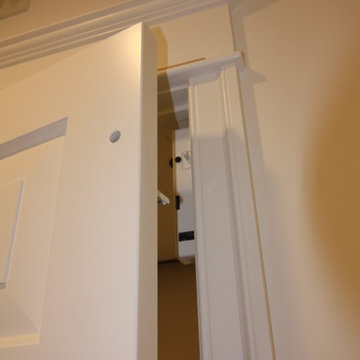
 Distinctive Contracting Services
Lock out mechanism with custom shaping to fit properly without sacrificing detail of trim. Elevator by palm Beach lifts made to our specifications. This is a true custom elevator. All items were made to fit this property. Specialty trim and interior cab details designed and installed by DCS. We can install a new elevator for any property new or retrofit.
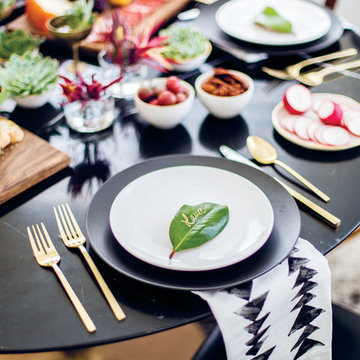
 decor8, LLC
Stylist Leslie Shewring / Homeowner Sarah Sherman Samuel / Photographer Laure Joliet
Home design - 1960s home design idea in Boston
Home design - 1960s home design idea in Boston

 CINEAK luxury seating
This Private Cinema features luxury theater seating by CINEAK.
The seats used in this theater are STRATO theater seats.
These luxury theater seats are of the highest quality and are
made in belgium. Cineak's products can be fully customized
to your needs and are available with with the finest fabrics and
leathers. Visit: http://www.cineak.com. This theater uses state of
the art home theater technology.
 GARY DUFF DESIGNS,LTD
This beautiful landscape design was a unique project. When presented with a very steep incline, a large hill and only approximately 30' of level space, the Gary Duff Designs team got down to work, chopping down trees, and removing barrels of soil. After flattening out the space, this experienced team was able to implement each desired feature, from pool and play area to patio and privacy. This complete re-design and demolition resulted in an intimate, yet open, backyard living space.
 Christine Karnofsky Landscape Design & Consulting
Front entry ,ou takin cabin, stone entry, Tahoe cabin, stone entry garden, shady garden, shade garden

 Woodharbor Kitchen & Bath
Woodharbor Custom Cabinetry in Old Sage Green finish.
Inspiration for a mid-sized cottage u-shaped light wood floor kitchen remodel with a farmhouse sink, shaker cabinets, green cabinets, granite countertops, multicolored backsplash, stone tile backsplash, stainless steel appliances and an island
Inspiration for a mid-sized cottage u-shaped light wood floor kitchen remodel with a farmhouse sink, shaker cabinets, green cabinets, granite countertops, multicolored backsplash, stone tile backsplash, stainless steel appliances and an island
78