
Search results for "Inclined" in Home Design Ideas

 Christine Karnofsky Landscape Design & Consulting
Tall perennial, summer garden. English garden, summer garden, lawn, border garden, lawn and flowers, stone stairs
Photo of a mid-sized eclectic full sun backyard stone formal garden for summer.
Photo of a mid-sized eclectic full sun backyard stone formal garden for summer.

 Landscape East & West
Stephen Cridland
Inspiration for a contemporary backyard concrete paver patio remodel in Portland
Inspiration for a contemporary backyard concrete paver patio remodel in Portland
 Hsu McCullough
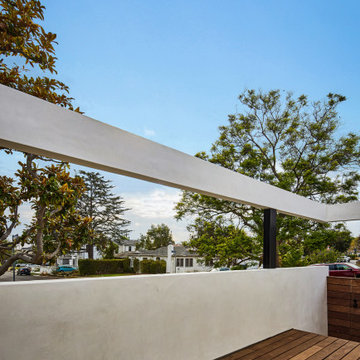
With front yard incline, this modern porch's entrance deck is semi-private from street
This is an example of a mid-sized transitional mixed material railing porch column design in Los Angeles with decking and a pergola.
This is an example of a mid-sized transitional mixed material railing porch column design in Los Angeles with decking and a pergola.
Find the right local pro for your project

 Rae Muranski
Classical geometric rigour is reinterpreted by new proportions in this modular seating system which comprises not only sofas of different dimensions, but also lateral units, chaise-longues and poufs. The ergonomic inclined backrest and the use of non-deformable polyurethane of different densities offer great comfort. The wooden feet are enriched by a polished aluminium trim.
 Azuni Products
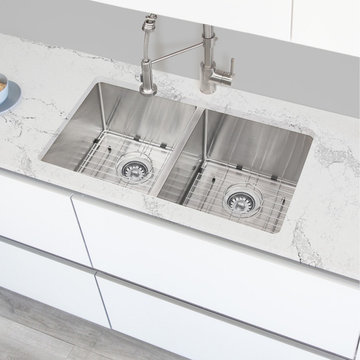
The Maxi like its name maximizes the space usage by offering larger bowl size than comparable models with special geometry designed walls. Sink have slightly incline and basins with grooves to ensure easy water drain and provide modern look, the small radius corners prevent food trapping and makes cleaning easy. Handcrafted from premium T-304 16-gage stainless steel which is the thickest in the market, its flawless finish protects against stains and rust and will not dull or chip from daily use. The quiet guard sound dampening system offers superior noise reduction, for a quieter kitchen environment.

 CINEAK luxury seating
This Private Cinema features luxury theater seating by CINEAK.
The seats used in this theater are STRATO theater seats.
These luxury theater seats are of the highest quality and are
made in belgium. Cineak's products can be fully customized
to your needs and are available with with the finest fabrics and
leathers. Visit: http://www.cineak.com. This theater uses state of
the art home theater technology.


 Texas Urban Elements
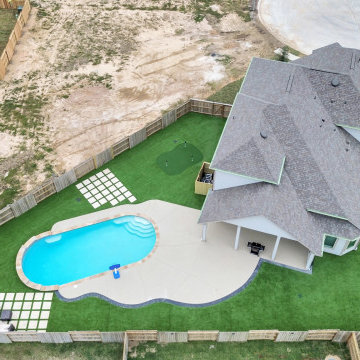
A luxurious blend of recreation and relaxation. The centerpiece is a kidney-shaped pool, inviting and serene, encircled by lush synthetic turf. Alejandro's design includes a three-hole putting green, catering to golf aficionados, and a robust basketball court for the athletically inclined. Every corner reflects his vision of a year-round, low-maintenance oasis, all ensconced within a tall privacy fence. The covered back porch is a nod to leisurely afternoons in the shade, ensuring this suburban retreat offers the perfect balance of active fun and peaceful repose beneath the expansive sky.
 Christine Karnofsky Landscape Design & Consulting
Shady pathway spilling over with Sweet Woodruff. Stone retaining wall, ferns, cool green, ferns, stone pathway, stone wall, stone retaining wall, shade garden, ground cover, shade ground cover, dappled light, natural garden

 Studio 76 Kitchens and Baths
This pampered pet has a room of its own! Running up an incline around a series of steps and turns keeps this pet exercised. The walls showcase a beautiful whimsical mural of an outdoor scene. The room also features black cabinets for storage and a large sink to bathe the pup.


 Montgomery Robbins, Inc.
For more photos of this project see:
LEBLANC
Gathering around a fire may be one of our deepest inclinations as a species, and nothing adds more natural ambiance to a modern-day gathering space. Our fire features range from traditional to natural to ultra-modern, fitting beautifully into the landscape by day and really showing off by night. Look forward to your next gathering and take the party outdoors!

 Biotop P&P International GmbH
The jury gave this entry the highest score for originality and overall impression. Particularly impressive are the inclined plane of the property, providing an uplifting view of the Salzburg Alps, and the delineation between the property and the valley below creating the look of a natural overflow. The swimming area was built using waterproof exposed concrete and Rauriser natural stone cladding. Throughout the regeneration area special attention was paid to concealing the liner. There was a difference of 8 m in height across the property. Two 110 kW heating exchangers were installed to enable the pool to be heated using solar energy.
 Talie Jane Interiors & Construction
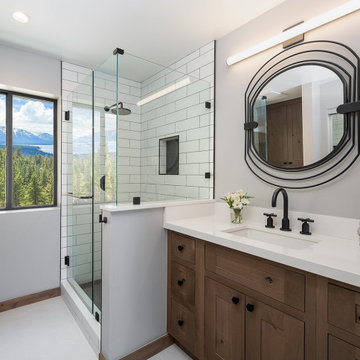
Master Bathroom, post-renovation
Corner shower - small farmhouse master white tile and subway tile porcelain tile, white floor and single-sink corner shower idea with shaker cabinets, brown cabinets, a one-piece toilet, gray walls, an undermount sink, quartz countertops, white countertops and a built-in vanity
Corner shower - small farmhouse master white tile and subway tile porcelain tile, white floor and single-sink corner shower idea with shaker cabinets, brown cabinets, a one-piece toilet, gray walls, an undermount sink, quartz countertops, white countertops and a built-in vanity

 Kari Beshry Interiors
This busy mother of 4 was in need of a place to zone out at the end of her busy day. We created this lovely little reading nook to call her own. The Eames lounge chair and ottoman made of molded plywood and leather provides maximum comfort with its wide support for the head, an inclined back and of course a footrest.
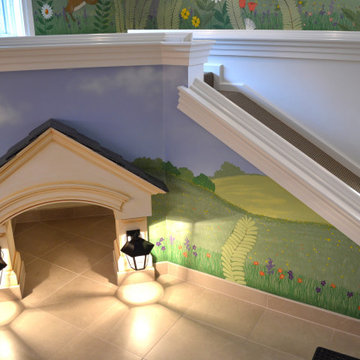 Studio 76 Kitchens and Baths
This pampered pet has a room of its own! Running up an incline around a series of twists and turns keeps the pet exercised. The walls showcase a beautiful whimsical mural of an outdoor scene. The room also features black cabinets for storage and a large sink to bathe the pup.

 D&E Landscaping & Grading
Design ideas for a mid-sized traditional side yard stone garden path in Detroit.

 Case Architects & Remodelers
Director of Project Development John Audet
https://www.houzz.com/pro/jaudet/john-audet-case-design-remodeling-inc
Designer Kwasi Hemeng
https://www.houzz.com/pro/khemeng/kwasi-hemeng-case-design-remodeling-inc
Photography by Stacy Zarin Goldberg

 GARY DUFF DESIGNS,LTD
This beautiful landscape design was a unique project. When presented with a very steep incline, a large hill and only approximately 30' of level space, the Gary Duff Designs team got down to work, chopping down trees, and removing barrels of soil. After flattening out the space, this experienced team was able to implement each desired feature, from pool and play area to patio and privacy. This complete re-design and demolition resulted in an intimate, yet open, backyard living space.

 MAK Construction
Design ideas for a large southwestern full sun front yard gravel driveway in Phoenix for winter.
76