
Search results for "Inclining" in Home Design Ideas
 Covarelli Construction Co., Inc.
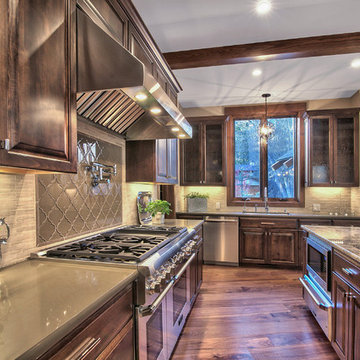
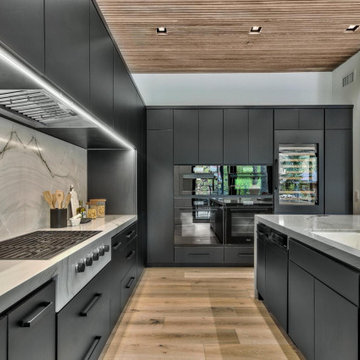
Open concept kitchen - large rustic single-wall dark wood floor open concept kitchen idea in Other with an undermount sink, raised-panel cabinets, dark wood cabinets, granite countertops, white backsplash, stone slab backsplash, stainless steel appliances and an island
 Covarelli Construction Co., Inc.
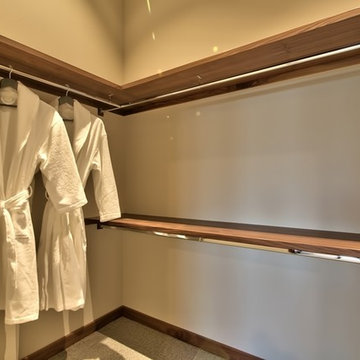
Inspiration for a mid-sized contemporary gender-neutral carpeted walk-in closet remodel in Other with open cabinets and medium tone wood cabinets

Find the right local pro for your project

 Interior Solutions
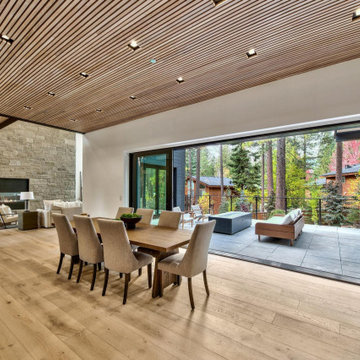
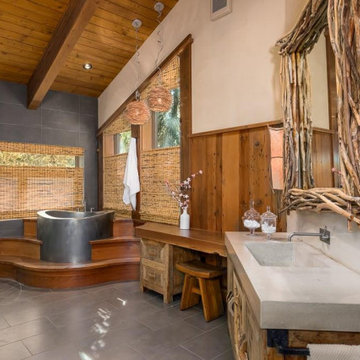
Example of a mid-sized transitional master medium tone wood floor and beige floor bathroom design in Sacramento with furniture-like cabinets, light wood cabinets, beige walls, an undermount sink and quartz countertops
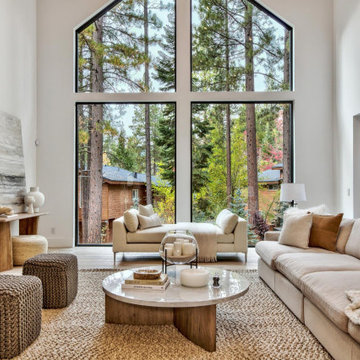
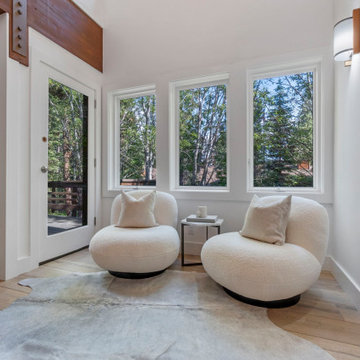
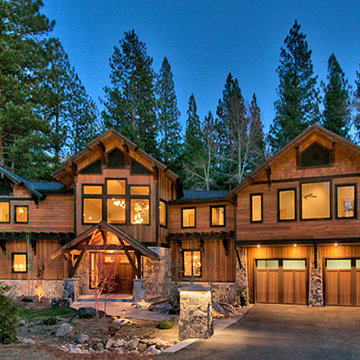 Covarelli Construction Co., Inc.
Large arts and crafts brown two-story wood gable roof photo in Other
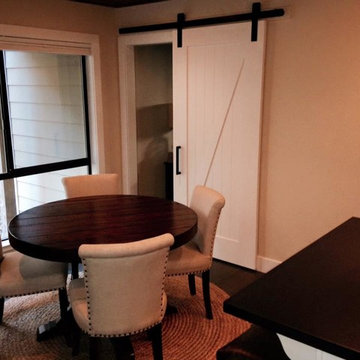
 RIEK Builds, Inc.
Small condo make over
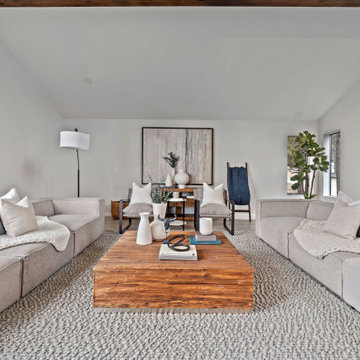
Example of a mid-sized classic dark wood floor and brown floor great room design in Other with beige walls
Example of a mid-sized classic dark wood floor and brown floor great room design in Other with beige walls

 Marracar Design
After Living Room
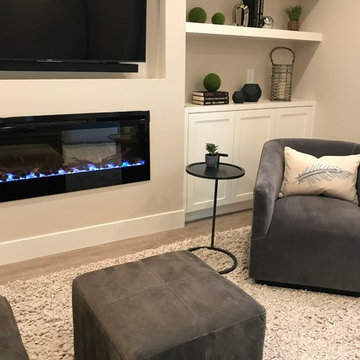
Example of a transitional open concept vinyl floor and gray floor living room design in San Francisco with gray walls and a media wall
Example of a transitional open concept vinyl floor and gray floor living room design in San Francisco with gray walls and a media wall
 Marracar Design
After Bonus Room
Inspiration for a transitional vinyl floor and gray floor family room remodel in San Francisco with gray walls
Inspiration for a transitional vinyl floor and gray floor family room remodel in San Francisco with gray walls
 MWA, Inc.
Photo: Vance Fox

To the right of the entry is the mud, gear, and laundry room all mixed into one functional space. Personal touches were add to meet the family’s needs from the dog food tucked away in drawers under the window seat to a pull out drying rack over the area that was specifically designed to house the dog crate.
36