
Search results for "Included dagelijkse" in Home Design Ideas

 User
UserBradwell Construction & Design custom tile shower with mosaic detail
Example of a transitional bathroom design in Atlanta
Example of a transitional bathroom design in Atlanta


Find the right local pro for your project
 HouseHome
Refined Vintage Oasis Living Room
Living room - mid-sized craftsman formal and enclosed medium tone wood floor and brown floor living room idea in Denver with white walls, a standard fireplace and a brick fireplace
Living room - mid-sized craftsman formal and enclosed medium tone wood floor and brown floor living room idea in Denver with white walls, a standard fireplace and a brick fireplace

 DownsizeToday
Much of what we decided to move to DC consisted of items that my husband and I had collected over 30 years. Decided it was important to keep stuff we loved, not worried too much about how it all fit together. This space is temporary ... we'll further declutter and organize before moving to a new home after our "assignment" in DC is completed and we move again.



Sponsored
Delaware, OH

Buckeye Basements, Inc.
Central Ohio's Basement Finishing ExpertsBest Of Houzz '13-'21

 Art of Design, Jennifer Copeland
Petite glass tile in the 4" space between the counter and the bartop.
Kitchen - transitional kitchen idea in Grand Rapids
Kitchen - transitional kitchen idea in Grand Rapids




 Hawn Bros Construction LLC
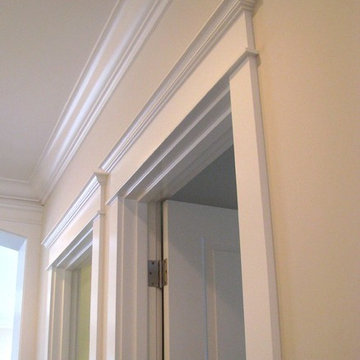
Transitional dark wood floor enclosed dining room photo in Orange County with beige walls
 Antique Farmhouse
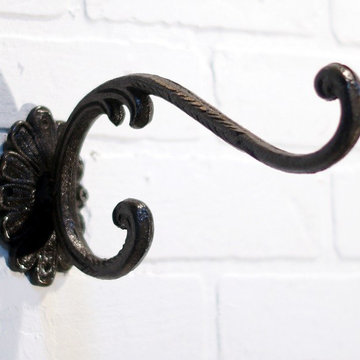
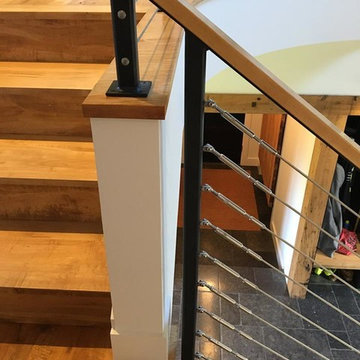
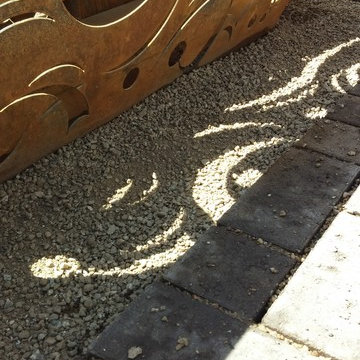
These elegant wall hooks add a simple touch of sophistication. Sometimes it is the smallest details that make the biggest impression.
Made of metal.
Dimensions: 2.5" x 10" x 5" H.






 Stone Cellar Company

Circular Glass Motorised Trap Door - Open.
Inspiration for a contemporary home design remodel in Sussex
Inspiration for a contemporary home design remodel in Sussex

 Neumann Custom Woodworking Inc
Example of a small single-wall dark wood floor utility room design in Chicago with a farmhouse sink, shaker cabinets, light wood cabinets, solid surface countertops and white walls
 Edge Construction
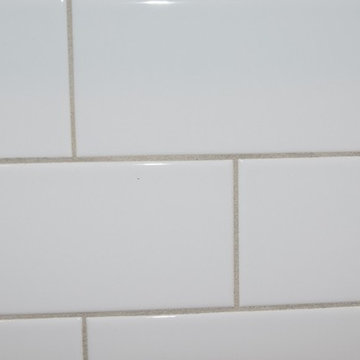
White Subway tile, Gray Grout
Mid-sized transitional l-shaped vinyl floor home design photo with an undermount sink, flat-panel cabinets, white cabinets, laminate countertops, white backsplash, subway tile backsplash, white appliances and an island
Mid-sized transitional l-shaped vinyl floor home design photo with an undermount sink, flat-panel cabinets, white cabinets, laminate countertops, white backsplash, subway tile backsplash, white appliances and an island
32