
Search results for "Including dance" in Home Design Ideas

 Dandeneau Architecture P.L.L.C.
John Gessner
Eat-in kitchen - farmhouse dark wood floor eat-in kitchen idea in Raleigh with quartz countertops, an island, a farmhouse sink, stainless steel appliances and red countertops
Eat-in kitchen - farmhouse dark wood floor eat-in kitchen idea in Raleigh with quartz countertops, an island, a farmhouse sink, stainless steel appliances and red countertops

 Bruno Abisror - Sothebys International Realty
Beautifully designed by Giannetti Architects and skillfully built by Morrow & Morrow Construction in 2006 in the highly coveted guard gated Brentwood Circle. The stunning estate features 5bd/5.5ba including maid quarters, library, and detached pool house.
Designer finishes throughout with wide plank hardwood floors, crown molding, and interior service elevator. Sumptuous master suite and bath with large terrace overlooking pool and yard. 3 additional bedroom suites + dance studio/4th bedroom upstairs.
Spacious family room with custom built-ins, eat-in cook's kitchen with top of the line appliances and butler's pantry & nook. Formal living room w/ french limestone fireplace designed by Steve Gianetti and custom made in France, dining room, and office/library with floor-to ceiling mahogany built-in bookshelves & rolling ladder. Serene backyard with swimmer's pool & spa. Private and secure yet only minutes to the Village. This is a rare offering. Listed with Steven Moritz & Bruno Abisror. Post Rain - Jeff Ong Photos

 Architecture in Formation
Michelle Rose Photography
Example of a large transitional dark wood floor enclosed dining room design in New York with black walls and no fireplace
Example of a large transitional dark wood floor enclosed dining room design in New York with black walls and no fireplace
Find the right local pro for your project

 Dillon Kyle Architects (DKA)
Casey Dunn Photography
Inspiration for a large coastal l-shaped light wood floor kitchen remodel in Houston with a farmhouse sink, open cabinets, white cabinets, wood countertops, white backsplash, stainless steel appliances, an island and wood backsplash
Inspiration for a large coastal l-shaped light wood floor kitchen remodel in Houston with a farmhouse sink, open cabinets, white cabinets, wood countertops, white backsplash, stainless steel appliances, an island and wood backsplash

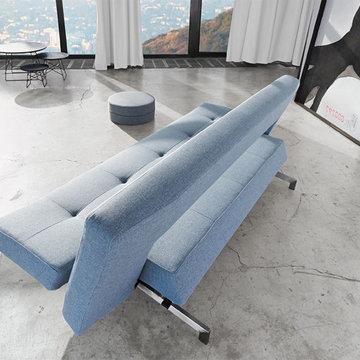
 Modern Sofa Beds
Designed by 3 ingenious minds, the " Innovation USA " Wing Mixed Dance Light Blue Sofa Bed has everything that a modern living space requires. The sofa can be converted into 2 positions in just a click: relax and flat (bed). Patented 7 "Icomfort mattress is upholstered in a rich Mixed Dance Light Blue fabric. This product has 3 fabric types including Mixed Dance Light Blue, White Leather Textile and Basic Orange color. See more colors in the Wing Collection below.
From www.modern-sofabeds.com
Free shipping US

 EKO Development
Located on a corner lot perched high up in the prestigious East Hill of Cresskill, NJ, this home has spectacular views of the Northern Valley to the west. Comprising of 7,200 sq. ft. of space on the 1st and 2nd floor, plus 2,800 sq. ft. of finished walk-out basement space, this home encompasses 10,000 sq. ft. of livable area.
The home consists of 6 bedrooms, 6 full bathrooms, 2 powder rooms, a 3-car garage, 4 fireplaces, huge kitchen, generous home office room, and 2 laundry rooms.
Unique features of this home include a covered porte cochere, a golf simulator room, media room, octagonal music room, dance studio, wine room, heated & screened loggia, and even a dog shower!

Sponsored
Delaware, OH

Buckeye Basements, Inc.
Central Ohio's Basement Finishing ExpertsBest Of Houzz '13-'21
 Lucy Harris Studio

Notable decor elements include: Dancing triangles rug by Joseph Carini, vintage Harvey Probber Nucleus cocktail table from 1stDibs, vintage Milo Baughman tilt swivel club chair from 1stDibs upholstered in Majestic mohair fabric from Lenox Hill, Halsey sectional sofa from Homenature upholstered in Perennials Rough and Rowdy fabric, Royal System shelving from DWR, pillows in Rebecca Atwood Gridded Ikat fabric, Art by Luckey Remington and Bo Kim courtesy of Uprise Art
 Sotheby's International Realty
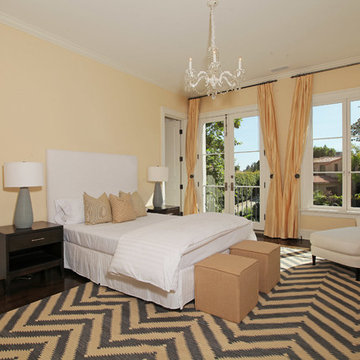
Beautifully designed by Giannetti Architects and skillfully built by Morrow & Morrow Construction in 2006 in the highly coveted guard gated Brentwood Circle. The stunning estate features 5bd/5.5ba including maid quarters, library, and detached pool house. Designer finishes throughout with wide plank hardwood floors, crown molding, and interior service elevator. Sumptuous master suite and bath with large terrace overlooking pool and yard. 3 additional bedroom suites + dance studio/4th bedroom upstairs. Spacious family room with custom built-ins, eat-in cook's kitchen with top of the line appliances and butler's pantry & nook. Formal living room w/ french limestone fireplace designed by Steve Gianetti and custom made in France, dining room, and office/library with floor-to ceiling mahogany built-in bookshelves & rolling ladder. Serene backyard with swimmer's pool & spa. Private and secure yet only minutes to the Village. This is a rare offering. Photos by PostRain

 Soucie Horner, Ltd.
A fresh take on traditional style, this sprawling suburban home draws its occupants together in beautifully, comfortably designed spaces that gather family members for companionship, conversation, and conviviality. At the same time, it adroitly accommodates a crowd, and facilitates large-scale entertaining with ease. This balance of private intimacy and public welcome is the result of Soucie Horner’s deft remodeling of the original floor plan and creation of an all-new wing comprising functional spaces including a mudroom, powder room, laundry room, and home office, along with an exciting, three-room teen suite above. A quietly orchestrated symphony of grayed blues unites this home, from Soucie Horner Collections custom furniture and rugs, to objects, accessories, and decorative exclamationpoints that punctuate the carefully synthesized interiors. A discerning demonstration of family-friendly living at its finest.
 Vitruvius Built
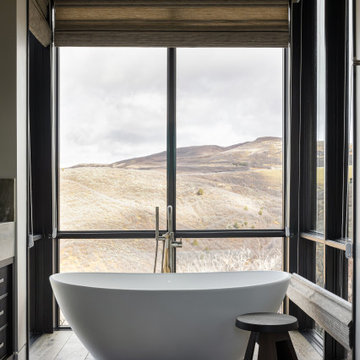
Poised within the exclusive Dancing Sun neighborhood of Tuhaye, Cloudveil is a 5,820-square-foot statement of elevated living — a refined mountain retreat where modern architecture, rich materiality, and natural serenity converge.
With four bedrooms, four and a half bathrooms, and a design that embraces both comfort and sophistication, Cloudveil delivers a deeply personal take on luxury. The interiors reflect a masculine, modern aesthetic, marked by clean lines, grounded textures, and a restrained elegance.
Anchoring the home is a dramatic open-concept living area, where custom Burchette & Burchette wood flooring sets the tone for timeless quality underfoot. Expansive glazing brings in filtered mountain light, evoking the home's namesake — soft, shifting veils of cloud that dance across the landscape. Bespoke lighting and tailored finishes amplify the home’s curated ambiance.
For the wellness-minded, Cloudveil features a private spa sanctuary, complete with a custom sauna designed to soothe and restore. A dedicated golf simulator suite offers both leisure and precision, while generous gathering spaces — both indoors and out — encourage year-round entertaining. Fire features, intimate lounges, and mountain views make every moment immersive.
Thoughtful details include an integrated smart lighting system, luxurious bath fixtures, and handcrafted millwork throughout — all chosen to enhance both the daily rhythm and the visual serenity of the home.
Cloudveil is more than a home. It is a high-altitude haven — a quiet, powerful presence nestled in the Wasatch, where every element is designed not just to impress, but to endure.
Architecture: BERG Design
Interior Architecture: BERG Design
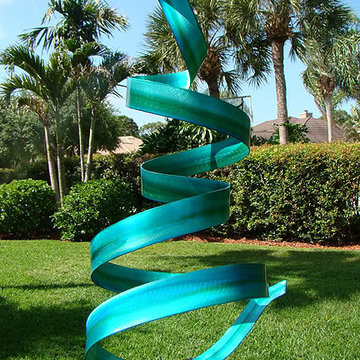
 Jon Allen Fine Metal Art
Ocean Wisp Contemporary Metal Art Sculpture
The animated abstract twist of this free-standing metal ribbon sculpture is a candy-colored confection that dances and floats above its base. The spiraling form lifts off toward the sky like a living thing, and its blue-green luminosity makes it gleam like spun sugar.
Dimensions:
- Approximately 49"H x 15"L x 15"D including the 14" artistically textured wooden base.
- Ready to secure to a patio, deck or garden stone with the included pre-drilled mounting plate for easy installation.(Screws not included)
Color: Jewel Tones Aquamarine
Please note: custom pieces are available for your size and color specifications.

 Johnston Architects
Phoebe Webb
Inspiration for a large contemporary gray two-story wood flat roof remodel in Seattle
Inspiration for a large contemporary gray two-story wood flat roof remodel in Seattle

 O’Hara Interiors
Martha O'Hara Interiors, Interior Design & Photo Styling | Atlantis Architects, Architect | Andrea Calo, Photography
Please Note: All “related,” “similar,” and “sponsored” products tagged or listed by Houzz are not actual products pictured. They have not been approved by Martha O’Hara Interiors nor any of the professionals credited. For information about our work, please contact design@oharainteriors.com.
 Lucy Harris Studio
Notable decor elements include: Dancing triangles rug by Joseph Carini, vintage Harvey Probber Nucleus cocktail table from 1stDibs, vintage Milo Baughman tilt swivel club chair from 1stDibs upholstered in Majestic mohair fabric from Lenox Hill, Royal System shelving from DWR, Art by Bo Kim, Clay Mahn and Alex Diamond courtesy of Uprise Art
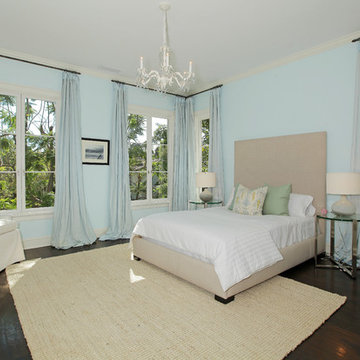 Bruno Abisror - Sothebys International Realty
Beautifully designed by Giannetti Architects and skillfully built by Morrow & Morrow Construction in 2006 in the highly coveted guard gated Brentwood Circle. The stunning estate features 5bd/5.5ba including maid quarters, library, and detached pool house.
Designer finishes throughout with wide plank hardwood floors, crown molding, and interior service elevator. Sumptuous master suite and bath with large terrace overlooking pool and yard. 3 additional bedroom suites + dance studio/4th bedroom upstairs.
Spacious family room with custom built-ins, eat-in cook's kitchen with top of the line appliances and butler's pantry & nook. Formal living room w/ french limestone fireplace designed by Steve Gianetti and custom made in France, dining room, and office/library with floor-to ceiling mahogany built-in bookshelves & rolling ladder. Serene backyard with swimmer's pool & spa. Private and secure yet only minutes to the Village. This is a rare offering. Listed with Steven Moritz & Bruno Abisror. Post Rain - Jeff Ong Photos

 YAMINI DESIGNS
Spectrum Studio
Alcove shower - transitional white tile black floor alcove shower idea in Chicago with shaker cabinets, gray cabinets, a two-piece toilet and gray walls
Alcove shower - transitional white tile black floor alcove shower idea in Chicago with shaker cabinets, gray cabinets, a two-piece toilet and gray walls
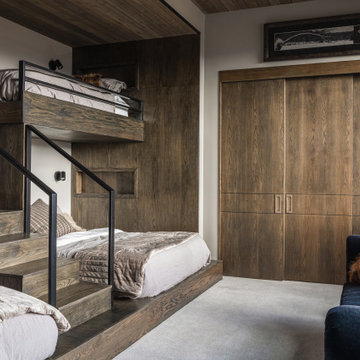 Vitruvius Built
Poised within the exclusive Dancing Sun neighborhood of Tuhaye, Cloudveil is a 5,820-square-foot statement of elevated living — a refined mountain retreat where modern architecture, rich materiality, and natural serenity converge.
With four bedrooms, four and a half bathrooms, and a design that embraces both comfort and sophistication, Cloudveil delivers a deeply personal take on luxury. The interiors reflect a masculine, modern aesthetic, marked by clean lines, grounded textures, and a restrained elegance.
Anchoring the home is a dramatic open-concept living area, where custom Burchette & Burchette wood flooring sets the tone for timeless quality underfoot. Expansive glazing brings in filtered mountain light, evoking the home's namesake — soft, shifting veils of cloud that dance across the landscape. Bespoke lighting and tailored finishes amplify the home’s curated ambiance.
For the wellness-minded, Cloudveil features a private spa sanctuary, complete with a custom sauna designed to soothe and restore. A dedicated golf simulator suite offers both leisure and precision, while generous gathering spaces — both indoors and out — encourage year-round entertaining. Fire features, intimate lounges, and mountain views make every moment immersive.
Thoughtful details include an integrated smart lighting system, luxurious bath fixtures, and handcrafted millwork throughout — all chosen to enhance both the daily rhythm and the visual serenity of the home.
Cloudveil is more than a home. It is a high-altitude haven — a quiet, powerful presence nestled in the Wasatch, where every element is designed not just to impress, but to endure.
Architecture: BERG Design
Interior Architecture: BERG Design
 Christy Allen Designs
Michele Lee Willson

Example of a transitional black floor powder room design in San Francisco with black walls and a wall-mount sink
Example of a transitional black floor powder room design in San Francisco with black walls and a wall-mount sink

 Gettliffe Architecture
The open floor plan between the living room, dining room, and kitchen in this vacation home designed by Colorado architect Dominique Gettliffe allows for this space to be used for meals, yoga, relaxing, or dancing late into the night.
1