
Search results for "Including common" in Home Design Ideas
 UpperKey
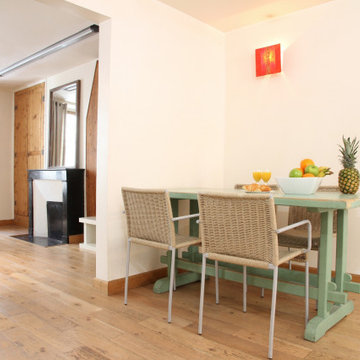
In terms of furniture, dining rooms in Parisian apartments often feature a long rectangular table, sometimes with extensions to accommodate larger groups, surrounded by a set of matching chairs. The table is often the focal point of the room and is typically dressed with a tablecloth, placemats, and decorative tableware. Other common features may include a sideboard or buffet for storing and displaying dishes, and a bar cart for serving drinks.
 b9 architects
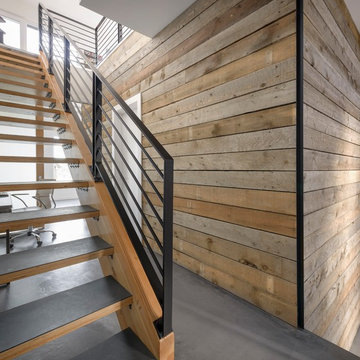
View Haus 5 is an innovative approach to infill development on a narrow site. All homes were designed to Passivhaus standards and one of them has been certified. In response to the site's topography the townhouses are terraced in a single structure. A common walkway connects the site from 25th Avenue E to the alley widening at the center of the site to form a common courtyard. The courtyard is terraced to separate home entries in section from the surface of the courtyard. Decks created to be similar to front porches border the courtyard along with thoughtful landscaping.
The massing is modulated to create a structure that is well-scaled to its surroundings. Parking is minimized on the site through its location at the rear alley and setting it below the structure. To minimize impact on adjacent sites, a single enclosed stair penthouse is located at the center of the site, integrated with the design's approach to interlocking masses of varying materials. The exterior materials includes reclaimed brick and wood, ebonized wood and painted cement board panels.
 National Association of Home Builders
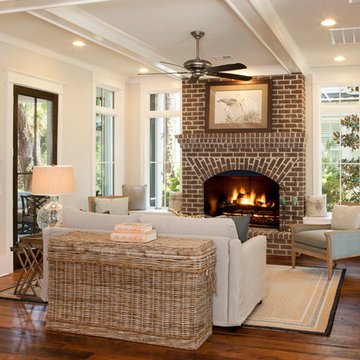
2013: The Laurel was a project that required a rigorous lesson in southern architectural vernacular. As the site is located in the hot climate of the Carolina shoreline, the home aims to capture cross breezes through outdoor entertainment spaces. The home features three covered porches, one partially covered courtyard and a screened porch. The main level floor plan centers on common living spaces, while allowing for a luxurious master suite. The upstairs loft includes two bed and bath suites, providing ample room for guests.
Architect: Wayne Visbeen - www.visbeen.com
Builder & Interior Designer: Custom Classics
Find the right local pro for your project

Yellow Trout Lily / Erythronium americanum
Photo: Joshua Mayer, via Flickr, licensed under Creative Commons Attribution-ShareAlike 2.0 Generic
 b9 architects
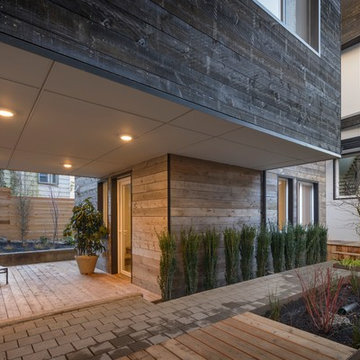
View Haus 5 is an innovative approach to infill development on a narrow site. All homes were designed to Passivhaus standards and one of them has been certified. In response to the site's topography the townhouses are terraced in a single structure. A common walkway connects the site from 25th Avenue E to the alley widening at the center of the site to form a common courtyard. The courtyard is terraced to separate home entries in section from the surface of the courtyard. Decks created to be similar to front porches border the courtyard along with thoughtful landscaping.
The massing is modulated to create a structure that is well-scaled to its surroundings. Parking is minimized on the site through its location at the rear alley and setting it below the structure. To minimize impact on adjacent sites, a single enclosed stair penthouse is located at the center of the site, integrated with the design's approach to interlocking masses of varying materials. The exterior materials includes reclaimed brick and wood, ebonized wood and painted cement board panels.
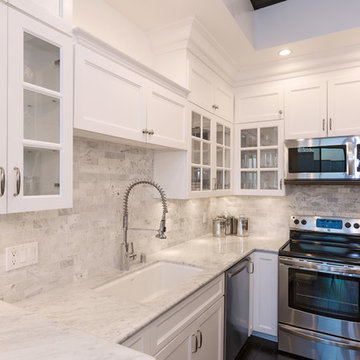
 Bruno Abisror - Sothebys International Realty
Stunningly remodeled 2-story penthouse offering everything a buyer is looking for: location, views and space. Luxury interiors with dramatic 18-foot ceilings, crown moldings, recessed lighting, hand-scraped wood floors, carrera marble countertops, custom cabinetry with self-closing hinges and stainless steel appliances. 2 large walk-in closets. Gorgeous Pool. HOA dues include EQ insurance, gas, water, and cable. 2 side by side parking spots. South facing with an abundance of natural light, great views and uniquely situated with no common walls with neighbors. Located in the highly sought after Norma Triangle - close to world class shopping, dining and entertainment.


Sponsored
Delaware, OH

Buckeye Basements, Inc.
Central Ohio's Basement Finishing ExpertsBest Of Houzz '13-'21
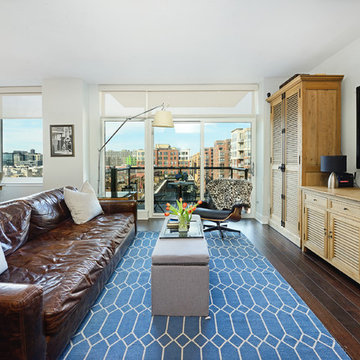
 Hudson Place Realty
Sought after 2 bedroom, 2 bath home offering 2 balconies with NYC views, garage parking and the utmost privacy! Modern chef’s kitchen with quartz counters, custom cabinets and stainless steel appliances including a Viking range and refrigerator. Master bedroom features walk-in closet and en suite bath with Kohler fixtures, dual vanity and oversized shower with glass enclosure. All 5 closets have been thoughtfully outfitted with custom built-ins, recessed lighting throughout, custom window treatments, 9-foot ceilings and in home laundry with vented dryer. Five-star building amenities provide residents access to 2 private pools, hot tub, 2 fitness centers, spin studio, yoga room, 2 children’s playrooms, resident lounges and movie screening room. Common rooftop terraces offer barbecue grills, outdoor fireplace and sweeping views of Manhattan, Hoboken and downtown Jersey City. Resident shuttle to PATH, easy access to ferries and 2 short blocks from NYC bus. The ultimate in uptown waterfront living at Maxwell Place!
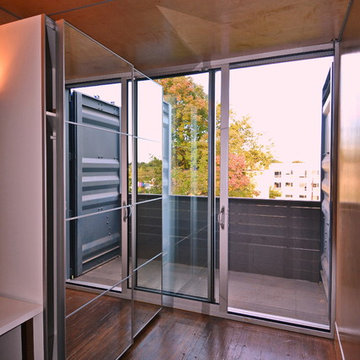
 Travis Price Architects
Four Apartments, one per floor, six containers each, including six bedrooms per apartment with one shared common kitchen, living, and dining room. Perfect for urban living!
Photo Credit:Travis Price
 Rosenberg Kolb Architects
This 3300 sq. ft. Park Avenue apartment was gut renovated and re-designed for a young couple with three young children, originally a classic pre-war, the goal was to create an open, loft-like, elegant, modernist kid-friendly apartment. The work included custom millwork, interior furniture, finishes, lighting and artwork. The emphasis was on a sophisticated color palette with modern lighting, luxurious fabrics and elegant furniture while maintaining a feeling of “home”. To accommodate the needs for a common area for the family to gather the kitchen, breakfast room, and playroom are open to each other for a spacious casual-living area for the entire family. The Dining Room offers an intimate setting for entertaining formal dinner parties with soft lighting and sensuous materials and textiles while the custom French-polished macassar ebony millwork adds a touch of drama to the space. The Living Room/Den is connected by a partial dividing wall and can be separated by scaled full-height sliding glass doors.
 Closet Factory

Mudrooms are practical entryway spaces that serve as a buffer between the outdoors and the main living areas of a home. Typically located near the front or back door, mudrooms are designed to keep the mess of the outside world at bay.
These spaces often feature built-in storage for coats, shoes, and accessories, helping to maintain a tidy and organized home. Durable flooring materials, such as tile or easy-to-clean surfaces, are common in mudrooms to withstand dirt and moisture.
Additionally, mudrooms may include benches or cubbies for convenient seating and storage of bags or backpacks. With hooks for hanging outerwear and perhaps a small sink for quick cleanups, mudrooms efficiently balance functionality with the demands of an active household, providing an essential transitional space in the home.
 Casa Outdoor Design
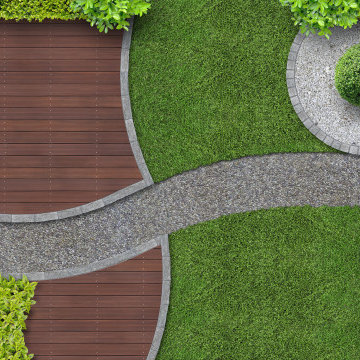
Minimalist gardens rely on strong architectural elements and hardscapes to bring the beauty of an outdoor space without demanding lush, heavy plantings and, hence reducing maintenance.
The concept is to bring what you expect of a traditional garden… color, texture, balance, harmony, comfort, etc., into an outdoor space that still stimulates your senses but rely on fewer elements to create beauty. Repetition is the key word when planning minimalist gardens.
Common elements used in a minimalist garden include plants with strong architectural features, hardscape structures, straight or graceful curve lines, gravels, water and strong focal point like a modern, powerful artwork piece or sculpture.
 Travis Price Architects
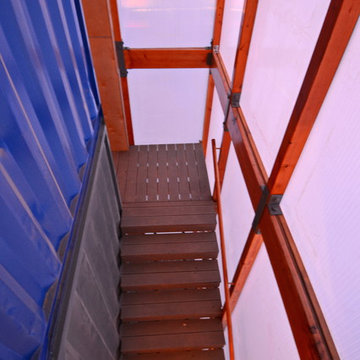
Four Apartments, one per floor, six containers each, including six bedrooms per apartment with one shared common kitchen, living, and dining room. Perfect for urban living!
Photo Credit:Travis Price
 Idlewood Electric Supply
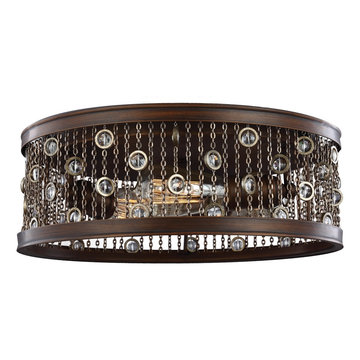
Modern and rustic themes work beautifully together in the Colorado Springs lighting collection by Feiss. Clear Crystals floating in metal rings are threaded onto chain and strung into drum shades. This unusual marriage of dark and light fashioned into a familiar, transitional silhouette brings a bit of glamour to the ultimate mountain luxe cabin or urban loft. The Chestnut Bronze finish is common across the assortment which includes a 4-light and 6-light chandelier, a 4-light pendant, a 6-light foyer piece, a 1-light mini-pendant, a 1-light sconce and a 2-light flush mount ceiling fixture.
Dimensions:D: 16'' H: 5 3/4''
Lamping: (3) Fluorescent GU24 Self Ballasted CFL 13w Max. (Bulbs included)

 Envision Web
Stuart Wade, Envision Virtual Tours
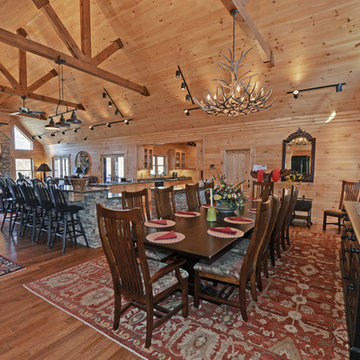
Own your own Lodge! This 1 year old home has layers of mountain views including Brasstown Bald & overlooks a 10 acre common area with pond. 5,182 sq ft., 3 level home has private elevator, outdoor fireplace, levels of spacious decks, screened rooms, brick paver driveay, sprinkler system, alarm system, central vac system, steam showers, 2 tankless on-demand hot water heaters, geo-thermal HVAC, private office, theater room & solid wood doors. Kitchen has butlers pantry, double ovens, warming drawer, SubZero and ice machine. Every bedroom is a suite. Wood floors, walls and ceilings in majority of house. Subdivision of 7 lots and high-end homes share common area, paved road, pond nad barn all surrounded by wood fencing. 4 bedroom septic on file.
 AR Bath and Kitchen
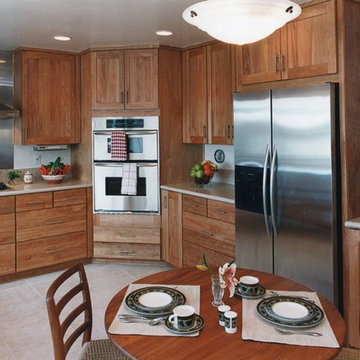
On this project we were commissioned to create a kitchen which optimized storage for our clients who were unable to make use of higher-up storage. This includes many drawers for dishes, including plates, bowls, and other commonly-used kitchen items.
Overall, this was a large U-shaped kitchen with a conveniently located double-oven in the right-hand corner and a custom, stainless steel backsplash behind the hood.
Another notable feature was a leftover wall as a result of the U-shaped kitchen and location of the kitchen table. We, in turn, developed a clever solution for the small, leftover wall by creating a piece of furniture acting as a buffet hutch piece with a wood countertop matching the cabinetry allowing it to seamlessly flow with the aesthetic of the kitchen.
The major benefit to the customer with the space was taking an area that was too small to be a room but too large to be wasted and to make the space serve them in a functional capacity.
 Envision Web
Stuart Wade, Envision Virtual Tours
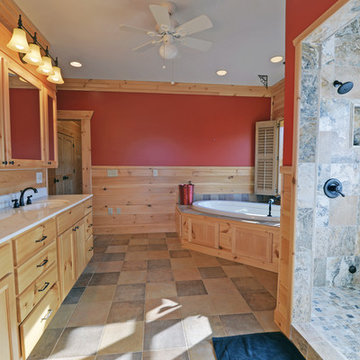
Own your own Lodge! This 1 year old home has layers of mountain views including Brasstown Bald & overlooks a 10 acre common area with pond. 5,182 sq ft., 3 level home has private elevator, outdoor fireplace, levels of spacious decks, screened rooms, brick paver driveay, sprinkler system, alarm system, central vac system, steam showers, 2 tankless on-demand hot water heaters, geo-thermal HVAC, private office, theater room & solid wood doors. Kitchen has butlers pantry, double ovens, warming drawer, SubZero and ice machine. Every bedroom is a suite. Wood floors, walls and ceilings in majority of house. Subdivision of 7 lots and high-end homes share common area, paved road, pond nad barn all surrounded by wood fencing. 4 bedroom septic on file.
 National Association of Home Builders
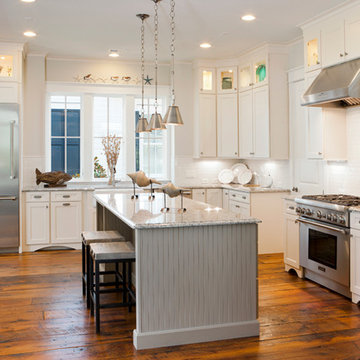
2013: The Laurel was a project that required a rigorous lesson in southern architectural vernacular. As the site is located in the hot climate of the Carolina shoreline, the home aims to capture cross breezes through outdoor entertainment spaces. The home features three covered porches, one partially covered courtyard and a screened porch. The main level floor plan centers on common living spaces, while allowing for a luxurious master suite. The upstairs loft includes two bed and bath suites, providing ample room for guests.
Architect: Wayne Visbeen - www.visbeen.com
Builder & Interior Designer: Custom Classics
 Icos Gardening & Landscape
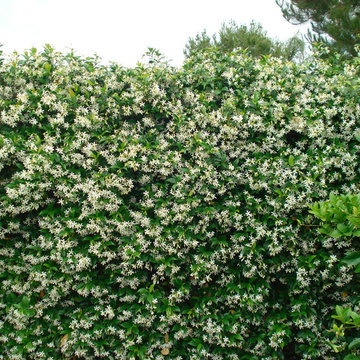
Trachelospermum jasminoides
Species
Trachelospermum jasminoides is a species of flowering plant in the family Apocynaceae, native to eastern and southeastern Asia. Common names include confederate jasmine, star jasmine, confederate jessamine, and Chinese star jessamine.
32