
Search results for "Including common" in Home Design Ideas
 Serene Interior Designs
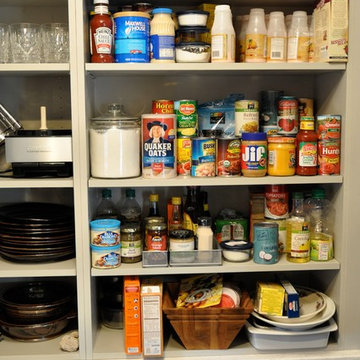
We turned the old laundry room into a butler's pantry, just off the kitchen and removed the door for easy access. It provides tons of extra practical storage space including a coffee station, a place for the microwave, a mini fridge for the commonly enjoyed drinks, canned foods, cookbooks, etc.
 Serene Interior Designs
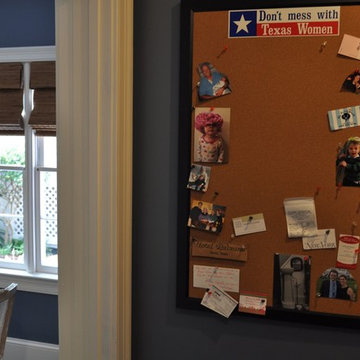
We turned the old laundry room into a butler's pantry, just off the kitchen and removed the door for easy access. It provides tons of extra practical storage space including a coffee station, a place for the microwave, a mini fridge for the commonly enjoyed drinks, canned foods, cookbooks, etc.
 Lucvaa Kitchens
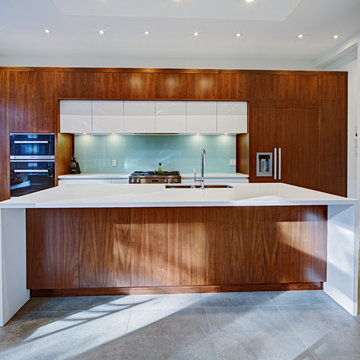
The Dunfield Kitchen is a work of art. A high gloss white Edzo door-style with complimentary walnut veneer Edzo doors in Natural stain. This design uses a common trend of no handles/knobs, instead using Blum's Tip-On mechanism to push-on all doors and drawers. Including an integrated refrigerator, built-in wall ovens and under-cabinet lighting. The backsplash is glass over a painted wall, which was completed by the client and their contractor.
Find the right local pro for your project
 Allen Construction

Seamless connections between interior and exterior spaces abound, including a large pocket window which opens the kitchen to the outdoor barbeque area.
Architect: Edward Pitman Architects
Builder: Allen Constrruction
Photos: Jim Bartsch Photography
 Plus Interiors

A custom storage wall with a variety of storage accessories (not shown) for storing common household goods and tools, including garden hoses, work tools, lawn chairs, sports equipment and more. Four base cabinets and a stack of drawers create a work surface while also providing additional, concealed storage capacity.
 Rustica Hardware

The Sundance Mantel Shelf captures the raw and rustic nature of a beam that has a story. This product is composed of Alder planks with a weathered texture and a glaze finish. This product is commonly used as a floating shelf where practical. Kit includes everything you need to attach to studs for a seamless and easy installation.
 Travis Price Architects

Four Apartments, one per floor, six containers each, including six bedrooms per apartment with one shared common kitchen, living, and dining room. Perfect for urban living!
Photo Credit:Travis Price

Sponsored
Delaware, OH

Buckeye Basements, Inc.
Central Ohio's Basement Finishing ExpertsBest Of Houzz '13-'21
 Bella Basements
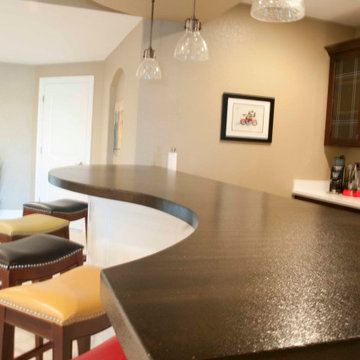
This basement is a multiple use award winning space with two wings... there is a full guest suite with a large walk-in closet and its own full five piece bath with a free standing soaking tub. There is common space with an extraordinary custom wet bar and seating adjoining the walk-out patio door leading to the pool. Down the short wide corridor It also includes a full large size yoga studio with a fireplace and custom built-in storage. Across the corridor, there is changing room with bath room for showering for their guests. The owners call it their retreat!
 Prairie Restorations, Inc
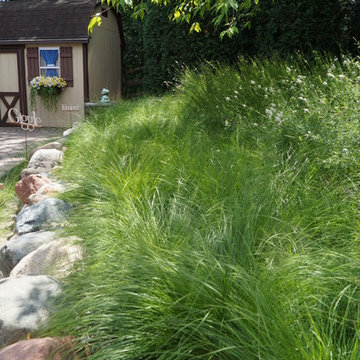
This area has a bit more controlled design with just the prairie dropseed next to the rocks. Very attractive prairie grass that leans over in an attractive fashion.
 Lucvaa Kitchens
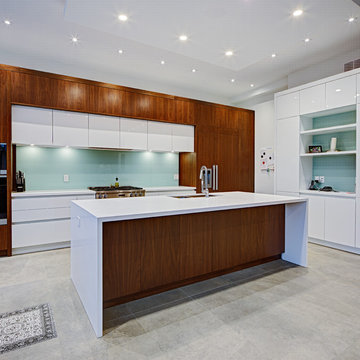
The Dunfield Kitchen is a work of art. A high gloss white Edzo door-style with complimentary walnut veneer Edzo doors in Natural stain. This design uses a common trend of no handles/knobs, instead using Blum's Tip-On mechanism to push-on all doors and drawers. Including an integrated refrigerator, built-in wall ovens and under-cabinet lighting. The backsplash is glass over a painted wall, which was completed by the client and their contractor.
 Aston

AstonCreate a modern and elegant look for your common-size bathtub alcove with the Langham completely frameless 60" tub-height sliding shower door. The trend-setting industrial modern 4-wheeled accentuated Langham tub door comes ready to install. It features thick, premium 3/8 in. (10mm) clear or frosted tempered glass, stainless steel constructed hardware, and chrome or stainless steel hardware finish options. The Langham tub door is designed sliding door is designed for left or right-hand door installation. Your existing tub can instantly create a sophisticated custom-look style for your bath but at the fraction of the cost. Bathtub is not included.
 Connecticut Stone
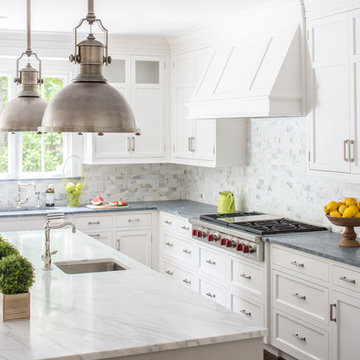
Island is Calacatta Gold Marble in Honed Finish
Perimeter is Classic Soapstone which was selected for its durability and soft grey color
Backsplash is Calacatta Gold Marble selected to pick up the color used on the island
Note that gray and white is a popular color combination that is trending in high-end residential kitchens. The palate is neutral and affords designers/ homeowners a lot of options for how to decorate. Photography: Neil Landino
 Lucvaa Kitchens
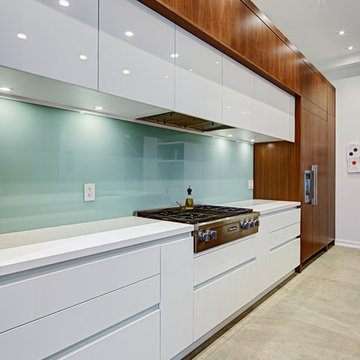
The Dunfield Kitchen is a work of art. A high gloss white Edzo door-style with complimentary walnut veneer Edzo doors in Natural stain. This design uses a common trend of no handles/knobs, instead using Blum's Tip-On mechanism to push-on all doors and drawers. Including an integrated refrigerator, built-in wall ovens and under-cabinet lighting. The backsplash is glass over a painted wall, which was completed by the client and their contractor.
 Shenton Architects LLP
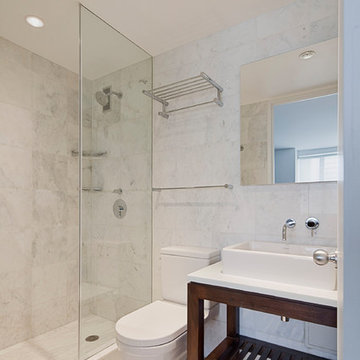
The design of this four bedroom Upper West Side apartment involved the complete renovation of one half of the unit and the remodeling of the other half.
The main living space includes a foyer, lounge, library, kitchen and island. The library can be converted into the fourth bedroom by deploying a series of sliding/folding glass doors together with a pivoting wall panel to separate it from the rest of the living area. The kitchen is delineated as a special space within the open floor plan by virtue of a folded wooden volume around the island - inviting casual congregation and dining.
All three bathrooms were designed with a common language of modern finishes and fixtures, with functional variations depending on their location within the apartment. New closets serve each bedroom as well as the foyer and lounge spaces.
Materials are kept to a limited palette of dark stained wood flooring, American Walnut for bathroom vanities and the kitchen island, white gloss and lacquer finish cabinetry, and translucent glass door panelling with natural anodized aluminum trim. Lightly veined carrara marble lines the bathroom floors and walls.
www.archphoto.com
 Julia Mack Design, LLC

This is technically both living room and family room combined into one space, which is very common in city living. This poses a conundrum for a designer because the space needs to function on so many different levels. On a day to day basis, it's just a place to watch television and chill When company is over though, it metamorphosis into a sophisticated and elegant gathering place. Adjacent to dining and kitchen, it's the perfect for any situation that comes your way, including for holidays when that drop leaf table opens up to seat 12 or even 14 guests. Photo: Ward Roberts
 Great Rooms Building Group

Example of a small country gender-neutral medium tone wood floor and brown floor playroom design in Chicago with white walls
 Hibbs Luxury Homes - St Louis, MO
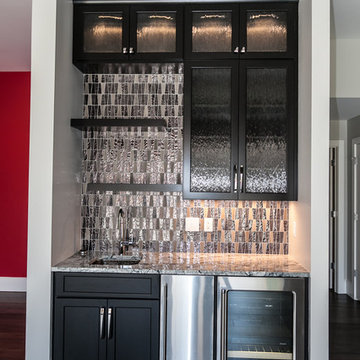
Chris’s “man cave” was designed on the main floor instead of the basement, which is typically more common. “I wanted my husband to be able to have his space to relax or hang with friends right on the main floor,” said Barbara. The area includes a fireplace, a wet bar, a walk-out to the pool and outdoor firepit, and will be home to a pool table his father restored.


 Rustica Hardware

The Sundance Mantel Shelf captures the raw and rustic nature of a beam that has a story. This product is composed of Alder planks with a weathered texture and a glaze finish. This product is commonly used as a floating shelf where practical. Kit includes everything you need to attach to studs for a seamless and easy installation.
 Quigley Architects
Photo by Modern House Productions, 2016
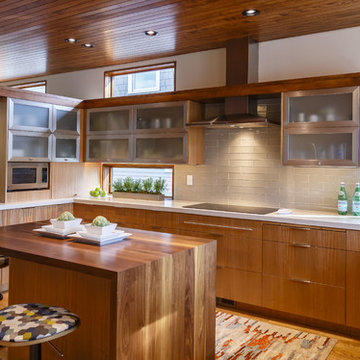
Mid-sized trendy u-shaped medium tone wood floor open concept kitchen photo in Minneapolis with an undermount sink, flat-panel cabinets, medium tone wood cabinets, quartz countertops, white backsplash, glass tile backsplash, stainless steel appliances and an island
Mid-sized trendy u-shaped medium tone wood floor open concept kitchen photo in Minneapolis with an undermount sink, flat-panel cabinets, medium tone wood cabinets, quartz countertops, white backsplash, glass tile backsplash, stainless steel appliances and an island
29