
Search results for "Including daisies" in Home Design Ideas
 Titan Homes
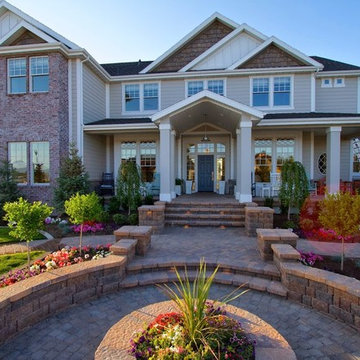
The outside of this house features a stream that winds from one side of the property to the other. There are paver stone pathways that lead from each side of the house to the main entrance plus one that leads you from the front of the house through the beautiful kitchen side vegetable garden to the back trex deck. The landscaping has a mix of mature trees, bushes, and tons of flowers including pine trees, boxwoods, roses, petunias, daisies, dahlias, bleeding hearts and more.
 BDI Furniture
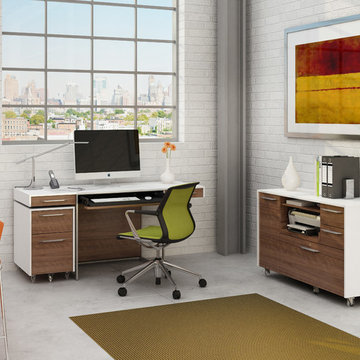
The modern FORMAT office collection creates a workspace where form and function are elegantly intertwined. The collection includes a 3-drawer desk, a mobile file pedestal and a versatile mobile credenza that includes storage for a printer, hanging files and other supplies. This modern collection features nickel-plated steel details and is available in two finishes.
 Askew Brother's Landscaping
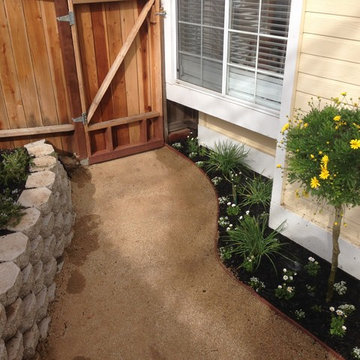
Simple and functional landscape for Micro Back Yard including drought tolerant plants and keystone block retaining wall.
Small traditional one-story exterior home idea in Sacramento
Small traditional one-story exterior home idea in Sacramento
Find the right local pro for your project
 Askew Brother's Landscaping

Simple and functional landscape for Micro Back Yard including drought tolerant plants and keystone block retaining wall.
Inspiration for a small timeless one-story exterior home remodel in Sacramento
Inspiration for a small timeless one-story exterior home remodel in Sacramento
 Wallpaperdirect
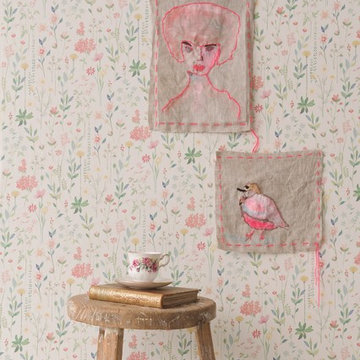
A pretty wallpaper design depicting a variety of flowers including dandelions and daisies.
Example of a classic bedroom design in Other
Example of a classic bedroom design in Other
 Polhemus Savery DaSilva
Photo Credits: Brian Vanden Brink
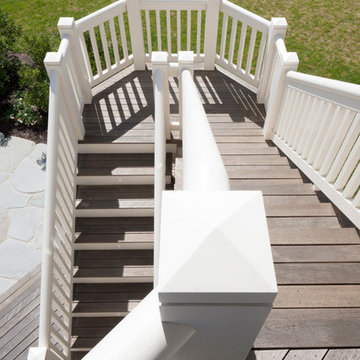
Example of a large beach style backyard stone patio design in Boston with no cover
Example of a large beach style backyard stone patio design in Boston with no cover
 Titan Homes

The outside of this house features a stream that winds from one side of the property to the other. There are paver stone pathways that lead from each side of the house to the main entrance plus one that leads you from the front of the house through the beautiful kitchen side vegetable garden to the back trex deck. The landscaping has a mix of mature trees, bushes, and tons of flowers including pine trees, boxwoods, roses, petunias, daisies, dahlias, bleeding hearts and more.

Sponsored
Delaware, OH

Buckeye Basements, Inc.
Central Ohio's Basement Finishing ExpertsBest Of Houzz '13-'21
 Slow Flowers LLC
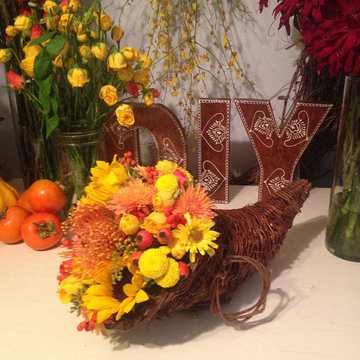

Fabulous Florals supplies American-grown botanicals to DIY floral designers, sourcing from local, California flower farms. This tabletop Cornucopia includes bronze mums, sunflowers, orange rose hips, orange spray rose, yellow spray roses, yellow daisies and orange pin cushion protea. Photo: (c) Fabulous Florals




 Slow Flowers LLC
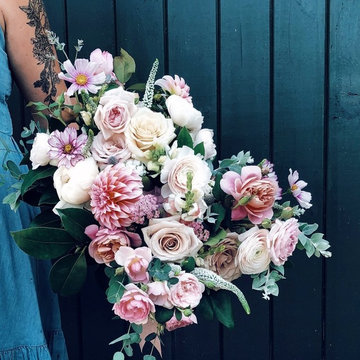
Floral designer Tara Folker of Splints & Daisies used gobs of garden roses for a romantic bouquet -- all grown by farms in Pennsylvania. The recipe includes:
Garden roses from Cool Spring Farms, Manheim; Cosmos and yarrow from her own Sassafras Farm in Mountvile, PA; Dahlias and eucalyptus from Riverside Blooms, Washington Boro, PA; and Veronica and snap dragons from Rustic Bunch, Berks County, PA
 Living Gardens Landscape Design
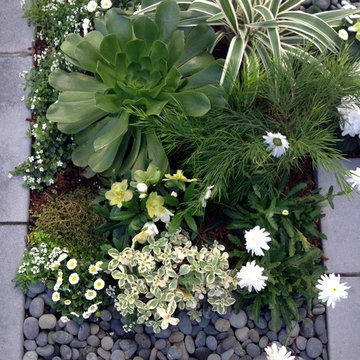
Contemporary courtyard garden
Design ideas for a small contemporary shade courtyard concrete paver landscaping in Orange County.
Design ideas for a small contemporary shade courtyard concrete paver landscaping in Orange County.
 Woodhull
Trent Bell Photography
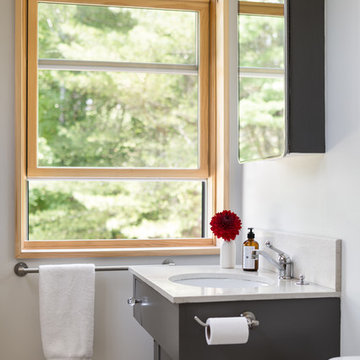
Inspiration for a transitional bathroom remodel in Portland Maine with an undermount sink, shaker cabinets, black cabinets and white walls
Inspiration for a transitional bathroom remodel in Portland Maine with an undermount sink, shaker cabinets, black cabinets and white walls
 Spring Creek Design

This project represents an increasingly popular type of project - combining 2 bedrooms into a single master suite. The house is a 1910 craftsman, with 4 bedrooms on the second floor. Typical of older homes, the master bedroom had a very small bathroom, and very little closet space. The owners decided to sacrifice an adjacent guest bedroom to create a spacious master suite. The new rooms include a large bathroom, with hers and his vanities, separate toilet room, custom tile shower and soaking tub. The extra space also allowed us to install a luxurious custom walk-in closet.
Design Criteria:
- Increase size and utility of closet space.
- Create a large, luxury bathroom with distinctly separate hers/his spaces.
Special Features:
- Custom tile shower, with frameless glass door
- Platform soaking tub w/ custom tile deck
- His/Hers vanities with quartz countertops.
- Separate toilet room.
- Room-sized walk-in closet with custom cabinet system.
- Custom 5-Panel doors and built-up mouldings to match the original woodwork.
 Juniper Design + Build
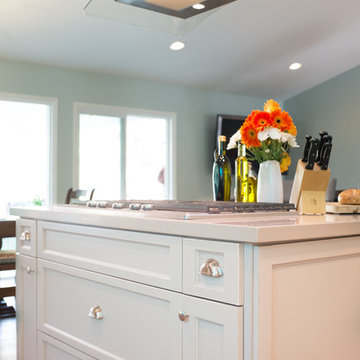

The new kitchen features floating shelves for items that are used every day. Additional features include a farmhouse sink, in-counter stove, and magnets to hold the kitchen knives near the prep area. The daisy backsplash add a sense of liveliness and fun (as does the beehive tea cozy).
 Rudloff Custom Builders
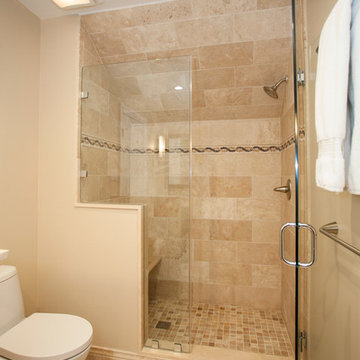
This alcove shower with frameless glass doors and stone tile includes a custom shower seat and rain shower.
Photos by Alicia's Art, LLC
RUDLOFF Custom Builders, is a residential construction company that connects with clients early in the design phase to ensure every detail of your project is captured just as you imagined. RUDLOFF Custom Builders will create the project of your dreams that is executed by on-site project managers and skilled craftsman, while creating lifetime client relationships that are build on trust and integrity.
We are a full service, certified remodeling company that covers all of the Philadelphia suburban area including West Chester, Gladwynne, Malvern, Wayne, Haverford and more.
As a 6 time Best of Houzz winner, we look forward to working with you on your next project.
 Remodel Works Bath & Kitchen

This luxurious master bathroom includes #isteamcontrols for ultimate shower comfort, a Schon Amelia #freestandingtub, and #iconbtubvalve system to enhance the bathroom experience.This #modernbathroomremodel includes beautiful #starmarkmaplecornlinencabinets and linen cabinets that are both functional and stylish. The #sconcelighting throughout the bathroom enhances the relaxing tone and reflects elegantly off the grey paint.
 FineCraft Contractors, Design + Build
Location: Bethesda, MD, USA
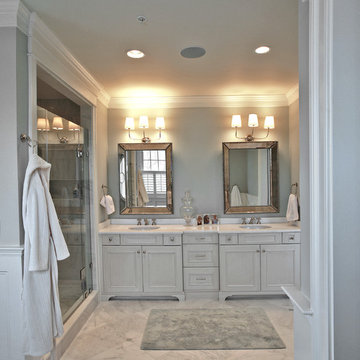
Master bathroom that was part of a whole-house custom build. It includes this expansive walk-in closer for him and her.
Finecraft Contractors, Inc.
Kenneth M Photography
Architect: GTM Architects
 Carla Bast Design

Modern Farmhouse style basement finish for a busy young family of four featuring a beautifully finished bathroom with vintage-inspired elements.
Alcove shower - mid-sized cottage 3/4 porcelain tile and white tile cement tile floor and multicolored floor alcove shower idea in Minneapolis with a two-piece toilet, white walls, an undermount sink, marble countertops, a hinged shower door, white countertops and medium tone wood cabinets
Alcove shower - mid-sized cottage 3/4 porcelain tile and white tile cement tile floor and multicolored floor alcove shower idea in Minneapolis with a two-piece toilet, white walls, an undermount sink, marble countertops, a hinged shower door, white countertops and medium tone wood cabinets
6