
Search results for "Including e mail" in Home Design Ideas
 Halmann Vella
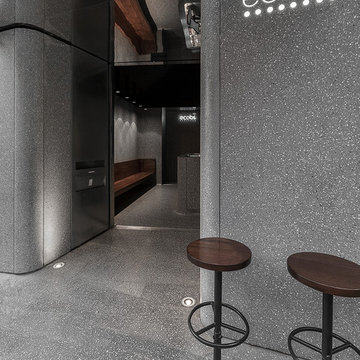
Halmann Vella was the main contractor in charge of the refurbishment of eCABS offices in St Julian's. Works carried out included the removal of all existing finishes, structural alterations and the fabrication and installation of all Terrazzo cladding and flooring. All this work together with the management and coordination of all subcontractors was carried out in a very tight schedule of 3 weeks, whilst respecting and satisfying the elaborate design and drawings instructed by Architect, Sandro Valentino.
Material used: Precast Terrazzo – Versatile XL
Design by: Valentino Architects
Photography by: Frederick Muscat
 Avalon Blue Home

Master Bath Elevated Concept: eDesign is a more cost efficient and budget friendly way to have a designer create an inviting space for you. All eDesign rooms are created by a designer; product sourcing, room visuals and detailed floor plans included to help you create the space of your dreams!
 Halmann Vella
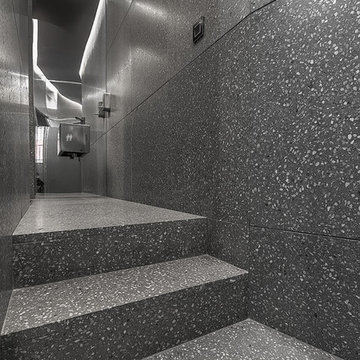
Halmann Vella was the main contractor in charge of the refurbishment of eCABS offices in St Julian's. Works carried out included the removal of all existing finishes, structural alterations and the fabrication and installation of all Terrazzo cladding and flooring. All this work together with the management and coordination of all subcontractors was carried out in a very tight schedule of 3 weeks, whilst respecting and satisfying the elaborate design and drawings instructed by Architect, Sandro Valentino.
Material used: Precast Terrazzo – Versatile XL
Design by: Valentino Architects
Photography by: Frederick Muscat
Find the right local pro for your project
 Halmann Vella
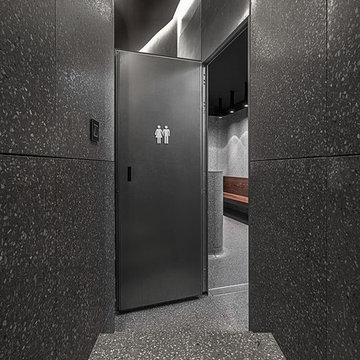
Halmann Vella was the main contractor in charge of the refurbishment of eCABS offices in St Julian's. Works carried out included the removal of all existing finishes, structural alterations and the fabrication and installation of all Terrazzo cladding and flooring. All this work together with the management and coordination of all subcontractors was carried out in a very tight schedule of 3 weeks, whilst respecting and satisfying the elaborate design and drawings instructed by Architect, Sandro Valentino.
Material used: Precast Terrazzo – Versatile XL
Design by: Valentino Architects
Photography by: Frederick Muscat
 E Builders Homes
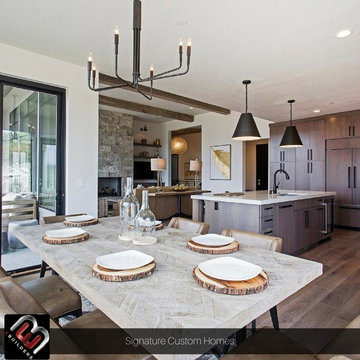
The open floor plan of the gathering space includes plenty of room for a gourmet kitchen and a dining area. SubZero and Wolf appliances, plenty of flat panel custom cabinetry, Moen fixtures and a large island keep the chef happy. The dining space has views on three sides out the large Pella Windows. The contemporary floor plan is great for entertaining family and friends.
Photo credit: Simple Shoot Media - Zach Molino
 My Dream Home Design
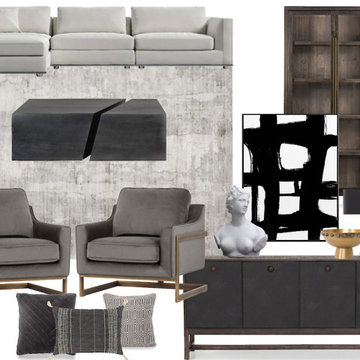
Sectional-Dimensions: 32.5 inches high x 134 inches wide x 82 inches deep. Seat: 16.5 inches high; Arm: 25 inches high. Constructed from 8 gauge sinuous spring, kiln-dried hardwood, and stainless steel. Upholstered in "Alesund" ivory modern felt. Fabric color will vary approximately 10-15% between dye lots. Set includes 2 corner seats, 1 armless seat, 1 ottoman, and 2 cushions. Hardwood frame constructed with dowelled joints and reinforced corner blocks. The frame is soft-padded with polyurethane foam wrapped in polyester fiber. 3 layer eco-friendly high-density foam cushioning topped with premium 100% goose feathers. Features round, low legs.
Grey Abstract Rug -Dimensions: 10'x14' Rug is expertly printed with a beautifully nuanced abstract design in soft shades of grey and ivory. Hand-loomed with silky viscose yarn, the rug creates the perfect foundation for contemporary living spaces. Made in India.
Armchair ( total quantity 2)- Dimensions: 33.5"w 34"d 34.5"h. Material/Finish: Pimlico Pebble Material Detail 95% Polyester, 5% Cotton Leg Finish Rubbed Bronze. Handsome armchair with deep seating with a cushioned back. Exposed rustic bronze steel frame.
Coffee Table -Dimensions: 30"w 54"d 16"h. Material/Finish: Black Walnut Material Detail Mango Wood Leg Finish Black Walnut. The mysterious Coffee Table creates a modern setting with its geometric sensibilities. Providing your space with a touch of masculinity.
Tall Cabinet -Dimensions: 42.00"w x 17.00"d x 84.00"h. finish: Dark Carbon, Antique Brass. Materials: Reclaimed Pine, Mild Steel.
Sideboard –Dimensions: 76" W x 17" D x 33" H. Mixed materials state the case for style. Rough-oxidized sungkai forms clean, streamlined lines, as black faux leather door fronts and top insert add a textural touch inspired by modern Italian design. Round, recessed pull hardware for a fashion-forward finish. Materials: Faux Leather, Sungkai. Colors: Distressed Black, Rough Oxidized Sungkai.
Table Lamp -Dimensions: (with shade): 16" wide x 7" deep x 20" high. Luxe mix of materials: grounded by an optic crystal base, two golden metal rods form a pyramid that supports a black shantung shade. The result is a minimalist design that feels perfectly balanced and effortlessly chic. Expertly crafted from metal and optic crystal. The frame is finished in antique brass. The base is optic crystal.
The Venus De' Medici Sculpture -Dimensions (in): W 11.81 x D 6.30 x H 13.78. This item is based on the Venus De' Medici, a Hellenistic Greek marble statue that was considered a symbol of ancient beauty during the Neoclassical period. The detailed, highly accurate workmanship of the bust's hair creates a play of light and shadow for a highly sophisticated visual effect. Handmade by artisans from the Romanelli Gallery. Material: Plaster. Handmade In Italy.
Brass Bowl– Dimensions: 14.5" Diameter x 8.5" H Material: Antique Brass Bowl with Stone Detail. With a modern update to its traditional pedestal form, features a sophisticated mix of materials. A three-dimensional stone detail around the rim complements its antique brass construction, creating a modern, eclectic mix that looks good in both modern and traditional homes alike.
Wall Art Prints by Ilana Greenberg-Dimensions: 30" X 40"Material/Finish: Rich Black Wood Canvas Frame. This bold abstract painting is a nod to the mid-century master Franz Kline. It is the perfect complement to any home or office with its bold and neutral graphics.
Velvet Pillow Charcoal-18" x 18' Charcoal with Down-Alternative Insert. Elegant geometric pleats in soft charcoal velvet add a luxe layer to any room. 100% cotton velvet. Down-alternative insert: 100% polyester fill (Imported)
Black / Ivory Pillow -Dimensions: Size: 16" X 24" Add a touch of rustic elegance to your home. The meticulously woven construction of these pieces boasts durability and will provide natural charm to your decor space. Made with Cotton, Viscose, Cotton, Viscose in India.
Cotton Geometric Throw Pillow-Dimensions: 18'' H x 18'' W x 1'' D. Featuring a simple geometric pattern, this set of 2 throw pillow covers is handmade in India from 100% cotton. an insert isn’t included.
 Halmann Vella
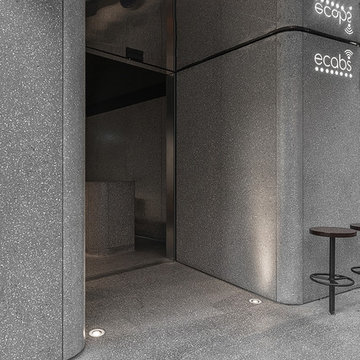
Halmann Vella was the main contractor in charge of the refurbishment of eCABS offices in St Julian's. Works carried out included the removal of all existing finishes, structural alterations and the fabrication and installation of all Terrazzo cladding and flooring. All this work together with the management and coordination of all subcontractors was carried out in a very tight schedule of 3 weeks, whilst respecting and satisfying the elaborate design and drawings instructed by Architect, Sandro Valentino.
Material used: Precast Terrazzo – Versatile XL
Design by: Valentino Architects
Photography by: Frederick Muscat

Sponsored
Delaware, OH

Buckeye Basements, Inc.
Central Ohio's Basement Finishing ExpertsBest Of Houzz '13-'21
 Halmann Vella
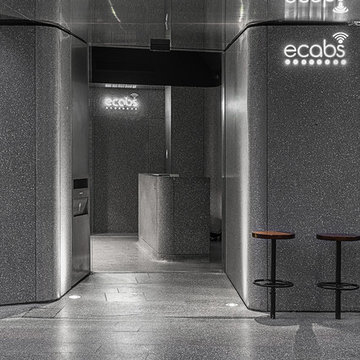
Halmann Vella was the main contractor in charge of the refurbishment of eCABS offices in St Julian's. Works carried out included the removal of all existing finishes, structural alterations and the fabrication and installation of all Terrazzo cladding and flooring. All this work together with the management and coordination of all subcontractors was carried out in a very tight schedule of 3 weeks, whilst respecting and satisfying the elaborate design and drawings instructed by Architect, Sandro Valentino.
Material used: Precast Terrazzo – Versatile XL
Design by: Valentino Architects
Photography by: Frederick Muscat
 Globe Electric
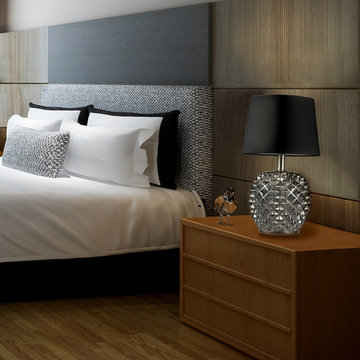
Update your room, dorm or desk with this modern table lamp. You can easily coordinate this lighting accessory with your current room décor and bedding sets. Perfect for use on a side or end table, this lamp is sure to brighten up any space. The 6-foot power cord ensures easy placement, no matter where your outlets are located. Includes one medium base/E26 10-watt, 60-watt equivalent, LED bulb.
 Halmann Vella
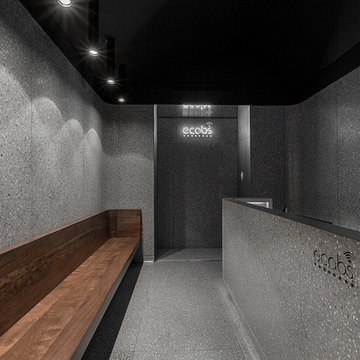
Halmann Vella was the main contractor in charge of the refurbishment of eCABS offices in St Julian's. Works carried out included the removal of all existing finishes, structural alterations and the fabrication and installation of all Terrazzo cladding and flooring. All this work together with the management and coordination of all subcontractors was carried out in a very tight schedule of 3 weeks, whilst respecting and satisfying the elaborate design and drawings instructed by Architect, Sandro Valentino.
Material used: Precast Terrazzo – Versatile XL
Design by: Valentino Architects
Photography by: Frederick Muscat
 Halmann Vella
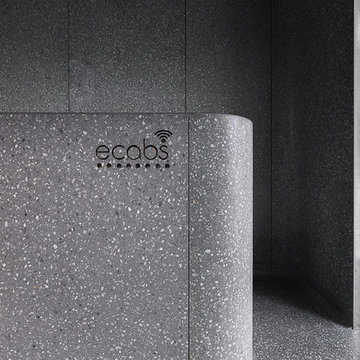
Halmann Vella was the main contractor in charge of the refurbishment of eCABS offices in St Julian's. Works carried out included the removal of all existing finishes, structural alterations and the fabrication and installation of all Terrazzo cladding and flooring. All this work together with the management and coordination of all subcontractors was carried out in a very tight schedule of 3 weeks, whilst respecting and satisfying the elaborate design and drawings instructed by Architect, Sandro Valentino.
Material used: Precast Terrazzo – Versatile XL
Design by: Valentino Architects
Photography by: Frederick Muscat
 My Dream Home Design

Sofa Modern Sectional 30.75 inches high x 132.5 inches wide x 57 inches deep; Seat: 16.5 inches high Constructed from 8 gauge sinuous spring, kiln-dried hardwood, and stainless steel; Finished in brushed silver; Upholstered in "Dusk" grey plush velvet. Fabric color will vary approximately 10-15% between dye lots. Set includes 1 chaise lounge with armrest and 1 armless sofa with walnut veneer wood storage table; Hardwood frame constructed with dowelled joints and reinforced corner blocks. The frame is soft-padded with polyurethane foam wrapped in a polyester fiber, 3 layers of eco-friendly high-density foam cushioning topped with premium 100% goose feathers.
Rug Dimensions: 7'9" x 10'10" Natural elements showcased in these fine, handmade, silk-like bamboo fiber rugs. Cool, clear colors, reminiscent of earth's minerals shine and illuminate, creating a play on light. Soft to the touch, a short pile adds a level of refinement that reinforces the timeless, understated modern design, COLOR-Silver; MATERIAL; 100% Bamboo Viscose; PILE HEIGHT1⁄2 inch, WEAVE Handmade
Barrel Chair (2) Material/Finish: Upholstery Material: VelvetDimensions: 33.5'' H x 36'' W x 28'' D; Frame Material: Solid Manufactured Wood; Back Fill Material: Foam; Synthetic fiber; Upholstery Material: Velvet; Seat Fill Material: Foam; Synthetic fiber.
Coffee table dimensions: H: 14" W: 50" D: 50"; industrial Coffee Table finished in worn black that reveals warm honey tones beneath, it features a mango veneer sunburst top. Thanks to its low profile, this hexagonal coffee table offers a chic, casual feel that offsets its marvelous jewel-inspired shape while creating a unique focal point wherever it is placed.
Side Table Dimensions: Overall 25'' H x 18'' W x 18'' D; Material/Finish: Top Material: Solid + Manufactured Wood Top Color: Gray Wash Base Material: Metal Base Color: Black; This upside-down pyramid constructed from aged fir wood is finished in a heavy hand applied gray wash, nestled into an iron base finished in aged.
Sideboard Dimensions: 78.75L x 18.5W x 19.75H in.; Squared oak plank case, stainless steel base; Ebonized wood, polished steel finishes; 3 soft-close cabinet doors, interior shelving.
Wall Art Dimensions: 35.5" x 35.5"; abstract print by Karlos Marquez features contrasting tones that add dynamic character and depth to your wall art decor. Made In: USA. Materials: Textured archival matte paper, archival UV inks
Lamp Large: 27.5 H x 20" Diameter; Cord Length: 1.5 Meters; Materials: Iron, Aluminum; Finish: Brass; Weight: small 8 lbs/ large 16 lbs. Inspired by Vico Magistretti’s original 1970s design this table lamp will add a touch of retro style cool to any space. The iconic modern design features a bold dome shade atop a pointed cylinder. Two bulbs are nestled within the shade and will provide your room with glowing ambient light.
Shag Throw Pillow Dimensions:: 17 inches length x 17 inches width; Yarn shimmer shag design; Zipper closure; Removable polyester insert; 100% Polyester.
Pillow Dimensions: 18'' H x 18'' W x 4'' D; Fill Material: Polyester/Polyfill; Closure Type: Zipper; Insert Included
Piller sculpture 20"H x 3.25"W x 3.25" D; A great way to add form and visual interest, this decorative pillar designed by Christiane Lemieux brings a raw, natural look. The sculptured shape, texture, and pretty artistry are unique enough to stand alone or arrange several of them as a group for extra depth and height. Material: Wood
Wooden Centerpiece A modern take on a nautical-inspired piece, this wooden chain link adds some natural texture to any tabletop arrangement.; 6"L x 8"W x 30" D; Material: Acacia wood.
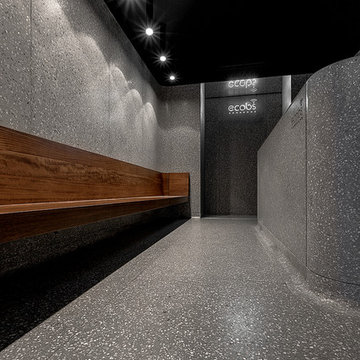 Halmann Vella
Halmann Vella was the main contractor in charge of the refurbishment of eCABS offices in St Julian's. Works carried out included the removal of all existing finishes, structural alterations and the fabrication and installation of all Terrazzo cladding and flooring. All this work together with the management and coordination of all subcontractors was carried out in a very tight schedule of 3 weeks, whilst respecting and satisfying the elaborate design and drawings instructed by Architect, Sandro Valentino.
Material used: Precast Terrazzo – Versatile XL
Design by: Valentino Architects
Photography by: Frederick Muscat
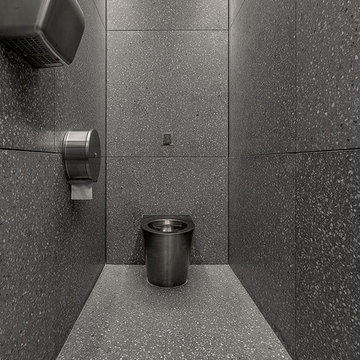 Halmann Vella
Halmann Vella was the main contractor in charge of the refurbishment of eCABS offices in St Julian's. Works carried out included the removal of all existing finishes, structural alterations and the fabrication and installation of all Terrazzo cladding and flooring. All this work together with the management and coordination of all subcontractors was carried out in a very tight schedule of 3 weeks, whilst respecting and satisfying the elaborate design and drawings instructed by Architect, Sandro Valentino.
Material used: Precast Terrazzo – Versatile XL
Design by: Valentino Architects
Photography by: Frederick Muscat
 My Dream Home Design
Sofa Dimensions: 93.3" x 35.8" x 30.8" ; Seat height: 17.3";Seat depth: 23.8"; Armrest height: 30.8"; Blush velour seat, Matte black steel legs. Sophisticated elegance. The Tufty sofa features impeccable tufting throughout, rich velour, and relaxed deep seating, presenting opulent, elegant comfort.
Rug Dimensions: 9' x 12'Free Pad; Material: 100% Viscose; Color: Light Gray; Origin: India; Thickness approx: 3/8 inch
Coffee Table Dimensions: 46"w 37"d 15.5"h; Material/Finish: Natural Material Detail Iron, Teak Leg Finish Black; Bold and impressive, this coffee table will elevate the design of contract and residential spaces. Made in Indonesia from solid teak root wood painted black, with each piece uniquely varying in shape and size. Finished with a sturdy black steel frame. Live edge tabletop. Weight: approximately 111 lbs.
2 Swivel Chairs Dimensions: 31.5"w 35"d 27"h; Material/Finish: Knoll Dominomaterial: 54% Polyester, 46% Acrylic; Whistler Oyster material: Suede; Curved arms; Plush seating; Single pillow; Swivel base; Weight: approximately 62 lbs
Sideboard Dimensions: 32'' H x 70'' W x 18'' D; Material/Finish: Main Material: Solid Wood; Crafted from steel, cantilevered “L” base, in an oiled bronze finish. A dry, open grain gray oak case surrounds solid walnut drawer fronts, each featuring a handsome geometric diamond pattern and finished in a contrasting rich walnut finish.
Side Table Dimensions: 13.75" W x 13.75" D x 18" H; Materials: Aluminum; Colors: Antique Rust; Weight: 13 lbs Precise curves add up to modern presence. Swirls of color add depth to the antique rust finish.
Triangular Table Lamp - Size: 36"Hx17" Wx17"D. Shade Size: Bottom: 17" x 17" Side: 9.5", Color: Black with Gold, Material: Resin. A glossy Black finishing with the White drum shade comes with a warm Gold, sphere finial on top.
Wall Painting Dimensions: 40"x40"; Leah Caylor Fine Art - Black and White Abstract Painting Minimalist Art, Original Textured Painting on Canvas.
Vase Dimensions: Large: 10"H x 6.75"W x 6.75"D Small: 8"H x 7.75"W x 7.75"D; Sophisticated blown glass decorative vases in simple yet stunning colors. Material: Glass; Color/Finish: Grey
Pillow dimensions: 24.0 h x 24.0 w x 7.5 d; Material/Finish: 27.9% Wool / 69.9% Acrylic / 2.2% Nylon blend upholstery. Thurmond felt backing: 60% Wool / 40% Rayon blend upholstery. Feather fill. Feather and down fill pillows get a two-tone treatment of contrasting fabrics that play nicely together to enliven and soften sofas, lounge chairs.
Pillow Dimensions: 24" X 24": Material/Finish: • Pillow cover only - down insert not included • Material: Cotton. With a bold red hue, the Pillow Cover makes a statement Crafted from 100% woven linen, its windowpane pattern and minuscule motifs blend tribal design with a more modern look and feel.
Geometric Pillow -Dimensions: 20x20. Material/Finish: Blue/Red, insert included. A tri-color geometric print, hand-made from thick stonewashed cotton.
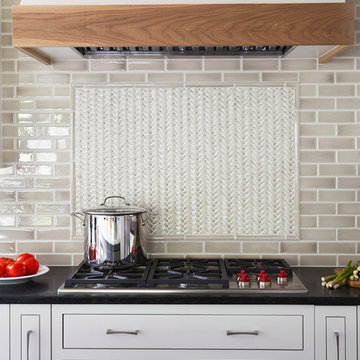
 TKS Design Group
Free ebook, Creating the Ideal Kitchen. DOWNLOAD NOW
This young family of four came in right after closing on their house and with a new baby on the way. Our goal was to complete the project prior to baby’s arrival so this project went on the expedite track. The beautiful 1920’s era brick home sits on a hill in a very picturesque neighborhood, so we were eager to give it the kitchen it deserves. The clients’ dream kitchen included pro-style appliances, a large island with seating for five and a kitchen that feels appropriate to the home’s era but that also is fresh and modern. They explicitly stated they did not want a “cookie cutter” design, so we took that to heart.
The key challenge was to fit in all of the items on their wish given the room’s constraints. We eliminated an existing breakfast area and bay window and incorporated that area into the kitchen. The bay window was bricked in, and to compensate for the loss of seating, we widened the opening between the kitchen and formal dining room for more of an open concept plan.
The ceiling in the original kitchen is about a foot lower than the rest of the house, and once it was determined that it was to hide pipes and other mechanicals, we reframed a large tray over the island and left the rest of the ceiling as is. Clad in walnut planks, the tray provides an interesting feature and ties in with the custom walnut and plaster hood.
The space feels modern yet appropriate to its Tudor roots. The room boasts large family friendly appliances, including a beverage center and cooktop/double oven combination. Soft white inset cabinets paired with a slate gray island provide a gentle backdrop to the multi-toned island top, a color echoed in the backsplash tile. The handmade subway tile has a textured pattern at the cooktop, and large pendant lights add more than a bit of drama to the room.
Designed by: Susan Klimala, CKD, CBD
Photography by: Mike Kaskel
For more information on kitchen and bath design ideas go to: www.kitchenstudio-ge.com

 Envision Web
Becky Hulsey, Envision Virtual Tours
The Lodge at Gold Mine Falls
A Once in a Lifetime Opportunity Awaits….
Have you dreamed of owning your own spectacular waterfall, a serene trout pond, or a one of a kind mountain lodge filled with high end touches, all near Lake Burton? If the answer is yes…..then “The Lodge at Gold Mine Falls” is for you!
Located just off HW 76 .3 miles to Anchorage Marina, this unique 2.8 acre property borders the National Forest, boasts a fully remodeled 3 bedroom, 3 bath, 2000+ square foot rock lodge that is adjacent to its own private, spectacular 60 foot waterfall all surrounded by native landscape such as rhododendron and mountain laurel. Tumbling under the 40 foot suspension bridge, the pristine, crystal clear water continues to ramble on its way to large pond ready to be stocked with trout. Picture yourself fly fishing for a trout dinner right at your front door, or delight your friends or family while entertaining on your new porch or extensive, multi-level deck that connects your new home to your own waterfall. The kids or grandkids will be entertained for hours wading in the pool at the base of the waterfall, exploring the crooks and crannies among the stream’s boulders while looking for salamanders, or panning for “fool’s gold” in the stream. Just imagine….The Lodge at Gold Mine Falls has all this and more!
As you walk up the front steps to The Lodge at Gold Mine Falls, you will notice the craftsmanship of this uniquely one of a kind home made from local stone and granite from a period gone by. If you look closely at some of the stones, you will find raw garnets, some the size of a nail head. Upon opening the front door constructed of solid oak and a tasteful piece of leaded glass, you will be amazed at the spaciousness of the lodge room. Once upon a time, the 20 x 30 foot room with 10 foot ceilings was the entire home. The focal piece of the room is the new floor to ceiling field stone fireplace, hand honed solid maple mantel, rounded hearth, accentuated by a hand-cut keystone, and flanked by raw cedar columns. The new gas logs can be remotely controlled with programmable heat. A built-in floor to ceiling cherry wood wall unit, with granite serving surface, highlights a side wall and is topped off with a large piece of stained glass from an English pub. The mood lighting behind the stained glass and the antique library ladder really highlights this unique bookcase. Distinctive lighting fixtures and fans provide dining area lighting and circulation from the cool breezes off of Lake Burton. On the bottom, the solid oak 1.5 inch flooring is a remnant of the past on the top, the height of the ceilings is enhanced by double crown moldings throughout and a touch of the outdoors is brought indoors by the three new skylights. Surrounded by rustic cedar window boxes, additional ambient light streams through the four windows facing south, and the new French doors.
As you open the French doors to the new porch, you are immediately struck by the sights and sound produced by the rushing water as it cascades over the spectacular multilevel waterfall. You will also notice that the mountain has literally been carved away as you view the layers and striations in the granite that surround the back of the porch. The peaked cathedral ceiling sports a glass apex and the bead board on the ceiling accentuated by the raw cedar plank framing and the five cedar trees used as cornerstones all bring the outdoors within your reach. The addition of “E-Z Breeze” vinyl windows along with the cast iron gas stove will allow you and your family to enjoy the beauty and continually changing scenery at The Lodge at Gold Mine Fall during all four seasons.
Opening the Adirondack style door on the other side of the lodge room allows you to step into the Lodge’s addition built at a later date. The four foot wide hallway boasts stained glass light fixtures and an architectural feature from the new stairwell that divides the living and the bedroom spaces. Knowing that the east wall in the kitchen and study were once on the home’s exterior allowed us to investigate and reveal the true character of these walls by removing the two layers of drywall and 4 inches of plaster exposing a striking addition to both rooms…… beautiful granite rock walls. The hallway flows into the granite breakfast bar which fully complements the newly exposed granite wall. From the Viking SS refrigerator to gas Jenn Air ceramic cooktop and microwave the appliances are a chef’s delight. Lighting is a critical component in a gourmet kitchen and the light from the double window is enhanced by two spotlights over the cooking area, LED task lighting under the cabinets, mood lighting over the top cabinets, and four “Murano” hand blown glass pendant lights over the sink and bar area. Scoring points in the design category, the full wood “Thomasville” two tone glazed cabinets that are country white and palomino scream style and sophistication, and are accentuated by the cool copper glass backsplash and refined stainless steel hardware. The porcelain, two bowl farmhouse sink is large enough for your biggest pots while the stainless steel sink guards will protect it from scratches. The SS faucet is professional quality and the Insinkerator will help the chef in the house save time with instant 190 degree water. An eight foot long exposed cedar tree trunk hangs over the cooking area allowing the chef to hang his/her favorite utensils and pots or pans in full lodge style. And who wouldn’t crave a large walk in pantry with commercial grade slides that will up to 120 pounds. With all these features, the cook/cooks in the family will love spending time in this room.
Across from the kitchen is a study/office area which can be closed off from the hallway by a double barn door. Except for the remarkable exposed granite rock wall mentioned earlier, the entire room has been paneled with raw cedar boards treated with Australian Tree Oil for true lodge feel. The triple crank out window provides a superb view of the pond and blazing Japanese maple trees in the fall. Outside, the hallway leads to the utility room which has been fully upgraded with all the modern amenities. The oak cabinetry with granite tops also has an extra deep sink with commercial kitchen sprayer. The sink area is surrounded by white subway tile while slate and green glass mini tile accents bring the outdoor colors inside. The doggy door, new exterior door and crank out window provide access to the back yard and additional light. From the new “Rinnai” point of use, gas hot water heater to the new “LG” full size, stackable washer and dryer, this utility room delivers.
The master bedroom has four windows which provide outstanding light and air circulation. To take the chill off of nippy evenings, this bedroom also has its own romantic fireplace with travertine marble surround, remote controlled gas logs, and a beautiful antique oak and mirror mantle. To top it off, the en-suite bath contains high end fixtures, a spacious vanity, and floor to ceiling rain shower with independent valves allowing you to turn on the shower and not get wet. Multiple safety handrails and a fold down shower seat give bathers assurance and provide an additional measure of safety. The earthy color tiles, glass tile accents and hand blown light fixtures continue the lodge theme in this end of the house. Located across the hall, the guest bedroom is light and airy with its white window boxes and double crown molding, and also has an attached bathroom. This bathroom also has an entrance door leading to the hallway and doubles as the guest bathroom for the house. Its antique oak vanity and mirror, stained glass lights and wrought iron accents remind me of a past era while the vessel sink, modern fixtures, and floor to ceiling travertine and glass tile rain shower all bring the bathroom up to modern standards.
Located at the end of the hallway, and next to the guest bathroom, is the handcrafted stairwell leading to the sleeping loft. The distinctive maple stair treads with their grain and raw edge being displayed, were milled locally in Clayton and then installed from underneath so that no screw or nail heads are visible. The staircase was completed with wrought iron spindles, raw cedar handrail and floor to ceiling end post. Upon your entry into the sleeping loft, you will notice the amount of light that enters through the two skylights and large window facing the pond. The sound of water rushing over the pond’s spillway is a delightful addition to this large sleeping loft. Finished with engineered hardwood flooring and two built in double beds with tree trunks for legs, the room can accommodate four additional twin beds. The sleeping loft is also equipped with a kitchenette and a distinctive cedar and rock walled bathroom. The bath features an antique dresser vanity with marble vessel sink, distinctive fixtures and a floor to ceiling polished travertine marble shower with rain head. This bathroom also has an exterior door leading to a secondary upstairs staircase in the back yard. Just envision the great sleepovers the kids or grandkids will have here or how your out of town friends or family will just love this special area designed with their comfort and needs in mind.
Originally constructed in 1925 by “off Broadway” star Rose Grant, this property is rich in history. In the early years, this home was one of the first in Rabun County to generate its own electric from the waterfall. Several small cabins were also built on the property and rented out to guests who came for the waterfall, swim in the pond and connect with nature. Other notable residents were Mrs. and Doctor Fowler who was a local pediatrician. According to an aged newspaper article, Mrs. Fowler was very interested in the indigenous flora and fauna and grew a variety of native plants on the property including some that were rare or endangered. Many metal name tags still remain along the various paths on the property thus reminding you of times gone by and the true beauty of property.
Lastly, this solidly built home has just been structurally solidified, become more energy efficient, and reconfigured to further usable space all while retaining the Lodge’s original charm. After removing the flooring in the kitchen, hall and both bathrooms, the home’s structure and roof were fortified with numerous concrete footers to support both bathrooms, kitchen, and stairwell walls that extend from floor to roof. To make this home more comfortable, energy efficient, and bring it up to modern standards, the electrical system was upgraded to 220 service with the wiring, outlets, electrical panels and fixtures replaced throughout the entire home. A whole house surge protector was also installed to protect against damage that may occur with lightning strikes. Speaking of electric…..the pond’s newly poured formed concrete wall contains a pipe enabling you to install your own hydro-electric system. And whether you might decide to tie into the grid or store you energy in a battery system, you could generate your own electric 24/7. The homes plumbing was also replaced with new pipes, energy/water efficient fixtures in each bathroom (including three Toto toilets), and a new cistern was installed behind the garage with a laboratory grade water filtration system. The task of water heating was completed by a gas Rinnai point of use hot water heater in the utility room and all windows were replaced with Anderson thermal pane and 6 Velux skylights were mounted to bring the outdoors inside. The home’s HVAC system was top of the line several years ago and both sets of new gas logs are controlled with remotes. Formerly a summer home, all exterior walls were studded out with insulation added, and whole house fans were installed in the attic and upstairs bathroom. Although many of these upgrades may not be visible, they allow the home to be more energy efficient and more comfortable……allowing The Lodge at Gold Mine Falls to become your four season retreat.
 E_ Designs
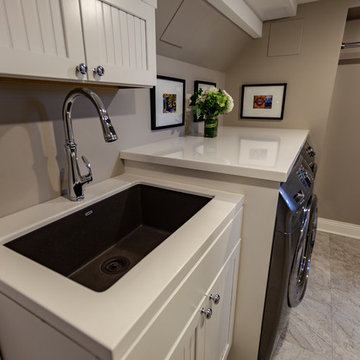
Tired of doing laundry in an unfinished rugged basement? These homeowner's were as well! They contacted Castle to help them with their basement planning and build for a finished laundry space and new bathroom with shower.
After the designer and client walked through ideas to improve flow of space, we decided to eliminate the existing 1/2 bath in the family room, and move the new bathroom into the existing laundry room. The full laundry room was finished to include new walls, ceilings, new plumbing, new Adura luxury vinyl tile flooring, beautiful shaker style cabinetry with beadboard panel, Glossy white Cultured marble countertops, a new Blanco composite sink, and Kohler Bellera faucet.
In the new bathroom space, we continued the Adura luxury vinyl flooring. Finishes in the bathroom include Kohler Memoirs pedestal sink, Kohler Archer faucet, custom hex tile shower floor, subway tile walls, and custom frameless glass shower enclosure.
Additional improvements were made to improve the health of the home including asbestos tile abatement, new drain tile and sump pump, new spray foam insulation, new glass block window, and a new Panasonic bathroom fan. We also decided to save and restore some original pieces in the home like their existing 5-panel doors and repurposing one salvaged door into a pocket door for the new bathroom.
The homeowner completed the basement finish with new carpeting in the family room. The whole basement feels fresh, new, and has a great flow. They will enjoy their happy and healthy home for years to come.

 Quadra-Fire Wood & Pellet Stoves

The new Mt. Vernon Insert with Efficient Energy (E2) technology is the most powerful and efficient insert ever designed by Quadra-Fire. E2 technology helps achieve 87% efficiency—saving money by burning less fuel. Plus E2 technology automatically adjusts the blower to maintain desired room temperatures. A 47 lb hopper and easy-clean cast iron firepot reduce maintenance efforts. And the Mt. Vernon E2 is the only product available with cast iron construction on all major components—proving it’s built to last.
31