
Search results for "Including e mail" in Home Design Ideas
 Donald A. Gardner Architects
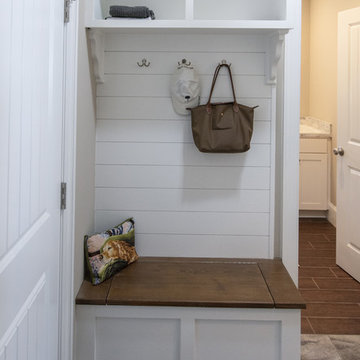
This two-story traditional home plan will meet the needs of the modern family without sacrificing style. The stone, cedar and siding exterior creates low-maintenance curb appeal. Conveniently located through the garage entrance is a powder room, mudroom and utility room. Thoughtful details including shelves and cabinets in the mudroom promote easy living for even the busiest families. The great room's soaring two story ceiling adds elegance while custom-styled details including shelves and built-ins add practical storage space. The walk-in pantry is easily accessible from the kitchen and the nearby e-space is surrounded by windows. The large screen porch features a fireplace and is filled with natural light from two skylights. The master suite includes two walk-in closets, a tray ceiling and a bay window, the perfect space for a cozy sitting area. The master bath offers additional storage with shelves and space for linens. Upstairs, two spacious bedrooms share a bathroom with a large vanity space, a sun tunnel and built-in shelves for extra storage. A bonus room awaits expansion in this home plan.
 Alicia Home

eDesign of front entry in limited space. The laundry room is opposite the entry. Focal point of nature-inspired wallpaper on opposite wall. Left-side of laundry room is custom designed floor to ceiling semi built-in storage. All cabinets are flat-panel. To create a stylish entry landing, a turquoise glass mosaic mirror over a simple and slim table with space under for shoes. Incudes turquoise bowl for keys. On the side of the door are gold-toned hooks for jacket and purse. Client request for eDesign of open-space living-dining-kitchen with privacy separation for living area. The eDesign includes a custom design of bookcase separation using client's favourite red flower print. The living area side of privacy separation has space for the TV.
 Naaya Studio
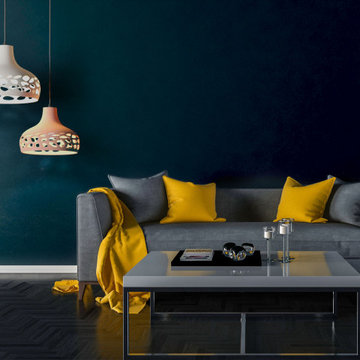
Introducing Naaya Morning bell cut, a unique pebble cut pattern on the already the most popular morning bell design. Taking the design one step further for connoisseurs of pattern cut. A carefully cut pattern only in the base adds the glimmer and nuance of light and shade to your living room, open terrace or balcony.
3 variation of sizes available as per below dimensions:
Max hexagon dia : 8,5 " x 6.5 inch (including holder)
Max hexagon dia : 10,5 " x 8 inch (including holder)
Max hexagon dia : 12.5 " x 9.5 inch (including holder)
Buy assorted of more than 1 and save big!
PRODUCT INFO
- A small Naaya logo (approx 3/4") is embossed in 1 place on the inside surface of lamp.
- All the shades are available in Plug in as well as hard wired version.
- 10 feet (3 meter) of wire comes as standard with plug in versions. country specific converter is supplied with Indian pin
- 6 feet (2 meter) wire is supplied with all the hard wired version
- All Light electrical Fixtures are in compliance with US, European, UK, Australian, Canadian and International Standard.
- Each lamp comes with individual canopy. Individual canopy are available black or white color (please specify). By default Black canopy will be sent.
- Lamp comes with E27 holder (bulbs not supplied)
- 3 port black / white canopy is available on request.
- Wire/cord length and color (black/white) can be changed on request, please write to us. Black cord will be sent by default
Find the right local pro for your project
 Troy Lighting
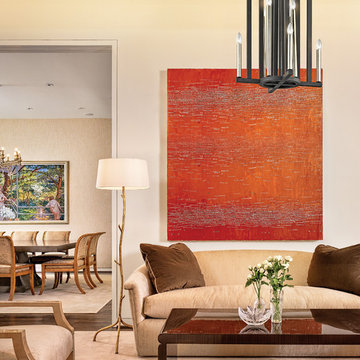
For over 50 years, Troy Lighting has transcended time and redefined handcrafted workmanship with the creation of strikingly eclectic, sophisticated casual lighting fixtures distinguished by their unique human sensibility and characterized by their design and functionality.
Features:
Suitable for indoor locations only
UL certified in compliance with nationally recognized product safety standards
Specifications:
Included Canopy measures as 5.5"" Diameter x 0.75"" Thick
72in of chain included
Requires 8 x 60-Watt E26 Medium Base Incandescent Bulbs (Not Included)
 C.E. Pontz Sons
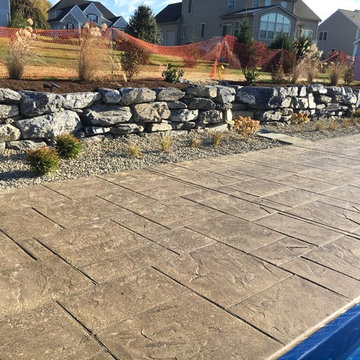
This Pool Landscaping project consisted of installing a complete new landscape around a new installed pool. The pool landscaping included new landscape beds and plant material as well as buffer planting on the right side of the home. Landscaping was installed around the deck and patio are directly behind the house. The spa area included a stone setting base for the hot tub. A flagstone walk and stone mulch bed were installed leading up to the hut tub area. Landscaping was also installed along the foundation of house. A Natural Stone Boulder Wall was installed behind the pool towards the back of the property. The boulder wall is approximately 87 feet long and 3 feet high and constructed of limestone. Centered in the wall is a set of square cut flagstone steppers. The steppers lead to the natural stone steps leading to the backyard play area. Below the boulder wall is a landscaping bed runs the distance of the wall. This bed includes plantings with a river stone mulch. Above the boulder wall there is another bed full of plantings finished off with bark mulch. All of the areas disturbed by the pool installation and landscaping were fine graded and seeded. The final seeding was finished off with erosion control matting and straw mulch. The fence around the pool area and the landscaping has yet to be installed at the time of these photographs. This project is located in Lancaster, PA
 AMLD INTERIOR INC
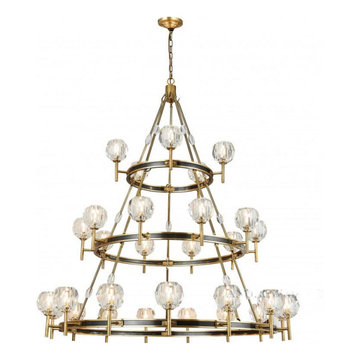
AM8120 BOULE SUSPENDED
FEATURED:
Our series of Boule Crystal chandeliers have been created with the very best workmanship and attention to detail, which makes this series very desirable for the very best in interior design and special features. Totally flexible in design and finishes. Crafted of solid brass and crystal Hexagonal and pentagonal facets in the weighty K9 crystal spheres', this chandelier makes a grand statement. Elegant, classic, and eye-catching, this piece is best suited for an entry, living or dining room.
DESCRIPTION:
Collection: Modern
Size: 24" Dia x 36" Height (1- Tiers - 6 Lights) (Custom sizes also available)
Shape: Round Chandelier
Frame Finish: Burnished brass (Different frame finish options also available at no additional cost)
Materials: Solid brass with K9 Crystal
Crystal: Hexagonal and pentagonal facets in the weighty K9 crystal spheres' surface catch the light
Extension: Adjustable chain for a customizable length up to 12 ft.
Bulbs: 6L 40W max. T4 halogen bulbs (included) 110V USA/220V Europe E12-candelabra bulbs (included)
Weight: 44 lbs
Assembly: required
Dimmer Switch Compatible: Optional
Shipping: Free Door-To-Door Shipping Worldwide
Rush Order: 3-4 Weeks; 15% added to the total
Regular Lead Time: 6-8 Weeks
Warranty: 5 Years Full Coverage (includes parts replacement)
SIZE OPTIONS:
Size:
Price:
18" Dia x 29" Height (1- Tier - 5 Lights)
$1,688.00
20" Dia x 29" Height (1- Tiers - 6 Lights)
$2,353.00
24" Dia x 36" Height (1- Tiers - 6 Lights)
$2,834.00 (as shown)
30" Dia x 45" Height (2- Tiers - 8 Lights)
$3,896.00
36" Dia x 58" Height (2- Tiers - 12 Lights)
$4,716.00
42" Dia x 61" Height (2- Tiers - 15 Lights)
$5,288.00
48" Dia x 72" Height (3- Tiers - 18 Lights)
$5,894.00
55" Dia x 82" Height (3- Tiers - 24 Lights)
$6,766.00
60" Dia x 89" Height (3- Tiers - 30 Lights)
$8,801.00
72" Dia x 91" Height (4- Tiers - 36 Lights)
$10,725.00
80" Dia x 96" Height (5- Tiers - 42 Lights)
$15,444.00
CUSTOM SIZES, FINISHES, COLORS AVAILABLE UPON REQUEST
 Donald A. Gardner Architects
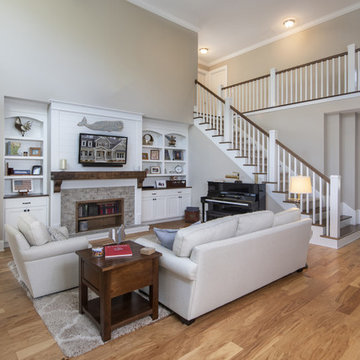
This two-story traditional home plan will meet the needs of the modern family without sacrificing style. The stone, cedar and siding exterior creates low-maintenance curb appeal. Conveniently located through the garage entrance is a powder room, mudroom and utility room. Thoughtful details including shelves and cabinets in the mudroom promote easy living for even the busiest families. The great room's soaring two story ceiling adds elegance while custom-styled details including shelves and built-ins add practical storage space. The walk-in pantry is easily accessible from the kitchen and the nearby e-space is surrounded by windows. The large screen porch features a fireplace and is filled with natural light from two skylights. The master suite includes two walk-in closets, a tray ceiling and a bay window, the perfect space for a cozy sitting area. The master bath offers additional storage with shelves and space for linens. Upstairs, two spacious bedrooms share a bathroom with a large vanity space, a sun tunnel and built-in shelves for extra storage. A bonus room awaits expansion in this home plan.

Sponsored
Delaware, OH

Buckeye Basements, Inc.
Central Ohio's Basement Finishing ExpertsBest Of Houzz '13-'21
 Trinity Woodworks
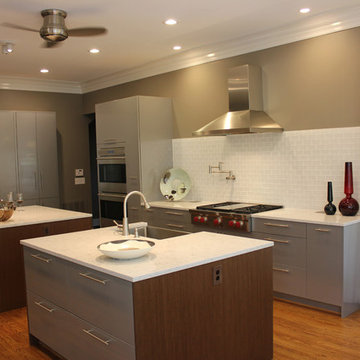
This contemporary kitchen features a high gloss gray finish paired with matte wenge end panels. Matching appliance panels on the Sub-Zero appliances contribute to the sleek nature of this kitchen remodel. Features include a stainless farmhouse sink, gas rangetop, pocket doors and a floating hood. Concealed countertop work stations in the tall cabinets hide the small appliances (i.e. coffee maker) to keep clutter to a minimum.
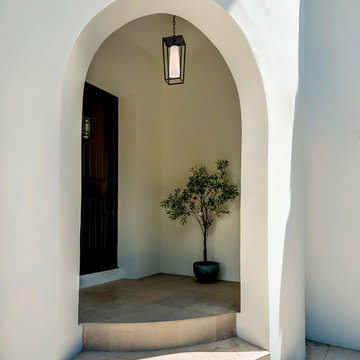 Troy Lighting
For over 50 years, Troy Lighting has transcended time and redefined handcrafted workmanship with the creation of strikingly eclectic, sophisticated casual lighting fixtures distinguished by their unique human sensibility and characterized by their design and functionality.
Features:
Suitable for outdoor and indoor locations
UL certified in compliance with nationally recognized product safety standards
Specifications:
Included Canopy measures as 5.5"" Diameter x 1"" Thick
72in of chain included
Requires 1 x 60-Watt E26 Medium Base Incandescent Bulb (not included)
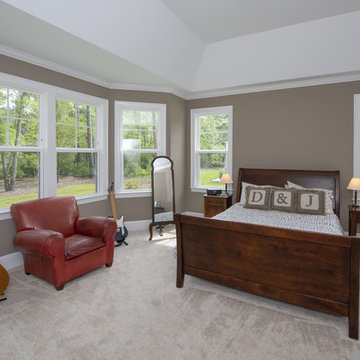 Donald A. Gardner Architects
This two-story traditional home plan will meet the needs of the modern family without sacrificing style. The stone, cedar and siding exterior creates low-maintenance curb appeal. Conveniently located through the garage entrance is a powder room, mudroom and utility room. Thoughtful details including shelves and cabinets in the mudroom promote easy living for even the busiest families. The great room's soaring two story ceiling adds elegance while custom-styled details including shelves and built-ins add practical storage space. The walk-in pantry is easily accessible from the kitchen and the nearby e-space is surrounded by windows. The large screen porch features a fireplace and is filled with natural light from two skylights. The master suite includes two walk-in closets, a tray ceiling and a bay window, the perfect space for a cozy sitting area. The master bath offers additional storage with shelves and space for linens. Upstairs, two spacious bedrooms share a bathroom with a large vanity space, a sun tunnel and built-in shelves for extra storage. A bonus room awaits expansion in this home plan.
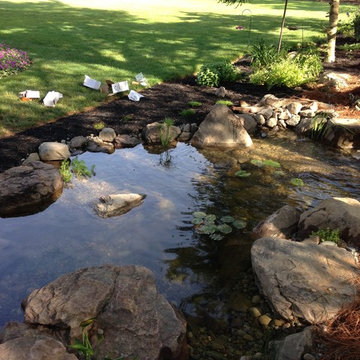 C.E. Pontz Sons
This Project consisted of an 11′x16′ Aquascape Ecosystem Pond Build in Lancaster, PA. The Pond install included a 10′ stream. LED landscape lights were installed in the Pond and the Stream. Also included were fish and aquatic plants. We finished off the pond build with some surrounding landscaping including a few plants and mulched planting beds. We used Bark mulch and pine needle mulch around the pond.
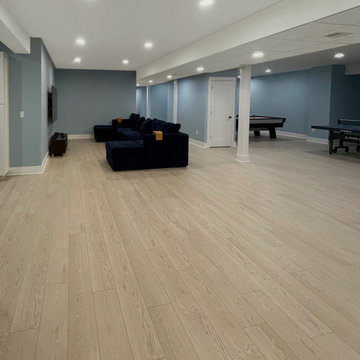
 A&E Construction and Design Center
This stunning full basement renovation includes plenty of space to entertain, watch movies, play air hockey and ping-pong, or just relax! It also features 2 rooms that could be used as a guest room, office, or exercise space. Our clients chose beautiful finishes including a stainless steel cable railing for a modern look as you enter the space. COREtec luxury vinyl in Charter Oak covers the floor throughout. Sherwin Williams paint on all the walls. Full bathroom includes Kohler vanity and fixtures, Retro Perla Ceramic Subway Tile in the shower, and Calacatta Gold Marble Penny Round Mosaic Tile for the floor.
 User

UserOn a beautiful Florida day, the covered lanai is a great place to relax after a game of golf at one of the best courses in Florida! Great location just a minute walk to the club and practice range!
Upgraded finishes and designer details will be included throughout this quality built home including porcelain tile and crown molding in the main living areas, Kraftmaid cabinetry, KitchenAid appliances, granite and quartz countertops, security system and more. Very energy efficient home with LED lighting, vinyl Low-e windows, R-38 insulation and 15 SEER HVAC system. The open kitchen features a large island for casual dining and enjoy golf course views from your dining room looking through a large picturesque mitered glass window. Lawn maintenance and water for irrigation included in HOA fees.
 User
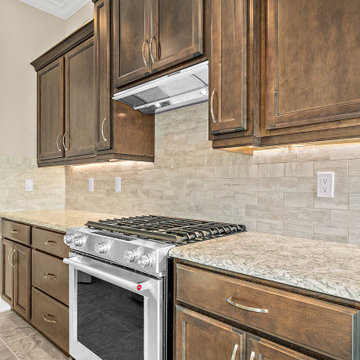
UserOn a beautiful Florida day, the covered lanai is a great place to relax after a game of golf at one of the best courses in Florida! Great location just a minute walk to the club and practice range!
Upgraded finishes and designer details will be included throughout this quality built home including porcelain tile and crown molding in the main living areas, Kraftmaid cabinetry, KitchenAid appliances, granite and quartz countertops, security system and more. Very energy efficient home with LED lighting, vinyl Low-e windows, R-38 insulation and 15 SEER HVAC system. The open kitchen features a large island for casual dining and enjoy golf course views from your dining room looking through a large picturesque mitered glass window. Lawn maintenance and water for irrigation included in HOA fees.
 User

UserOn a beautiful Florida day, the covered lanai is a great place to relax after a game of golf at one of the best courses in Florida! Great location just a minute walk to the club and practice range!
Upgraded finishes and designer details will be included throughout this quality built home including porcelain tile and crown molding in the main living areas, Kraftmaid cabinetry, KitchenAid appliances, granite and quartz countertops, security system and more. Very energy efficient home with LED lighting, vinyl Low-e windows, R-38 insulation and 15 SEER HVAC system. The open kitchen features a large island for casual dining and enjoy golf course views from your dining room looking through a large picturesque mitered glass window. Lawn maintenance and water for irrigation included in HOA fees.
 AMLD INTERIOR INC
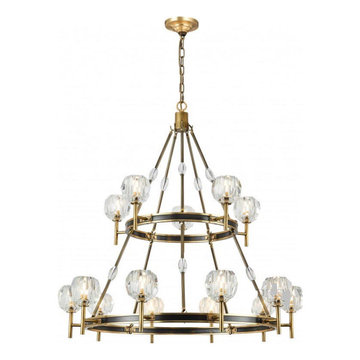
AM8120 BOULE SUSPENDED
FEATURED:
Our series of Boule Crystal chandeliers have been created with the very best workmanship and attention to detail, which makes this series very desirable for the very best in interior design and special features. Totally flexible in design and finishes. Crafted of solid brass and crystal Hexagonal and pentagonal facets in the weighty K9 crystal spheres', this chandelier makes a grand statement. Elegant, classic, and eye-catching, this piece is best suited for an entry, living or dining room.
DESCRIPTION:
Collection: Modern
Size: 24" Dia x 36" Height (1- Tiers - 6 Lights) (Custom sizes also available)
Shape: Round Chandelier
Frame Finish: Burnished brass (Different frame finish options also available at no additional cost)
Materials: Solid brass with K9 Crystal
Crystal: Hexagonal and pentagonal facets in the weighty K9 crystal spheres' surface catch the light
Extension: Adjustable chain for a customizable length up to 12 ft.
Bulbs: 6L 40W max. T4 halogen bulbs (included) 110V USA/220V Europe E12-candelabra bulbs (included)
Weight: 44 lbs
Assembly: required
Dimmer Switch Compatible: Optional
Shipping: Free Door-To-Door Shipping Worldwide
Rush Order: 3-4 Weeks; 15% added to the total
Regular Lead Time: 6-8 Weeks
Warranty: 5 Years Full Coverage (includes parts replacement)
SIZE OPTIONS:
Size:
Price:
18" Dia x 29" Height (1- Tier - 5 Lights)
$1,688.00
20" Dia x 29" Height (1- Tiers - 6 Lights)
$2,353.00
24" Dia x 36" Height (1- Tiers - 6 Lights)
$2,834.00 (as shown)
30" Dia x 45" Height (2- Tiers - 8 Lights)
$3,896.00
36" Dia x 58" Height (2- Tiers - 12 Lights)
$4,716.00
42" Dia x 61" Height (2- Tiers - 15 Lights)
$5,288.00
48" Dia x 72" Height (3- Tiers - 18 Lights)
$5,894.00
55" Dia x 82" Height (3- Tiers - 24 Lights)
$6,766.00
60" Dia x 89" Height (3- Tiers - 30 Lights)
$8,801.00
72" Dia x 91" Height (4- Tiers - 36 Lights)
$10,725.00
80" Dia x 96" Height (5- Tiers - 42 Lights)
$15,444.00
CUSTOM SIZES, FINISHES, COLORS AVAILABLE UPON REQUEST
 A&E Construction and Design Center

This master bath was transformed into a beautiful spa-like retreat! Our clients chose neutral tones including warm grays, whites and hints of brown. Luxurious freestanding soaker tub makes a statement! Zero threshold double shower includes linear drain, shower bench, wall niche and shelves. Vibrant brushed nickel hardware throughout. Stunning Onix Perola Porcelain floor tile in a herringbone pattern elevates the look. Calacutta Bianco Matte tile was used in the shower. Also included are two water closets for privacy.
 Donald A. Gardner Architects
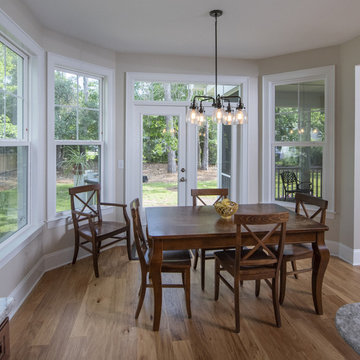
This two-story traditional home plan will meet the needs of the modern family without sacrificing style. The stone, cedar and siding exterior creates low-maintenance curb appeal. Conveniently located through the garage entrance is a powder room, mudroom and utility room. Thoughtful details including shelves and cabinets in the mudroom promote easy living for even the busiest families. The great room's soaring two story ceiling adds elegance while custom-styled details including shelves and built-ins add practical storage space. The walk-in pantry is easily accessible from the kitchen and the nearby e-space is surrounded by windows. The large screen porch features a fireplace and is filled with natural light from two skylights. The master suite includes two walk-in closets, a tray ceiling and a bay window, the perfect space for a cozy sitting area. The master bath offers additional storage with shelves and space for linens. Upstairs, two spacious bedrooms share a bathroom with a large vanity space, a sun tunnel and built-in shelves for extra storage. A bonus room awaits expansion in this home plan.
 Sheila Santwani, Realtor & Developer
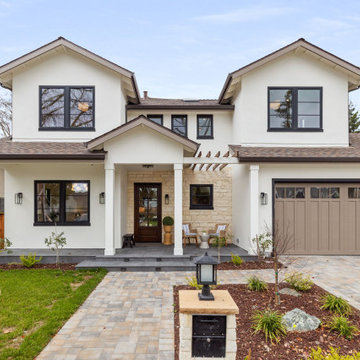
Thoughtfully designed & meticulously constructed new contemporary home located in Willow Glen, San Jose. Three levels with incredible natural lighting, this home includes 6 Bedrooms, 5 Full Bathrooms + Recreation Room + Office + 2 laundry rooms. A commitment to low carbon footprint includes high efficiency elements (insulation, heat pumps, appliances, Andersen Low-E windows & doors), whole house fan, fully owned Solar Panels, smart switches/thermostats controlled with a pre-installed iPad. The contemporary open layout is appointed with designer chandeliers & vanities, custom crafted wood beams and railings. 16-foot Andersen bi-fold doors lead from family room to a large outdoor deck for true California indoor/outdoor living. A gourmet chef's kitchen has ceiling-height cabinets, professional Thermador appliances, a stunning quartzite island and backsplash. Luxurious master suite has a 12' sloped ceiling in the bedroom, heated floors, hardwired towel warmer and a motorized skylight in the shower. Impeccable details include European oak hardwood floors, Grohe/Toto/Hansgrohe plumbing fixtures, built-in media cabinet, a wine wall, fully finished attic, & stone pavers hardscaping.
 A&E Construction and Design Center
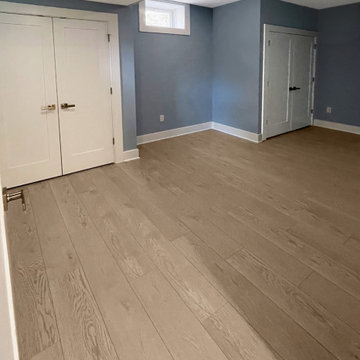
This stunning full basement renovation includes plenty of space to entertain, watch movies, play air hockey and ping-pong, or just relax! It also features 2 rooms that could be used as a guest room, office, or exercise space. Our clients chose beautiful finishes including a stainless steel cable railing for a modern look as you enter the space. COREtec luxury vinyl in Charter Oak covers the floor throughout. Sherwin Williams paint on all the walls. Full bathroom includes Kohler vanity and fixtures, Retro Perla Ceramic Subway Tile in the shower, and Calacatta Gold Marble Penny Round Mosaic Tile for the floor.
67