
Search results for "Including everyday" in Home Design Ideas
 Desiree Burns Interiors
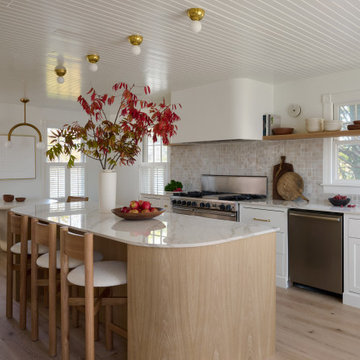
This full-scale coastal renovation included a redesign of the primary living areas, from a custom kitchen overhaul to beautifully appointed bathrooms, along with complete furnishings for every room. We focused on creating continuity throughout the home - blending organic textures, sculptural details, and soft coastal tones to bring warmth and character to each space. The finished home feels effortless, inviting, and designed for everyday living by the water.
 lavish
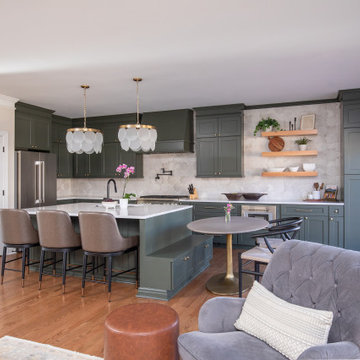
This kitchen remodel in Raleigh, NC transformed a dated cooking space into the warm, functional heart of the home. Our team at Lavish designed custom sage green shaker cabinetry paired with a soft blue-gray island topped in crisp white quartz, with a built-in banquette-style pedestal table extending from the island to create casual seating without crowding the floor plan. A handmade-look Zellige tile backsplash runs to the ceiling behind the range, while floating white oak shelves, brass hardware, capiz drum pendants, and a matte black faucet and pot filler layer in texture and contrast. Leather counter stools and wishbone dining chairs keep the space feeling collected and comfortable.
Because the kitchen opens to the family room, we carried the design through the entire living space. The living room remodel includes a shiplap fireplace surround with a herringbone marble hearth and chunky wood mantel, performance linen sofas, a tufted swivel chair, and layered vintage-style rugs — creating a cohesive open-concept layout that's ideal for both everyday family life and entertaining.
As a full-service interior design firm in Raleigh, NC, Lavish managed this project from kitchen design and cabinetry selection through lighting, furnishings, and final styling, delivering a seamless kitchen and living room renovation under one roof.
 Hansen's Renovations
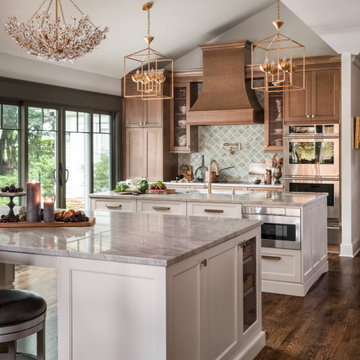
Completed in partnership with LAM Studios Inc., this Fall 2024 renovation transformed multiple areas of a Dilworth home into a cohesive, functional, and beautifully updated living environment. The project included a complete kitchen remodel, living room renovation, bathroom remodel, laundry room update, dining room renovation, fireplace enhancement, and hallway improvements.
The kitchen serves as the centerpiece of the renovation, featuring improved functionality, modern finishes, and a layout designed to support everyday living and entertaining. Adjacent living and dining spaces were thoughtfully redesigned to create a seamless flow throughout the home, while the updated fireplace provides a warm and inviting focal point.
Additional improvements to the bathroom, laundry room, and hallway enhanced both comfort and efficiency, ensuring every space contributes to the home's overall functionality and style. Through careful planning, quality craftsmanship, and timeless design choices, this renovation successfully blends modern living with lasting elegance.
The result is a beautifully refreshed home that feels brighter, more connected, and perfectly tailored to the homeowners' lifestyle.
Find the right local pro for your project
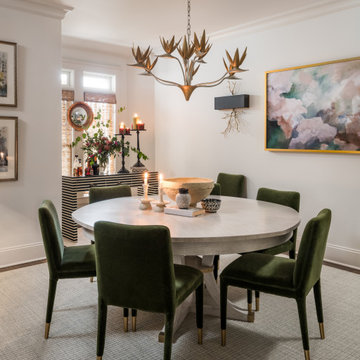
 Desiree Burns Interiors
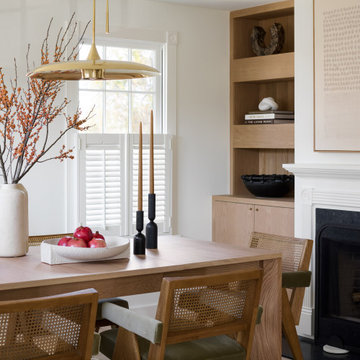
This full-scale coastal renovation included a redesign of the primary living areas, from a custom kitchen overhaul to beautifully appointed bathrooms, along with complete furnishings for every room. We focused on creating continuity throughout the home - blending organic textures, sculptural details, and soft coastal tones to bring warmth and character to each space. The finished home feels effortless, inviting, and designed for everyday living by the water.
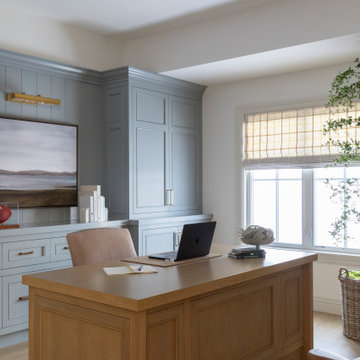
 Hansen's Renovations
Completed in partnership with LAM Studios Inc., this Fall 2024 renovation transformed multiple areas of a Dilworth home into a cohesive, functional, and beautifully updated living environment. The project included a complete kitchen remodel, living room renovation, bathroom remodel, laundry room update, dining room renovation, fireplace enhancement, and hallway improvements.
The kitchen serves as the centerpiece of the renovation, featuring improved functionality, modern finishes, and a layout designed to support everyday living and entertaining. Adjacent living and dining spaces were thoughtfully redesigned to create a seamless flow throughout the home, while the updated fireplace provides a warm and inviting focal point.
Additional improvements to the bathroom, laundry room, and hallway enhanced both comfort and efficiency, ensuring every space contributes to the home's overall functionality and style. Through careful planning, quality craftsmanship, and timeless design choices, this renovation successfully blends modern living with lasting elegance.
The result is a beautifully refreshed home that feels brighter, more connected, and perfectly tailored to the homeowners' lifestyle.
 Alicia Torosian Design
Located in Newport Beach’s coveted Port Streets, this family home was taken down to the studs and completely reimagined to create a layered, detail-rich forever home. We expanded key living spaces — including the kitchen and primary bathroom — to enhance both functionality and everyday luxury.
Throughout the home, thoughtfully curated moments bring personality and warmth. From the beautifully wallpapered dining room to the checkerboard marble laundry room, each space was designed to feel timeless yet distinctive. Living spaces and bathrooms were individually styled using a cohesive palette of blues, greens, and warm browns — creating a sense of flow while allowing each room its own identity.
The result is a thoughtfully tailored home that blends classic design with family-centered living in one of Newport Beach’s most beloved neighborhoods. This home was featured in the 2026 Corona del Mar Home Tour.
 FBC Remodel
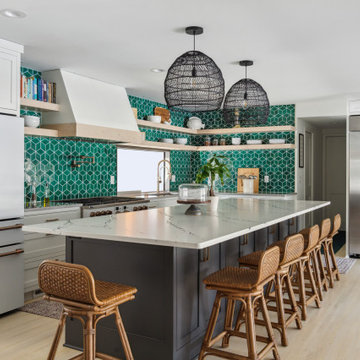
Modern Boho-Inspired Kitchen with Vibrant Green Tile Accent
This beautifully designed kitchen blends modern elegance with bohemian charm, creating a warm and inviting space perfect for gathering. The striking emerald green geometric tile backsplash serves as the focal point, adding depth and character while complementing the sleek white cabinetry and floating wood shelves. The oversized quartz island, painted in a rich charcoal hue, offers ample seating with natural rattan barstools, enhancing the organic, earthy aesthetic.
Two statement black woven pendant lights bring texture and warmth to the space, while brass hardware and fixtures add a touch of sophistication. The kitchen’s functional layout includes high-end stainless steel appliances, an oversized refrigerator, and a custom-built range hood that seamlessly integrates into the design. With open shelving for display and a spacious island for entertaining, this kitchen is both stylish and practical—perfect for hosting or everyday living.

Sponsored
Delaware, OH

Buckeye Basements, Inc.
Central Ohio's Basement Finishing ExpertsBest Of Houzz '13-'21

 Jessica Koltun Home
Experience the newest masterpiece by OPA & OCD Real Estate with California Contemporary design by Jessica Koltun Home in Lakewood. This gorgeous home has been rebuilt with unparalleled style & custom craftsmanship, offering a functional layout for entertaining & everyday living. The open floor plan is flooded with natural light and filled with design details, including white oak engineered flooring, a marble fireplace surround, floating and custom inset cabinetry, marble countertops, and much more. Retire to your Owner's suite featuring a generous shower and walk-in closet. The rest of the bedrooms are flooded with light and very spacious! This home combines the very best of location and style!
 Alicia Torosian Design
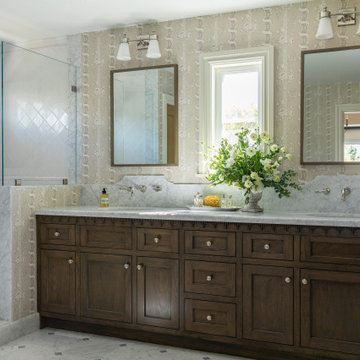
Located in Newport Beach’s coveted Port Streets, this family home was taken down to the studs and completely reimagined to create a layered, detail-rich forever home. We expanded key living spaces — including the kitchen and primary bathroom — to enhance both functionality and everyday luxury.
Throughout the home, thoughtfully curated moments bring personality and warmth. From the beautifully wallpapered dining room to the checkerboard marble laundry room, each space was designed to feel timeless yet distinctive. Living spaces and bathrooms were individually styled using a cohesive palette of blues, greens, and warm browns — creating a sense of flow while allowing each room its own identity.
The result is a thoughtfully tailored home that blends classic design with family-centered living in one of Newport Beach’s most beloved neighborhoods. This home was featured in the 2026 Corona del Mar Home Tour.
 J.W. Neathery Custom Home Craftsman
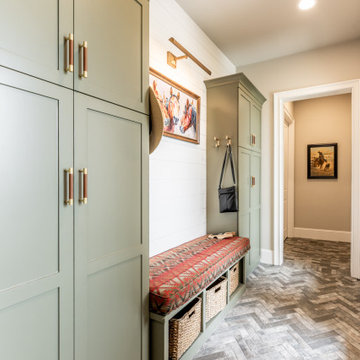
Designed as the home’s primary entry and exit, this mudroom balances durability with thoughtful style. Custom built-in cabinetry provides generous storage for coats, bags, and daily essentials, while the integrated bench offers a convenient place to sit and remove shoes. Woven basket storage below keeps items organized and tucked neatly out of sight.
Durable herringbone-pattern tile flooring stands up to heavy foot traffic, making this space ideal for busy routines and outdoor lifestyles. Subtle design details — including warm hardware accents, shiplap walls, and curated artwork — elevate the room from purely practical to intentionally inviting, ensuring this everyday space feels as well-designed as the rest of the home.
 Alicia Torosian Design
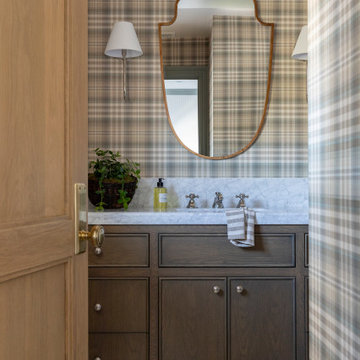
Located in Newport Beach’s coveted Port Streets, this family home was taken down to the studs and completely reimagined to create a layered, detail-rich forever home. We expanded key living spaces — including the kitchen and primary bathroom — to enhance both functionality and everyday luxury.
Throughout the home, thoughtfully curated moments bring personality and warmth. From the beautifully wallpapered dining room to the checkerboard marble laundry room, each space was designed to feel timeless yet distinctive. Living spaces and bathrooms were individually styled using a cohesive palette of blues, greens, and warm browns — creating a sense of flow while allowing each room its own identity.
The result is a thoughtfully tailored home that blends classic design with family-centered living in one of Newport Beach’s most beloved neighborhoods. This home was featured in the 2026 Corona del Mar Home Tour.
 Kitty & Company Interior Design
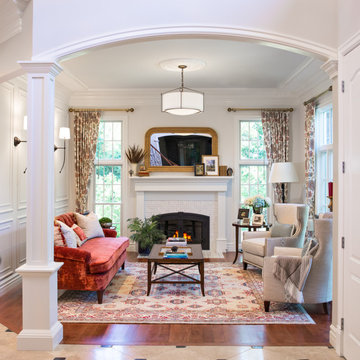
A refined French Provincial parlor designed to feel elegant, warm, and collected. The room features custom-made seating, including a tailored coral velvet sofa and upholstered wingback chairs, paired with custom drapery in a classic floral pattern. Traditional architectural details, wainscoting, and a hidden built-in bookcase add character and function, while the original-style fireplace, antique-inspired mirror, brass accents, and layered area rug create a timeless European feel. The result is a sophisticated yet inviting parlor designed for both conversation and everyday enjoyment.
 Harjo Construction
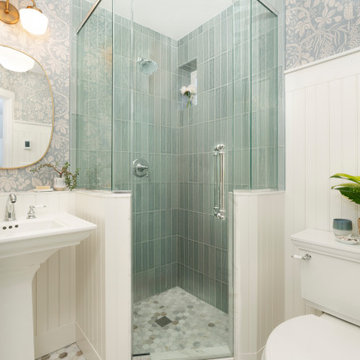
Hall Bathroom
Designed for two growing daughters to share, the hall bathroom balances timeless style with smart functionality. Although the room has just one small window, a carefully curated palette of warm whites, marble, and soft color helps the space feel bright and open.
Traditional details—including wall paneling, marble hex floor tile, pencil trim, and a pedestal sink—give the bathroom classic character while maintaining an airy feel. The same marble flooring continues into the shower to create visual continuity, making the room feel larger and less segmented.
Storage was thoughtfully integrated wherever possible. A recessed built-in cabinet takes advantage of otherwise unused wall space, giving each daughter her own dedicated shelf for everyday essentials. A shallow ledge behind the pedestal sink provides additional storage while helping the room feel more open by aligning the sink wall with the shower enclosure. The finishing touch—a patterned wallpaper added late in the design process—brings warmth, depth, and personality without overwhelming the space.
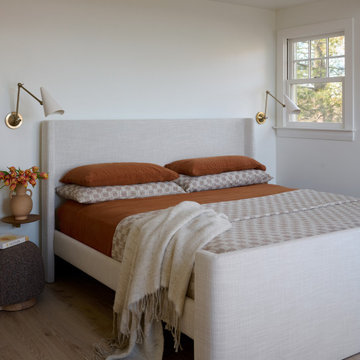 Desiree Burns Interiors
This full-scale coastal renovation included a redesign of the primary living areas, from a custom kitchen overhaul to beautifully appointed bathrooms, along with complete furnishings for every room. We focused on creating continuity throughout the home - blending organic textures, sculptural details, and soft coastal tones to bring warmth and character to each space. The finished home feels effortless, inviting, and designed for everyday living by the water.
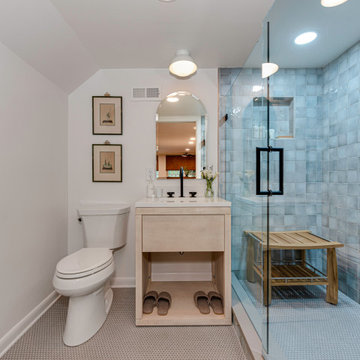 Hansen's Renovations
This basement renovation in Foxcroft was designed in partnership with Habitude Interiors to create a comfortable and highly functional extension of the home. The goal of the project was to transform the lower level into a warm, inviting living space that blends seamlessly with the rest of the house while adding practical everyday functionality.
The renovation included a custom bathroom, home bar, living room, bedroom, dining space, mudroom, updated staircase, and a thoughtfully designed under-stair built-in nook. Each area was carefully planned to maximize storage, improve flow, and create a cohesive design aesthetic throughout the basement.
By combining timeless finishes, custom millwork, and layered textures, this once underutilized basement was transformed into a beautifully finished living environment perfect for relaxing, entertaining, and hosting guests.
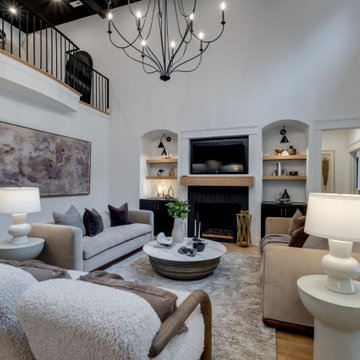
 Donald A. Gardner Architects
This stunning home was built by RUBIX Luxury Builder in Burns, Tennessee, as the personal residence of the builder. Set on a 5-acre lot just outside Nashville, The Rometta impresses from the start with contrasting black siding and a natural stone façade. A striking waterfall-style concrete walkway leads to the entrance—truly a work of art.
In the back, you'll find a fenced-in yard complete with a spacious covered porch, a sparkling pool, and a cozy firepit—perfect for outdoor living.
A dramatic archway opens to a two-story foyer with an elegant open staircase. The great room features a central fireplace flanked by custom built-ins, and the black-and-white kitchen continues the bold design aesthetic. Family dining is accommodated with both a breakfast nook and formal dining room, while a walk-in pantry and butler’s pantry add everyday convenience.
The luxurious master suite is located on the first floor and boasts a tray ceiling and bay window. The spa-like master bathroom includes a freestanding black bathtub, a tiled walk-in shower, and a dual-sink vanity. A home office and a well-equipped utility room round out the main level.
 Artistic Kitchens - Kristi Hodson
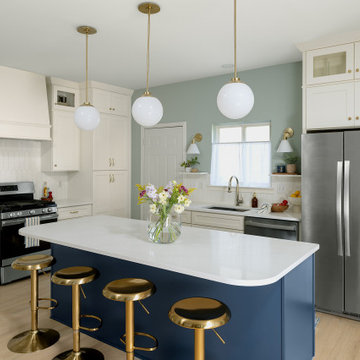
Inspired by the colors and relaxed beauty of the coast, this kitchen combines creamy white cabinets with white countertops and backsplash for a casual yet refined feel. A deep navy island and brass accents bring contrast and personality while keeping the look timeless. The original layout included a dysfunctional pantry, an angled peninsula, and a small pass-through to the living room that blocked most of the view. By removing those elements and opening the wall completely, the kitchen now feels bright, open, and connected. A new island with seating for four gives this family a place to gather for breakfast or evening conversation. Every detail, from the warm cabinet tones to the soft lighting and tailored hardware, was chosen to create a space that feels both comfortable and elevated, bringing a hint of the Amalfi Coast to everyday life.
 Hansen's Renovations
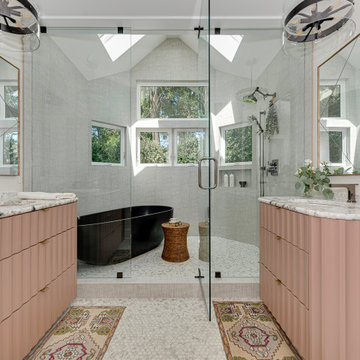
This primary bathroom renovation in Sardis Forest transformed an outdated space into a relaxing and functional retreat. The goal was to create a timeless bathroom that offers both everyday comfort and a luxurious spa-like experience.
The renovation included updated fixtures, custom cabinetry, improved storage solutions, modern tile selections, enhanced lighting, and carefully chosen finishes that bring warmth and sophistication to the space. Every design decision focused on maximizing functionality while maintaining a clean, elegant aesthetic.
The finished bathroom provides a bright and welcoming environment where beauty and practicality come together seamlessly. This renovation showcases how thoughtful planning and quality craftsmanship can completely transform a primary bathroom into one of the most enjoyable spaces in the home.
 Hansen's Renovations
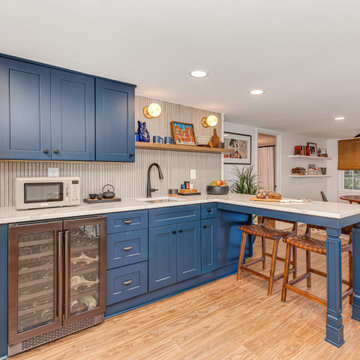
This basement renovation in Foxcroft was designed in partnership with Habitude Interiors to create a comfortable and highly functional extension of the home. The goal of the project was to transform the lower level into a warm, inviting living space that blends seamlessly with the rest of the house while adding practical everyday functionality.
The renovation included a custom bathroom, home bar, living room, bedroom, dining space, mudroom, updated staircase, and a thoughtfully designed under-stair built-in nook. Each area was carefully planned to maximize storage, improve flow, and create a cohesive design aesthetic throughout the basement.
By combining timeless finishes, custom millwork, and layered textures, this once underutilized basement was transformed into a beautifully finished living environment perfect for relaxing, entertaining, and hosting guests.
 Christie Kenny Interiors
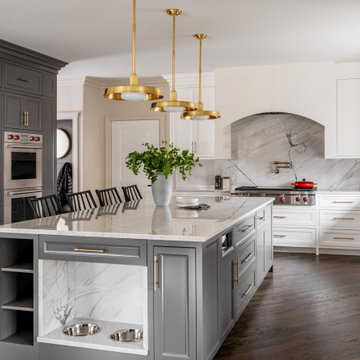
This custom kitchen renovation was thoughtfully designed to blend timeless elegance with modern functionality for a busy family lifestyle. Rich charcoal cabinetry anchors the space, while soft white perimeter cabinetry and dramatic quartzite surfaces create a bright, refined contrast. The oversized island was designed to accommodate gathering, entertaining, and everyday living, complete with integrated storage and custom details tailored specifically to the family’s needs, including a built-in feeding station for the family dog. Warm brass lighting and hardware add a layer of sophistication, while the sculptural quartzite backsplash and custom range alcove create a focal point. CKI selected every detail to create a kitchen that feels both luxurious and livable.
32