
Search results for "Including heating" in Home Design Ideas

 Punch Construction
This bathroom construction project in a single-family house in Chicago’s Old Irving Park neighborhood is the perfect example of using innovative design solutions in a small space. We added a skylight to increase the sense of openness and the vanity mirror and stone countertop were custom-built to fit the bathroom’s dimensions. Other design touches include glass mosaic tiles in the shower and heated floors.

 Transitions Designs
With unique finishes including natural stone slabs, textural tile & high gloss cabinets, this Master Bath is a luxurious spa retreat. Every surface resonates luxury & no detail is overlooked. Heated flooring, freestanding soaker & state of the art sound system enhance the bathing experience. The mirrored wall reflects the ocean & storage abounds inside each cabinet. Quality without compromise. Co-designer Rhonda Dunlevie, Interior Consultants; Photo credit Erika Bierman ,

 Andy Rodgers Architecture
A basement / shallow crawlspace was repurposed into a light-filled and open hang-out space for our client’s 3 teenage boys. Significant excavation and foundation work yielded a generous habitable living area out of the hillside, and the project included a highly functional and modern backyard. Finished concrete floors with radiant heat and custom cabinetry were completed by the contractor, hivebuilds.com. Photography by warrenpattersonphotography.com.
Find the right local pro for your project
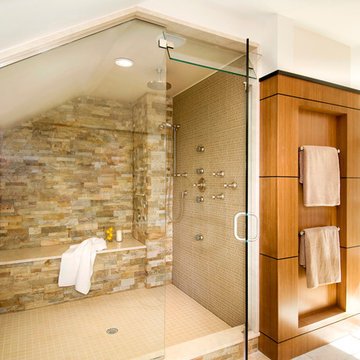
 Feinmann, Inc.
The homeowner had no interest in a bathrub in the space, and instead asked Feinmann to create a generous shower with all the "bells and whistles," including built-in speakers, a rain showerhead, hand-held shower spray, four body sprays, a steam generator and heated-built-in seating.
Photo by John Horner

 Departure l Architecture
The warmth of the fir and stone give this Living Room a great feeling. A custom plaster pattern was specifically designed for the top of the fireplace above the recycled wood mantle. The wood floors were salvaged from an old gym floor.

 Bellingham Bay Builders
The Twin Peaks Passive House + ADU was designed and built to remain resilient in the face of natural disasters. Fortunately, the same great building strategies and design that provide resilience also provide a home that is incredibly comfortable and healthy while also visually stunning.
This home’s journey began with a desire to design and build a house that meets the rigorous standards of Passive House. Before beginning the design/ construction process, the homeowners had already spent countless hours researching ways to minimize their global climate change footprint. As with any Passive House, a large portion of this research was focused on building envelope design and construction. The wall assembly is combination of six inch Structurally Insulated Panels (SIPs) and 2x6 stick frame construction filled with blown in insulation. The roof assembly is a combination of twelve inch SIPs and 2x12 stick frame construction filled with batt insulation. The pairing of SIPs and traditional stick framing allowed for easy air sealing details and a continuous thermal break between the panels and the wall framing.
Beyond the building envelope, a number of other high performance strategies were used in constructing this home and ADU such as: battery storage of solar energy, ground source heat pump technology, Heat Recovery Ventilation, LED lighting, and heat pump water heating technology.
In addition to the time and energy spent on reaching Passivhaus Standards, thoughtful design and carefully chosen interior finishes coalesce at the Twin Peaks Passive House + ADU into stunning interiors with modern farmhouse appeal. The result is a graceful combination of innovation, durability, and aesthetics that will last for a century to come.
Despite the requirements of adhering to some of the most rigorous environmental standards in construction today, the homeowners chose to certify both their main home and their ADU to Passive House Standards. From a meticulously designed building envelope that tested at 0.62 ACH50, to the extensive solar array/ battery bank combination that allows designated circuits to function, uninterrupted for at least 48 hours, the Twin Peaks Passive House has a long list of high performance features that contributed to the completion of this arduous certification process. The ADU was also designed and built with these high standards in mind. Both homes have the same wall and roof assembly ,an HRV, and a Passive House Certified window and doors package. While the main home includes a ground source heat pump that warms both the radiant floors and domestic hot water tank, the more compact ADU is heated with a mini-split ductless heat pump. The end result is a home and ADU built to last, both of which are a testament to owners’ commitment to lessen their impact on the environment.

 Mace Energy Supply
Hearthstone Morgan wood burning fireplace insert. Pictured here in Matte Black. Heats up to 1200 sq ft with a heat life of up to 10 hours. Interior of the firebox is lined with soapstone panels, creating a longer lasting heat. Blower is included. Front has a lip able to support a 1/2 kettle for air moisture management! Proudly made in the USA.

Sponsored
Plain City, OH

The Creative Kitchen Company
Columbus Area Kitchen Remodeling and Refacing Professional
 Everest Design & Build
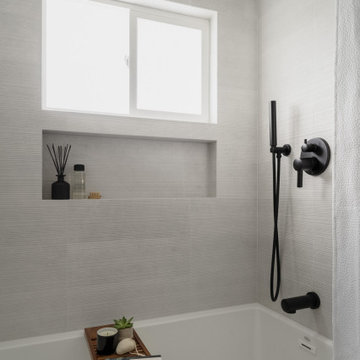
Full remodel of two bathrooms in Kirkland. Both bathrooms feature heated tile floors. The first bathroom includes a new bathtub with a built-in soap niche and integrated waterproof LED light, plus a custom-built cabinet with new countertop. The second bathroom features a curbless corner shower with a soap niche and integrated LED light, a custom vanity, and an LED vanity mirror.
 Everest Design & Build
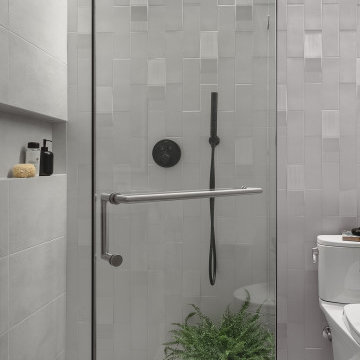
Full remodel of two bathrooms in Kirkland. Both bathrooms feature heated tile floors. The first bathroom includes a new bathtub with a built-in soap niche and integrated waterproof LED light, plus a custom-built cabinet with new countertop. The second bathroom features a curbless corner shower with a soap niche and integrated LED light, a custom vanity, and an LED vanity mirror.

 Woodmaster Kitchens
Step into this stylish bathroom design and relax in the open shower with a random cobblestone floor and both rainfall and handheld showerheads. If you prefer a soak in the tub, this bathroom includes a luxurious Oceania Florence freestanding tub. Underfloor heating from Warm Tiles EZ floor heat adds to the warmth of this space, and every detail like the dark wood vanity cabinet with two sinks and mirrors make it a perfect place to start and end your day.

 DB Glass & Shower Door
Alcove bathtub - mid-sized transitional beige tile and mosaic tile alcove bathtub idea in San Francisco with beige walls

 Beckstrom Architecture + Interiors
Tom Story | This family beach house and guest cottage sits perched above the Santa Cruz Yacht Harbor. A portion of the main house originally housed 1930’s era changing rooms for a Beach Club which included distinguished visitors such as Will Rogers. An apt connection for the new owners also have Oklahoma ties. The structures were limited to one story due to historic easements, therefore both buildings have fully developed basements featuring large windows and French doors to access European style exterior terraces and stairs up to grade. The main house features 5 bedrooms and 5 baths. Custom cabinetry throughout in built-in furniture style. A large design team helped to bring this exciting project to fruition. The house includes Passive Solar heated design, Solar Electric and Solar Hot Water systems. 4,500sf/420m House + 1300 sf Cottage - 6bdrm

 KohlMark Architects and Builders
The design of this home was driven by the owners’ desire for a three-bedroom waterfront home that showcased the spectacular views and park-like setting. As nature lovers, they wanted their home to be organic, minimize any environmental impact on the sensitive site and embrace nature.
This unique home is sited on a high ridge with a 45° slope to the water on the right and a deep ravine on the left. The five-acre site is completely wooded and tree preservation was a major emphasis. Very few trees were removed and special care was taken to protect the trees and environment throughout the project. To further minimize disturbance, grades were not changed and the home was designed to take full advantage of the site’s natural topography. Oak from the home site was re-purposed for the mantle, powder room counter and select furniture.
The visually powerful twin pavilions were born from the need for level ground and parking on an otherwise challenging site. Fill dirt excavated from the main home provided the foundation. All structures are anchored with a natural stone base and exterior materials include timber framing, fir ceilings, shingle siding, a partial metal roof and corten steel walls. Stone, wood, metal and glass transition the exterior to the interior and large wood windows flood the home with light and showcase the setting. Interior finishes include reclaimed heart pine floors, Douglas fir trim, dry-stacked stone, rustic cherry cabinets and soapstone counters.
Exterior spaces include a timber-framed porch, stone patio with fire pit and commanding views of the Occoquan reservoir. A second porch overlooks the ravine and a breezeway connects the garage to the home.
Numerous energy-saving features have been incorporated, including LED lighting, on-demand gas water heating and special insulation. Smart technology helps manage and control the entire house.
Greg Hadley Photography

Sponsored
Delaware, OH

Buckeye Basements, Inc.
Central Ohio's Basement Finishing ExpertsBest Of Houzz '13-'21

 Modern Edge Design
The recent creation of a rustic spa retreat master bathroom in Brookfield, WI. Major renovations include: closing off a window to create a large walk-in shower, removing the wall separating the bathroom shower from the vanity area, closing off a doorway into the closet in order to add a 2nd sink. Special features include: heated floor,multiple shower and rain head, pebble glass sinks with in cabinet lighting, Quartz countertops, a monochromatic color scheme with porcelain tiles and river rock. www.modernedgedesign.com Design by: Stephanie Quinn

 123-Floor
Classic pindot patterned carpet looks great in many settings, including this Eichler.
The carpet compliments the clean modern lines and furniture.
123-Floor

 Gordon Tobey Developments
Master Ensuite complete with dual sinks, heated floors, custom glass shower, and jacuzzi tub. Finishes include leathered granite countertops, 12x24 ceramic tiles, wood grain accent tile, and modern fixtures.

 Kathy Currie Interiors
The owner’s vision of an industrial chic kitchen included a French LeCanche range in charcoal with brass accents, a custom brass and brushed stainless steel hood, and a burnished zinc island countertop. The floor is a polished concrete with radiant heating, island pendants were found in a vintage store and are prismatic glass and bronze.
The Island cabinet finish, in midnight stained quarter sawn white oak, was used for the serving buffet and mudroom bench and cubbies.

Sponsored
Sunbury, OH

J.Holderby - Renovations
Franklin County's Leading General Contractors - 2X Best of Houzz!

 Hudson Place Realty
Property Marketed by Hudson Place Realty - Beautiful 1 bedroom condo with garage parking on downtown Willow Avenue. Fabulous kitchen features espresso cabinets, granite counters, GE stainless steel appliances, dishwasher and microwave/convection oven. Marble bath with Jacuzzi, double vessel sinks & built in cabinet. Other amenities include large walk-in custom closet, unique office nook, CAC, gas heat, hardwood floors, recessed lighting, laundry in home and common backyard.

 Safe Harbor Homes
Enjoy the privacy of this 4 bed, 3 bath home nestled on an acre. Bonus room upstairs could be 5th bedroom. Large windows throughout the house boast views of the woods & wildlife. Updates include heated, travertine floors, built in's, and granite countertops in master bath, granite countertops and new tile in the kitchen. Florida room showcasing large deck in back yard. Spacious walk-in closets in every bedroom!
 Better Living SoCal
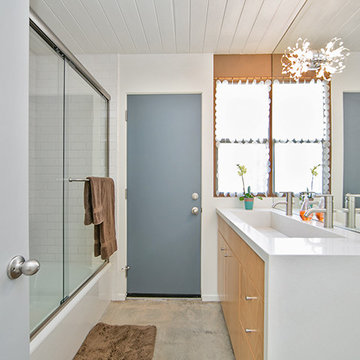
Eichler often included one bathroom with access from the exterior living space. This bathroom can be entered from the heated swimming pool area or hallway within the home.
110