
Search results for "Including heating" in Home Design Ideas

 Bear Creek Design/Build, LLC
An additional 120 SF Vaulted Addition was added to this home to create this stunning Master Bath. Ammenities include Multi Head Shower System, Privatized Water Closet, His and Her Vanity w/Makeup Consoles, Noche Travertine throughout, Glazed Finish on walls, Lighted Wall Niches, Heat Mat, Large Custom Closet.

 Cutting Edge Kitchen and Bath
Master bathroom remodel includes a freestanding tub as the focal point. A arc, corner shower with new tile and built in niche replaced the previous fiberglass shower. Quartz countertops by Cambria and new vessel sinks with waterfall faucets complete this transitional bathroom remodel by Cutting Edge Kitchen and Bath. Photography by Shane Michaels
 User
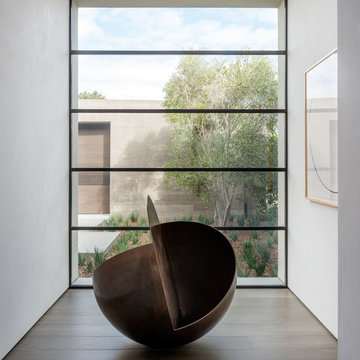
A sculptural statement in its own right, this concrete-and-glass “Gallery House” was designed to showcase the owners’ art collection as well as the natural landscape. The architecture is truly one with its site: To the east, a sheltering wall echoes the curve of a crowded cul-de-sac, while to the west, the design follows the sweeping contours of the cliff—ensuring privacy while maximizing views. The architectural details demanded flawless construction: Windows and doors stretch floor-to-ceiling, and minimalist reveals define the walls, which “float” between perfect shadow lines in the long T-shape foyer. Ideal for entertaining, the layout fosters seamless indoor-outdoor living. Amenities include four pocketing glass walls, a lanai with heated floor, and a partially cantilevered multi-level terrace. The front courtyard sequesters a frameless glass entry. From here, sight lines stretch through the house to an infinity pool that hovers between sky and sea.
Find the right local pro for your project

 Safe Harbor Homes
Enjoy the privacy of this 4 bed, 3 bath home nestled on an acre. Bonus room upstairs could be 5th bedroom. Large windows throughout the house boast views of the woods & wildlife. Updates include heated, travertine floors, built in's, and granite countertops in master bath, granite countertops and new tile in the kitchen. Florida room showcasing large deck in back yard. Spacious walk-in closets in every bedroom!

 Hopkins & Porter
This poolhouse with a shingled gable roof above includes a pergola attached to the side which offers a unique design. Enjoy the view of the pool as well from adirondack chairs when you need refuge from the heat! Share this with all your pool buddies! | Washington DC Area | Hopkins & Porter
 Harwood Design Builders Ltd.
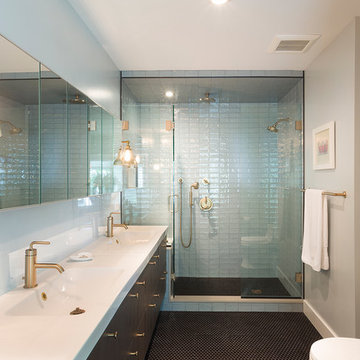
The 1940's mid century style was carried throughout the home, including the master ensuite. Design features like the black feature wall, pennyround tile and brass fixtures and cabinet pulls add to the glam of the times.
 Bear Creek Design/Build, LLC
An additional 120 SF Vaulted Addition was added to this home to create this stunning Master Bath. Ammenities include Multi Head Shower System, Privatized Water Closet, His and Her Vanity w/Makeup Consoles, Noche Travertine throughout, Glazed Finish on walls, Lighted Wall Niches, Heat Mat, Large Custom Closet.

Sponsored
Sunbury, OH

J.Holderby - Renovations
Franklin County's Leading General Contractors - 2X Best of Houzz!

 Morning Star Builders LTD
Check our feature article and video with the Houston Business Journal. The video included principal Ted Cummings explaining the in's and out's of this homes back patio. http://www.bizjournals.com/houston/news/2014/10/22/exclusive-sneak-peek-inside-the-new-southern.html
 Harwood Design Builders Ltd.
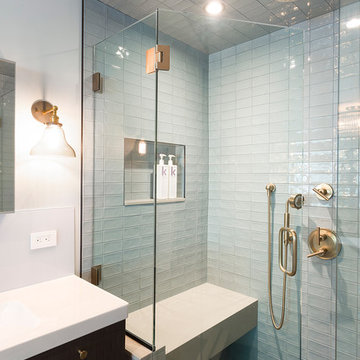
The 1940's mid century style was carried throughout the home, including the master ensuite. Design features like the black feature wall, pennyround tile and brass fixtures and cabinet pulls add to the glam of the times.

 Kuhn Riddle Architects
Design focused on nestling into the hillside, views of the valley, distinct private and public spaces while always considering full accessibility for aging in place.
Energy-efficient design features include geothermal heating and cooling, radiant floors and a super-insulated envelope.
Photo Credits: David Stansbury

 Loudermilk Homes, LLC
This OBIE Award-winning home has a modern European custom design and an open floor plan that is perfect for entertaining. The 5-bedroom, 4-bathroom home with two additional half-bathrooms has 7,200 heated square feet, and 9,600 total square feet including the basement.
The home features a clean white stucco minimalist exterior that is delineated with an entryway flanked by modern sconces. Oversized windows create visual interest, texture and eye movement to further define the facade. A dark charcoal tin roof with a very shallow pitch ties together the timeless and modern elements.

 Tadas Fine Remodeling
Fully renovated Guest bathroom. Whole bathroom is with radiant heat, including shower floors and bench. Full slabs on the floor and insert on the wall from honed dolomite. Countertop was added thicker edge on the front to make it look thicker. Wall tiles and border from honed thassos marble. Mosaic is bordiglio dark marble custom order and custom size. Shower floor mosaic with marbles - thassos, carrara and bordiglio dark. Toilet is Toto with washlet seat that heats and remote controlled. Cabinets are made by Signature Galleries.

 Ashton Renovations
The vision for this older uptown Toronto home, which needed 3 bathrooms renovated, was to create a modern minimal design with luxury items. They included a wall hung toilet, matte black finishes with wood accents, wall niches, globe lighting, and soaker tub for the basement washroom. The upper floors featured open entries to the showers along with thermostatic shower units. All bathrooms were fitted with Nuheat heated floor units with wifi signature thermostats.

Sponsored
Plain City, OH

The Creative Kitchen Company
Columbus Area Kitchen Remodeling and Refacing Professional

 Creative Cabinets and Fine Finishes, LLC
A complete Master bathroom gut, renovations include the following: Custom cabinets, Cararra marble countertops, Zero edge shower with frameless surround, pebble floor and shampoo nook, Freestanding bathtub,
Monarch Black 13x26 porcelain tile floors. towel storage shelves, crystal chandelier, recessed canned lighting, white subway tile pattern on walls, new baseboards and trim, polished chrome hardware, and walls painted neutral color to create a tone-on-tone throughout the bathroom.
 Bruno Abisror - Sothebys International Realty
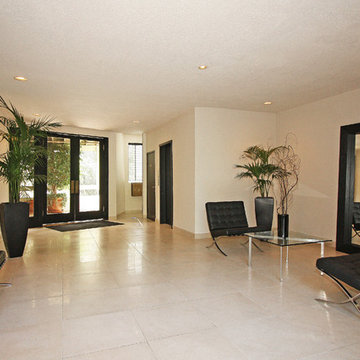
This beautiful, spacious, light and bright one bedroom unit in West Hollywood is located adjacent to Beverly Hills, and just a few blocks from the world-famous Sunset Blvd. Includes an over-sized living room, 9 foot high ceilings, balcony, large bedroom with mirrored closet sliding door, bathroom linen closet, and 2 front closets in a long hallway entryway, dishwasher/refrigerator/stove included. A corner unit, it has unhampered, tree-top city views that face East and Southwest, a fireplace, central A/C, and heat. Includes a community pool, large courtyard, recreation room and sauna, subterranean parking space. HOA dues include gas, water earthquake insurance, and basic cable TV. Supermarkets, restaurants nearby. Sold by Bruno Abisror and photographed by Post Rain Productions, Inc.

 Greenstone Heat
These uniquely shaped Cameron heaters feature a wrap around door design that allows fire viewing from both sides of the heater. They are designed for medium sized spaces up to 1,600 square feet. The Cameron series can be built to five or six courses in height and has a 45 by 32 inch footprint. This series can include a bake oven, mantle and a wide variety of bench designs. For more info visit http://www.greenstoneheat.com/greenstone-heaters-usa/
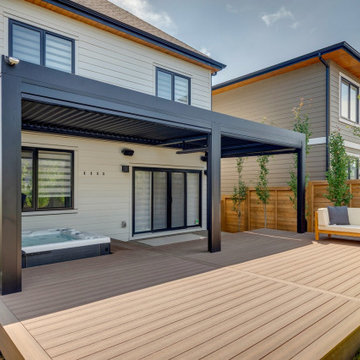
 Suite Outdoors- Phantom Screens
Custom made single zone StruXure adjustable Pergola over hot tub. Pergola includes Bromic electric heaters for added heat for those chilly evenings and dimmable LED pot lights. Pergola also features a privacy wall & Phantom motorized screens for added privacy, wind and bug protection.
Sponsored
Sunbury, OH
J.Holderby - Renovations
Franklin County's Leading General Contractors - 2X Best of Houzz!

 Shaw Remodeling
 - This new basement space will have a gaming area, entertainment area, and a new bathroom. The basement remodel includes framing the walls in the basement to divide the finished space, installing insulation, drywall, doors, millwork and trim, priming and painting, installing new floors, electrical and lighting, heating and cooling, and plumbing. #basement #remodeling #oldlyme

 H3 Homes Design & Remodeling
We completely redesigned this space with the help of our amazing designer, Heidi Caillier. We did heated hexagon tile floor, marble vanity with a dark blue floor to ceiling tile. Brass fixtures included a wall mounted cross-handle faucet and elephant gray cabinets.
 User
This Geist master bathroom transformation is now an elegant and peaceful retreat overlooking the water. This design is both classic and timeless, with clean lines, high-end finishes, and a grand ceiling for enhanced natural light. Finishes and materials include Restoration Hardware fixtures and cabinetry and WarmlyYours heated flooring.
114