
Search results for "Including heating" in Home Design Ideas
 GPC Builders, LLC
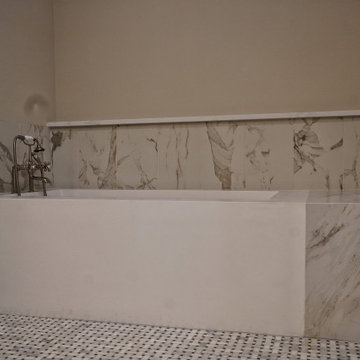
This family, a repeat client, required a bathroom renovation. They aspired to create a luxurious spa like bathroom with a classic modern style that embodied timeless sophistication. The bathroom floor showcases a basket woven marble mosaic tile that flows into the zero entry shower, featuring heated floors throughout the bathroom, including the shower, perfect for chilly mornings. The bathroom fixtures include a rain shower head and a handheld for use on the bench seat. The homeowners desired a tub with a wide, level ledge for seating and easy entry and exit, considering aging in place needs while maintaining the bathroom's aesthetic appeal. The cabinets are a white oak cabinet with a shower style door with a beveled edge, and we landed on the idea of including a little mixed media of brushed nickel fixtures and hardware with gold leaf mirrors. The homeowners loved their bathroom so much and could not wait to use it.
 GPC Builders, LLC
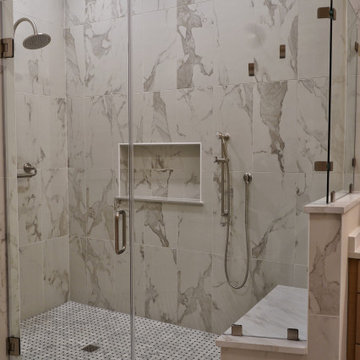
This family, a repeat client, required a bathroom renovation. They aspired to create a luxurious spa like bathroom with a classic modern style that embodied timeless sophistication. The bathroom floor showcases a basket woven marble mosaic tile that flows into the zero entry shower, featuring heated floors throughout the bathroom, including the shower, perfect for chilly mornings. The bathroom fixtures include a rain shower head and a handheld for use on the bench seat. The homeowners desired a tub with a wide, level ledge for seating and easy entry and exit, considering aging in place needs while maintaining the bathroom's aesthetic appeal. The cabinets are a white oak cabinet with a shower style door with a beveled edge, and we landed on the idea of including a little mixed media of brushed nickel fixtures and hardware with gold leaf mirrors. The homeowners loved their bathroom so much and could not wait to use it.

 Big Rock Landscaping
This gas firepit is a cozy respite after a dip in the pool. The pool bar makes outdoor entertaining even easier, and with a TV and dining area it's a great place for any party.
Find the right local pro for your project

 John TeSelle
View from back yard.
Energy-efficient design features of the house include deep overhangs on the south-facing side to block summer sun, 2x6 framed walls with water-based spray foam insulation, and a "cool roof" to reflect solar heat.

 User
Presenting a mid-century modern home in Mill Valley with simple yet dramatic architectural features located at 523 Brookline Avenue Mill Valley CA.
Perched above a very quiet spot at the end of a cul de sac, this brand new and visually interesting home boasts panoramic degree views of Tam Valley. With impeccable attention to detail, the contemporary design has an inviting vaulted entry opening up into the living and dining areas with high exposed wood ceilings. Wonderful natural light floods the rooms. Perfectly integrating the wooded surroundings, this comfortable and high tech home features four new outdoor decks off the kitchen, yard, living/dining rooms, and the master bedroom. Wonderful natural light floods the rooms. The living room, dining room and kitchen are all integrated with sleek design finishes including contemporary cable railing, interesting and repeated architectural detailing and matte finished hardwood flooring all with expansive views.
This home reflects a refined taste and a sense of style that is noted in the careful orientation of the roof line, the windows and the outdoor living areas. The designer, Charles Stewart Architects, has created an experience, not just a home. Perfectly integrating the wooded surroundings, this comfortable and high tech home features four new outdoor decks off the kitchen, yard, living/dining rooms, and the master bedroom. The master bathroom includes a large shower and a soaking tub. State of the art appliances (Bosch, Samsung, LG) and high tech detecting systems guarantee safety and privacy. The home features Nest operating systems including heating system control and smoke/heat detection systems plus controls for garage doors and all accessible via your smart phone for programming and monitoring.
With an award winning school district, an excellent pre-school (Kumara), the Tamalpais Community Center, a new Good Earth grocery store coming soon to the neighborhood and easy access to the recently renovated Eastwood Park as well as to San Francisco, the location can't be beat!
 BuildX - Your Building & ADU Experts
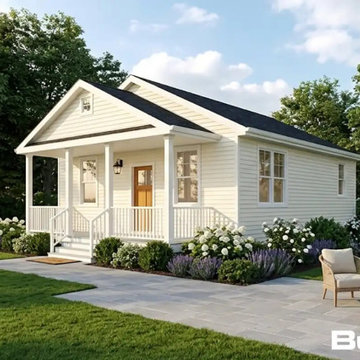
The Woodland ADU offers 725 GFA in a compact 26′×36′ footprint, featuring 1 bedroom, 1.5 baths, and a Farmer's Porch. It includes 10′ ceilings, LED lighting, solar-ready infrastructure, and ADA options. BuildX provides a complete, move-in-ready ADU home with premium standard selections and full project management, covering architectural plans, permits, engineered foundation, complete exterior build, and a single connection point for high-efficiency heat-pump HVAC, along with finished interiors, including kitchen and bath. Customization options for both exterior and interior selections are available, with upgrades to enhance specific areas without compromising clarity or control. The starting price reflects the ADU building package with premium selections, while total project pricing is confirmed after property evaluation and defining the engineered site development scope, including utilities, excavation, drainage, and sewer tie-in or septic conditions.
 GPC Builders, LLC
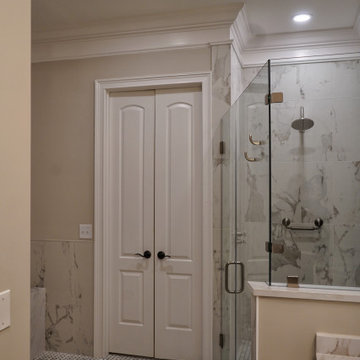
This family, a repeat client, required a bathroom renovation. They aspired to create a luxurious spa like bathroom with a classic modern style that embodied timeless sophistication. The bathroom floor showcases a basket woven marble mosaic tile that flows into the zero entry shower, featuring heated floors throughout the bathroom, including the shower, perfect for chilly mornings. The bathroom fixtures include a rain shower head and a handheld for use on the bench seat. The homeowners desired a tub with a wide, level ledge for seating and easy entry and exit, considering aging in place needs while maintaining the bathroom's aesthetic appeal. The cabinets are a white oak cabinet with a shower style door with a beveled edge, and we landed on the idea of including a little mixed media of brushed nickel fixtures and hardware with gold leaf mirrors. The homeowners loved their bathroom so much and could not wait to use it.

Sponsored
Sunbury, OH

J.Holderby - Renovations
Franklin County's Leading General Contractors - 2X Best of Houzz!
 GPC Builders, LLC
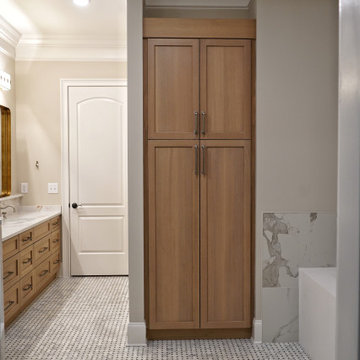
This family, a repeat client, required a bathroom renovation. They aspired to create a luxurious spa like bathroom with a classic modern style that embodied timeless sophistication. The bathroom floor showcases a basket woven marble mosaic tile that flows into the zero entry shower, featuring heated floors throughout the bathroom, including the shower, perfect for chilly mornings. The bathroom fixtures include a rain shower head and a handheld for use on the bench seat. The homeowners desired a tub with a wide, level ledge for seating and easy entry and exit, considering aging in place needs while maintaining the bathroom's aesthetic appeal. The cabinets are a white oak cabinet with a shower style door with a beveled edge, and we landed on the idea of including a little mixed media of brushed nickel fixtures and hardware with gold leaf mirrors. The homeowners loved their bathroom so much and could not wait to use it.

 Soda Pop Design Inc.
Designed by: Soda Pop Design inc
Photography by: Stephani Buchman Photography
Construction by: Soda Pop Construction co.
Danish laundry room photo in Toronto
Danish laundry room photo in Toronto

 Creative Cabinets & Design LLC
This outdoor kitchen has all of the amenities you could ever ask for in an outdoor space! The all weather Nature Kast cabinets are built to last a lifetime! They will withstand UV exposure, wind, rain, heat, or snow! The louver doors are beautiful and have the Weathered Graphite finish applied. All of the client's high end appliances were carefully planned to maintain functionality and optimal storage for all of their cooking needs. The curved egg grill cabinet is a highlight of this kitchen. Also included in this kitchen are a sink, waste basket pullout, double gas burner, kegerator cabinet, under counter refrigeration, and even a warming drawer. The appliances are by Lynx. The egg is a Kamado Joe, and the Nature Kast cabinets complete this space!

 Kaplan Thompson Architects
Context
Norbert and Robin had dreamed of retiring in a Passive House-certified home overlooking the Lubberland Creek Preserve in Southeastern New Hampshire, and they’d done their homework. They were interested in using four integrated Zehnder America (www.zehnderamerica.com) technologies to make the 1,900 square foot home extremely energy efficient.
They didn’t miss any opportunity to innovate or raise the bar on sustainable design. Our goals were focused on guaranteeing their comfort in every season, saving them money on a fixed income, and reducing the home’s overall impact on the environment as much as possible.
Response
The home faces directly south and captures sunlight all winter under tall and vaulted ceilings and a continuous band of slim-lined, Italian triple-pane windows and doors that provide gorgeous views of the wild preserve. A second-story office nook and clerestory provide even deeper views, with a little more privacy.
Zehnder, which previously sold its innovative products only in Europe, took on the project as a test house. We designed around Zehnder’s vent-based systems, including a geothermal heat loop that heats and cools incoming air, a heat pump cooling system, electric towel-warmer radiators in the bathrooms, and a highly efficient energy recovery ventilator, which recycles heat and minimizes the need for air conditioning. The house effectively has no conventional heating system—and doesn’t need it. We also looked for efficiencies and smart solutions everywhere, from the lights to the windows to the insulation.
The kitchen exhaust hood eliminates, cleans, and recirculates cooking fumes in the home’s unique kitchen, custom-designed to match the ways Norbert likes to prepare meals. There are several countertop heights so they can prep and clean comfortably, and the eat-in kitchen also has two seating heights so people can sit and socialize while they’re working on dinner. An adjacent screened porch greets guests and opens to the view.
A roof-mounted solar system helps to ensure that the home generates more energy than it consumes—helped by features such as a heat pump water heater, superinsulation, LED lights and a polished concrete floor that helps regulate indoor temperatures.

 Colette Interiors
Gut renovation of mudroom and adjacent powder room. Included custom paneling, herringbone brick floors with radiant heat, and addition of storage and hooks. Bell original to owner's secondary residence circa 1894.
 Newschool Builders LLC
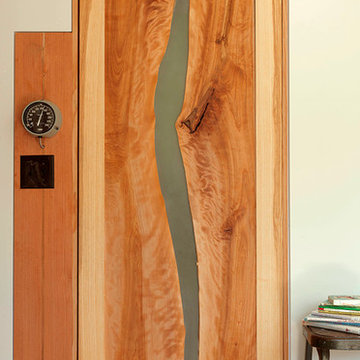
For this project, our client came to us looking for a full-service company to build a custom, high-efficient new home with minimal exterior maintenance. In order to achieve this, we used a different medium of product, including split-faced concrete block to natural cedar siding, both of which require zero maintenance.
The design throughout was congruent with the contemporary farmhouse aesthetic and highly-efficient goal of the client and adhering to the energy standards of Efficiency Vermont. A few of the features included a finished concrete floor, a cutting-edge wood-fired boiler system to efficiently heat the home.

Sponsored
Delaware, OH

Buckeye Basements, Inc.
Central Ohio's Basement Finishing ExpertsBest Of Houzz '13-'21

 Interior Planning Collective
We removed the tub, and relocated the entrance to the walk in closet to the bedroom to enable increasing the size of the shower for 2 people. We added a bench and large wall to wall niche that tied into the accent tiles and quartz slabs on the shower walls. The valves for the shower heads are located on the inside of each ponywall for easy access prior to entering the shower. The door to the water closet was relocated and replaced with a barn door. New cabinets with a storage tower, quartz countertops and new plumbing and light fixtures complete the new design. Added features include radiant heated floors and water purifying system.

 Lang's Home Remodeling
The traditional style of this bathroom design creates a relaxing atmosphere with gray tile, gray DuraSupreme cabinetry, and a granite countertop. A large, thresholdless shower includes a rainfall showerhead, recessed niche, corner shower seat, and grab bar. The space is illuminated by a large window along with light fixtures by Norwell lights. A Robern recessed medicine cabinet offers more storage, and the Warmly Yours underfloor heating add an extra level of luxury.
 User
This guest bath is simple, yet makes an elegant statement! Materials include cabinetry by Hardware Resources, Polarstone countertop, sill and shelf expertly fabricated by Stone Artisans, KOHLER plumbing fixtures and accessories, room and shower floor tile from The Tile Shop, wall tile by Daltile, and radiant heated floor by WarmlyYours.

 Inglenook Energy Center
The Denver area’s best fireplace store is just a short drive from downtown Denver, right in the heart of Conifer CO. We have over 40 burning displays spread throughout our expansive 3,000 sq ft showroom area. Spanning 5 full rooms, our Denver area hearth store showcases some of the best brands in the industry including a wide selection of fireplaces, fireplace inserts, wood stoves, gas stoves, pellet stoves, gas fireplaces, gas log sets, electric fireplaces, fire pits, outdoor fireplaces and more!
Beyond just fireplaces & heating stoves, we also stock a great supply of hearth accessories, including hearth pads, tool sets, fireplace doors, grates, screens, wood holders, ash buckets, and much more. Homeowners & Contractors alike turn to us for all of their hearth and heating needs, including chimney venting pipe, like Class A Chimney, Direct Vents, Pellet Vents, and other chimney systems.
At Inglenook Energy Center, you can count on full service customer care from the moment you walk in the door. Our trained & knowledgeable experts can help you select the perfect fireplace, stove, or insert for your needs then set up installation with our trusted group of licensed independent sub-contractors. We also have a fireplace & stove parts department that can help with all of your fireplace & stove repairs and maintenance needs, too.
We only carry & offer quality products from top name brands & manufacturers so our customers will get the most out of their new heating unit. Stop by our showroom and store today to view your favorite models side by side and get inspired to design & build a beautiful new hearth area, whether that is indoors or outdoors.

Sponsored
Plain City, OH

The Creative Kitchen Company
Columbus Area Kitchen Remodeling and Refacing Professional

 Revive Kitchen and Bath
Little touches make this master bath special. Oil rubbed bronze hardware and trim that matches all around. A heated floor. Rich glazing on the painted cabinets and the best Emperador Dark marble countertops and shower trim. Our thanks to the homeowners. Design by Sunday Kitchen & Bath, the only full service kitchen and bath showroom in the DC Metro area that is open evenings and weekends--including Sunday. We're open when it's convenient for You! 156 Gibbs St. Rockville, MD 20850 240 314-7011
 BuildX - Your Building & ADU Experts
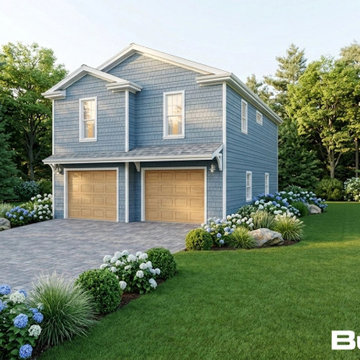
The Gables ADU offers 899 GFA in a compact 26′×38′ footprint, featuring 2 bedrooms, 1 full bath, and a 2-car garage. It includes 9′ ceilings, LED lighting, solar-ready infrastructure, and ADA options. BuildX provides a complete, move-in-ready ADU home with premium standard selections and full project management, covering architectural plans, permits, engineered foundation, exterior build, and a single connection point for high-efficiency heat-pump HVAC, along with finished interiors, including kitchen and bath. Customization options for both exterior and interior selections are available, with upgrades to enhance specific areas without sacrificing clarity or control. The starting price reflects the ADU building package with premium selections, while total project pricing is confirmed after property evaluation and site development scope is defined, including utilities, excavation, drainage, and sewer tie-in or septic conditions.
 BuildX - Your Building & ADU Experts
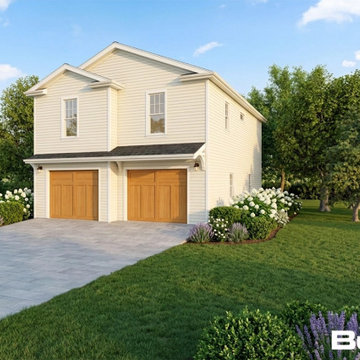
The Gables ADU offers 899 GFA in a compact 26′×38′ footprint, featuring 2 bedrooms, 1 full bath, and a 2-car garage. It includes 9′ ceilings, LED lighting, solar-ready infrastructure, and ADA options. BuildX provides a complete, move-in-ready ADU home with premium standard selections and full project management, covering architectural plans, permits, engineered foundation, exterior build, and a single connection point for high-efficiency heat-pump HVAC, along with finished interiors, including kitchen and bath. Customization options for both exterior and interior selections are available, with upgrades to enhance specific areas without sacrificing clarity or control. The starting price reflects the ADU building package with premium selections, while total project pricing is confirmed after property evaluation and site development scope is defined, including utilities, excavation, drainage, and sewer tie-in or septic conditions.
140