
Search results for "Including heating" in Home Design Ideas

 Beckstrom Architecture + Interiors
Tom Story | This family beach house and guest cottage sits perched above the Santa Cruz Yacht Harbor. A portion of the main house originally housed 1930’s era changing rooms for a Beach Club which included distinguished visitors such as Will Rogers. An apt connection for the new owners also have Oklahoma ties. The structures were limited to one story due to historic easements, therefore both buildings have fully developed basements featuring large windows and French doors to access European style exterior terraces and stairs up to grade. The main house features 5 bedrooms and 5 baths. Custom cabinetry throughout in built-in furniture style. A large design team helped to bring this exciting project to fruition. The house includes Passive Solar heated design, Solar Electric and Solar Hot Water systems. 4,500sf/420m House + 1300 sf Cottage - 6bdrm

 Remodel Works Bath & Kitchen
This newly remodeled master bathroom has a few modern elements in the tile selection. For the shower a 12x36 Saloni Ceramica Into Marfil rectified tile was used on the wall and the floor tile is a heated floor in Seramik Atlantic White laid in a herringbone pattern laid. This space maintains that traditional feel with the the Starmark Maple Brisbane white cabinets ad their choice of granite countertop. Accessories including sinks and toilet were supplied by client.
Photography by Scott Basile

 Pro-Pack Contracting & Design Inc.
This completed design through renovated space includes a precision tile setting by the team and custom mill working from our partners. Revival Arts- Jason Brown Photography
Find the right local pro for your project

 Hudson Place Realty
Live in luxury at 700 Grove Street! With garage parking, a private balcony with NYC views from every angle & southern exposure this 2 bedroom, 2 bath gem has it all! The open concept floor plan with a contemporary, fully equipped kitchen is ideal for all of your entertaining needs. Master en-suite with double vanity and soaking tub. Other notable features include: hardwood floors throughout, motorized window blinds, California Closets & washer dryer. 700 Grove is a amenities building with a 24 hour doorman/concierge, community room, gym, outdoor garden with grilling area, dog run and more! Maintenance includes: heat/hot water, basic cable, high speed internet, gas and use of amenities. Close to all major transportation, restaurants, shops and shuttle to PATH train.
 Lighthouse Contracting Group
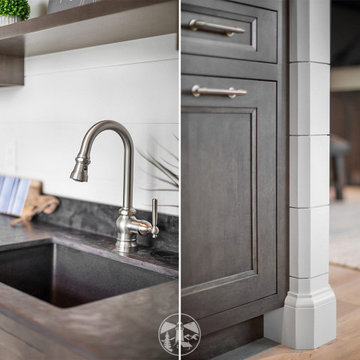
The finished space under the garage is an ocean lovers dream. The coastal design style is inspired by the client’s Nantucket vacations. The floor plan includes a living room, galley kitchen, guest bedroom and full guest bathroom.
The wall to wall shiplap and sand colored luxury plank flooring plus natural light from the many windows complete this seaside themed guest space.
Special kitchen features include: SubZero undercounter refrigerator drawers and stain, scratch and heat resistant countertop by Dekton.
 Hudson Place Realty
Live in luxury at 700 Grove Street! With garage parking, a private balcony with NYC views from every angle & southern exposure this 2 bedroom, 2 bath gem has it all! The open concept floor plan with a contemporary, fully equipped kitchen is ideal for all of your entertaining needs. Master en-suite with double vanity and soaking tub. Other notable features include: hardwood floors throughout, motorized window blinds, California Closets & washer dryer. 700 Grove is a amenities building with a 24 hour doorman/concierge, community room, gym, outdoor garden with grilling area, dog run and more! Maintenance includes: heat/hot water, basic cable, high speed internet, gas and use of amenities. Close to all major transportation, restaurants, shops and shuttle to PATH train.



Sponsored
Delaware, OH

Buckeye Basements, Inc.
Central Ohio's Basement Finishing ExpertsBest Of Houzz '13-'21
 TEAMSON US INC
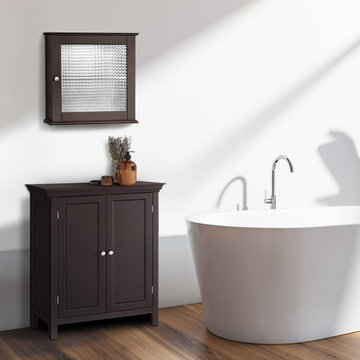
Teamson is a global lifestyle home designs brand bringing joy into every home through beautiful, quality pieces made for stylishly comfortable everyday living. Teamson Home is our flagship brand continuing our tradition of beautiful high-quality designs including versatile indoor and outdoor furniture, bathroom furniture, indoor and outdoor lighting, and outdoor heating and décor.
 Betz Pools Limited
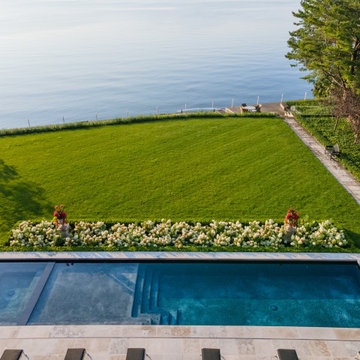
The simple clean lines of the Gunite pool shows the configuration of the 12’ x 44.5’ pool, including 12’ x 12’ tanning shelf, along with the 12’ x 8’ spa. All are served by the automatic in-floor cleaning system which cleans and adds heat by injecting streams of warm water across the bottom.
 Lamont Bros. Design & Construction
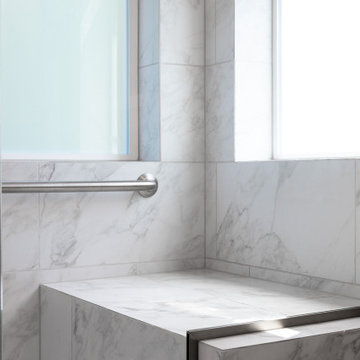
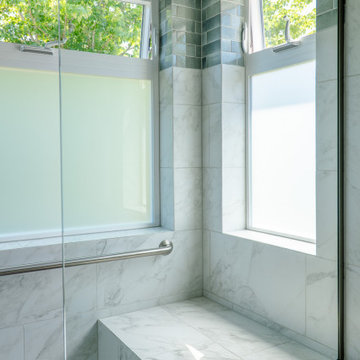
Our clients wanted to transform both the primary and secondary bathroom in their home for a more modern look and improved functionality.
Updates include:
- Removing the tub in the primary bathroom and replacing it with a walk-in shower
- Changing the layout of both bathrooms for better flow and usability
- Installing beautiful tile with some custom finish work for a clean, sophisticated look
 Lamont Bros. Design & Construction
Our clients wanted to transform both the primary and secondary bathroom in their home for a more modern look and improved functionality.
Updates include:
- Removing the tub in the primary bathroom and replacing it with a walk-in shower
- Changing the layout of both bathrooms for better flow and usability
- Installing beautiful tile with some custom finish work for a clean, sophisticated look
 The Decorating Therapist
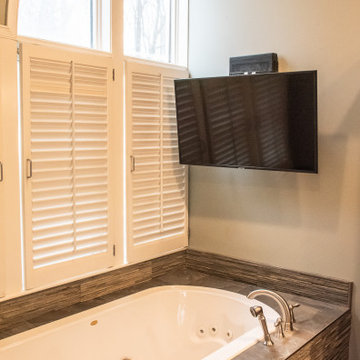
Designed as a private spa retreat, the oversized soaking tub features premium wellness amenities, including integrated heating, air massage, and hydrotherapy jets that provide therapeutic relief for tired muscles. A discreet wall-mounted television enhances the immersive bathing experience, allowing homeowners to relax in complete comfort while surrounded by the calming textures and earthy elegance of wood and stone. The result is a luxury primary bathroom that blends spa-inspired wellness, biophilic design, and exceptional craftsmanship into a restorative sanctuary.
 Taunya Fagan Bozeman Luxury Real Estate
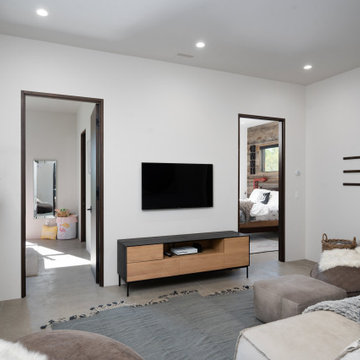
Stunning and masterfully crafted, 2600sf custom, mountain modern home loaded with luxury features including: custom, locally crafted walnut cabinets and doors, Thermador/Sub Zero Appliances, fully integrated audio/visual and high-end furnishings. Concrete, radiant heat flooring throughout the entire home with floor-to-ceiling steel windows, placing you in the heart of nature.

Sponsored
Sunbury, OH

J.Holderby - Renovations
Franklin County's Leading General Contractors - 2X Best of Houzz!
 Consolidated Construction Services
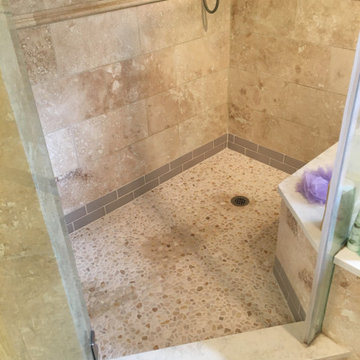
Spa shower remodel by Consolidated Construction Services. Our customer wanted to create the perfect spa like experience everyday in their home. Selections for this project included earth tone wall tile, river pebble floor tile, rain shower head, high end glass door, a large shower bench and extra accent tile to complete the space.
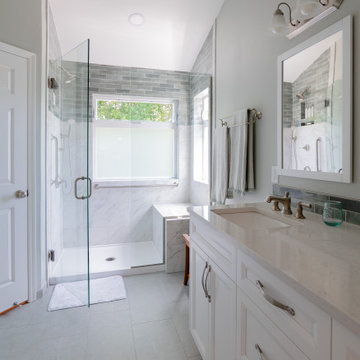 Lamont Bros. Design & Construction
Our clients wanted to transform both the primary and secondary bathroom in their home for a more modern look and improved functionality.
Updates include:
- Removing the tub in the primary bathroom and replacing it with a walk-in shower
- Changing the layout of both bathrooms for better flow and usability
- Installing beautiful tile with some custom finish work for a clean, sophisticated look
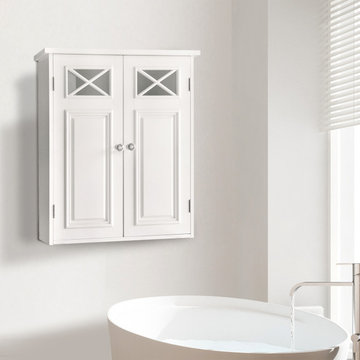 TEAMSON US INC
Teamson is a global lifestyle home designs brand bringing joy into every home through beautiful, quality pieces made for stylishly comfortable everyday living. Teamson Home is our flagship brand continuing our tradition of beautiful high-quality designs including versatile indoor and outdoor furniture, bathroom furniture, indoor and outdoor lighting, and outdoor heating and décor.

 Kuhn Riddle Architects
Design focused on nestling into the hillside, views of the valley, distinct private and public spaces while always considering full accessibility for aging in place.
Energy-efficient design features include geothermal heating and cooling, radiant floors and a super-insulated envelope.
Photo Credits: David Stansbury
Sponsored
Sunbury, OH
J.Holderby - Renovations
Franklin County's Leading General Contractors - 2X Best of Houzz!
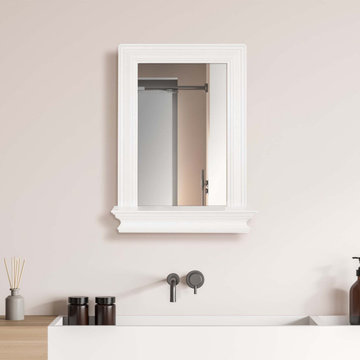 TEAMSON US INC
Teamson is a global lifestyle home designs brand bringing joy into every home through beautiful, quality pieces made for stylishly comfortable everyday living. Teamson Home is our flagship brand continuing our tradition of beautiful high-quality designs including versatile indoor and outdoor furniture, bathroom furniture, indoor and outdoor lighting, and outdoor heating and décor.
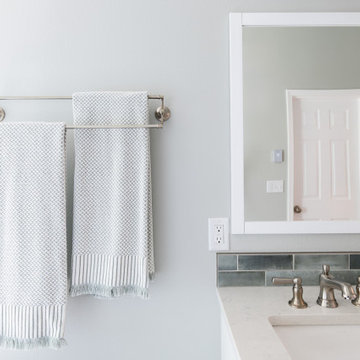 Lamont Bros. Design & Construction
Our clients wanted to transform both the primary and secondary bathroom in their home for a more modern look and improved functionality.
Updates include:
- Removing the tub in the primary bathroom and replacing it with a walk-in shower
- Changing the layout of both bathrooms for better flow and usability
- Installing beautiful tile with some custom finish work for a clean, sophisticated look
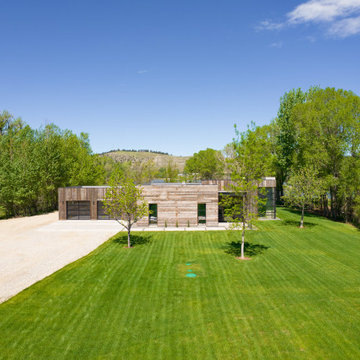 Taunya Fagan Bozeman Luxury Real Estate
Stunning and masterfully crafted, 2600sf custom, mountain modern home loaded with luxury features including: custom, locally crafted walnut cabinets and doors, Thermador/Sub Zero Appliances, fully integrated audio/visual and high-end furnishings. Concrete, radiant heat flooring throughout the entire home with floor-to-ceiling steel windows, placing you in the heart of nature.
159