
Search results for "Including heating" in Home Design Ideas

 User
Inside mount blackout Roman shades in "birch" complete this cozy bedroom.
Example of a 1950s bedroom design in San Francisco
Example of a 1950s bedroom design in San Francisco

 Eden Mosaic Tile
Aluminum fireplace surround: Eden Mosaic Tile 3D Silver And Pewter Aluminum Square Mosaic Tile - EMT_ALC3D-MIX-CB. Aluminum mosaic tiles provide the look of stainless steel metal mosaic tiles but with added texture and durability. The circular brushed aluminum finish gives a unique modern aesthetic while the extruded structure of the tiles provides superior durability and support once installed. If you are considering metal mosaic tiles for your kitchen or bathroom backsplash or perhaps for an accent wall then you should seriously consider our collection of aluminum mosaic tiles.
This is a groutless tile, there are no gaps between the individual mosaic pieces so no grout is required to finish the installation.

 TaylorPro Design and Remodeling, Inc.
"TaylorPro completely remodeled our master bathroom. We had our outdated shower transformed into a modern walk-in shower, new custom cabinets installed with a beautiful quartz counter top, a giant framed vanity mirror which makes the bathroom look so much bigger and brighter, and a wood ceramic tile floor including under floor heating. Kerry Taylor also solved a hot water problem we had by installing a recirculating hot water system which allows us to have instant hot water in the shower rather than waiting forever for the water to heat up.
From start to finish TaylorPro did a professional, quality job. Kerry Taylor was always quick to respond to any question or problem and made sure all work was done properly. Bonnie, the resident designer, did a great job of creating a beautiful, functional bathroom design combining our ideas with her own. Every member of the TaylorPro team was professional, hard-working, considerate, and competent. Any remodeling project is going to be somewhat disruptive, but the TaylorPro crew made the process as painless as possible by being respectful of our home environment and always cleaning up their mess at the end of the day. I would recommend TaylorPro Design to anyone who wants a quality project done by a great team of professionals. You won't be disappointed!"
~ Judy and Stuart C, Clients
Carlsbad home with Caribbean Blue mosaic glass tile, NuHeat radiant floor heating, grey weathered plank floor tile, pebble shower pan and custom "Whale Tail" towel hooks. Classic white painted vanity with quartz counter tops.
Bathroom Design - Bonnie Bagley Catlin, Signature Designs Kitchen Bath.
Contractor - TaylorPro Design and Remodeling
Photos by: Kerry W. Taylor
Find the right local pro for your project

 Rodwin Architecture & Skycastle Construction
Rodwin Architecture and Skycastle Homes
Location: Boulder, CO, United States
A 2000 sf. contemporary mountain home with detached garage-studio. This cozy green design includes passive and active solar, high efficiency windows, an ultra-efficient boiler with radiant heating, and timber and stone harvested on-site. House was carefully sited to nestle in among existing exposed rocks, feature trees, and steep terrain, with the great room and large deck oriented to capture sweeping mountain views.

 MJG Interiors
open door leading to another door which opens into another bedroom. These two rooms are the kids rooms, having this door access makes them feel like they can get to either side of the house right away.


 Mowery Marsh Architects LLC
Two story rear addition to a period townhouse in Hoboken NJ. Double height glass and second floor balcony inside allows light deep into the interior at the first floor. Simple cable rail and mahogany decking at the rear steps. Other specifications include copper gutter, Teka light, Intus windows, spanish cedar screen door, Azek trim. Follows the Passive House standard so it has minimal heating and cooling cost throughout the year... typically $25/month.

Sponsored
Delaware, OH

Buckeye Basements, Inc.
Central Ohio's Basement Finishing ExpertsBest Of Houzz '13-'21

 Grondin Builders, LLC
This complete bathroom remodel is Amazing. The design was done by Dan Grondin from Grondin Builders LLC. The scope of work includes - Demo bathroom down to the studs, Removing walls to enlarge the space, red oak hardwood in hallway, sliding barn style door, Framing out a closet area for washroom, Relocate plumbing and electrical to match the design plan, New heated tile flooring, Install and tile custom shower, Custom built vanity with built in hamper, Granite countertop Give us a call today to book your free in home estimate! 860-454-4602
 Grondin Builders, LLC
This complete bathroom remodel is Amazing. The design was done by Dan Grondin from Grondin Builders LLC. The scope of work includes - Demo bathroom down to the studs, Removing walls to enlarge the space, red oak hardwood in hallway, sliding barn style door, Framing out a closet area for washroom, Relocate plumbing and electrical to match the design plan, New heated tile flooring, Install and tile custom shower, Custom built vanity with built in hamper, Granite countertop Give us a call today to book your free in home estimate! 860-454-4602
 Grondin Builders, LLC
This complete bathroom remodel is Amazing. The design was done by Dan Grondin from Grondin Builders LLC. The scope of work includes - Demo bathroom down to the studs, Removing walls to enlarge the space, red oak hardwood in hallway, sliding barn style door, Framing out a closet area for washroom, Relocate plumbing and electrical to match the design plan, New heated tile flooring, Install and tile custom shower, Custom built vanity with built in hamper, Granite countertop Give us a call today to book your free in home estimate! 860-454-4602

 TFLarkin, Inc
Fluted columned doorways
With a Colonial Crown 5 1/4" at ceiling
Hallway - traditional hallway idea in San Diego
Hallway - traditional hallway idea in San Diego




Sponsored
Sunbury, OH

J.Holderby - Renovations
Franklin County's Leading General Contractors - 2X Best of Houzz!
 Flavio Lombardo Architects
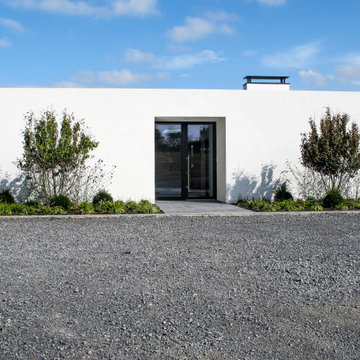
This private house is situated on the outskirts of Dublin, positioned on a field and has been built as a strong yet minimal contrast to its surrounding landscape.
It provides accommodation for a family of five and includes a generous open plan kitchen, dining and sitting room, a second sitting room and four bedrooms with two en-suite, a main bathroom, a toilet and a utility and services room.
The architectural composition uses white volumes, simple forms and a minimal palate of materials which together create a contemporary building. The single-story house with flat roof in rectangular layouts, accommodates high ceilings and floor-to-ceiling windows with good access to outdoor patios on southerly and easterly sides.
The monolithic approach of the masses, grounds the building giving it a strong sense of timelessness and heavy solidity.
For the interior, a neutral and calm color scheme has been used, with the main living and circulation areas with dark grey doors and joinery, oak floors running throughout, and all walls painted in white, capturing and directing the light into the interior spaces.
Calibrated opening sizes, a heat recovery ventilation system combined with an air to water heat pump and underfloor heating throughout the house, secured a solid A2 energy rating.

 Budget Blinds of Harrisburg, Hershey & Carlisle
Budget Blinds offers a full line of solar shades and solar screens for commercial use. Our product, including Phifer’s SheerWeave® solar window shades block up to 99% of the sun’s heat and glare and they are one of the best ways to control energy costs. Our solar shades are also flame retardant, antimicrobial and a certified green product that is 100% recyclable.
 User
The large custom shower is designed especially for steam showers. The transom can be closed while steaming. The steam element has controls inside the shower including an option for adding natural scented oils such as lavendar or eucalyptus. The fan controls are located right outside the shower door just in case you forget to turn it on. Either finish under the rainhead or use the multi head adjustable shower. We also opted to have this shower be curbless to visually add to the luxury appeal. Heated floors of course.
This Master Ensuite reflects the light, water and earth elements found on this home's substantial lake front site in south Burlington. Wall mounted shower bench seat and a wall mounted Kohler Veil toilet are design details. Luxury feel of marble envelops and calms. The seating overlooks Lake Ontario - great spot for a steam shower.
Stephani Buchman Photography

 Lagois Design Build Renovate
This magnificent project includes: a new front portico; a single car garage addition with entry to a combination mudroom/laundry with storage; a rear addition extending the family room and open concept kitchen as well as adding a guest bedroom; a second storey master suite over the garage beside an inviting, naturally lit reading area; and a renovated bathroom.
The covered front portico with sloped ceiling welcomes visitors to this striking home whose overall design increases functionality, takes advantage of exterior views, integrates indoor/outdoor living and has exceeded customer expectations. The extended open concept family room / kitchen with eating area & pantry has ample glazing. The formal dining room with a built-in serving area, features French pocket doors. A guest bedroom was included in the addition for visiting family members. Existing hardwood floors were refinished to match the new oak hardwood installed in the main floor addition and master suite.
The large master suite with double doors & integrated window seat is complete with a “to die for” organized walk in closet and spectacular 3 pc. ensuite. A large round window compliments an open reading area at the top of the stairs and allows afternoon natural light to wash down the main staircase. The bathroom renovations included 2 sinks, a new tub, toilet and large transom window allowing the morning sun to fill the space with natural light.
FEATURES:
*Sloped ceiling and ample amount of windows in master bedroom
*Custom tiled shower and dark finished cabinets in ensuite
*Low – e , argon, warm edge spacers, PVC windows
*Radiant in-floor heating in guest bedroom and mudroom/laundry area
*New high efficiency furnace and air conditioning
* HRV (Heat Recovery Ventilator)
We’d like to recognize our trade partner who worked on this project:
Catherine Leibe worked hand in hand with Lagois on the kitchen and bathroom design as well as finish selections. E-mail: cleibe@sympatico.ca

Sponsored
Plain City, OH

The Creative Kitchen Company
Columbus Area Kitchen Remodeling and Refacing Professional


 Crescent Builds
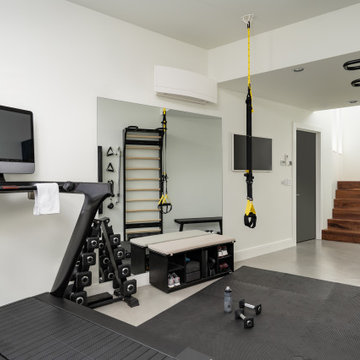
This project transformed an underutilized space beneath our clients' modern residence into a functional and luxurious lower-level addition featuring a light-filled guest suite and exercise room. A new stairwell, framed by custom steel railings, connects the main floor to the lower level, enhancing visual flow and natural lighting while complementing the home's modern aesthetic. Polished concrete floors with radiant heating provide year-round comfort while the guest suite, with a luxury en suite bathroom including a steam shower, can also function as a home office. Large articulating Nanawall doors open the exercise room to the exterior, including a sauna room, and the built-in beverage station allows for quick refreshments.
The project required innovative solutions to address structural constraints and property setbacks, including designing a code-compliant staircase within tight spatial limits, excavating a crawlspace to achieve full-height ceilings, and working around foundation walls to maximize usable space. By blending functionality, style, and attention to detail, this addition exceeded the clients' expectations, providing a cohesive, luxurious, and highly practical enhancement to their home.
 Crescent Builds
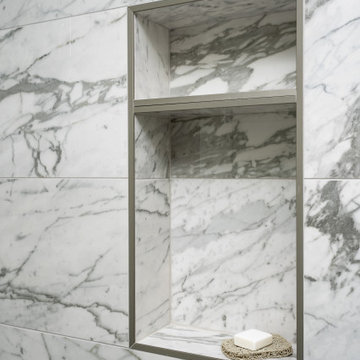
This project transformed an underutilized space beneath our clients' modern residence into a functional and luxurious lower-level addition featuring a light-filled guest suite and exercise room. A new stairwell, framed by custom steel railings, connects the main floor to the lower level, enhancing visual flow and natural lighting while complementing the home's modern aesthetic. Polished concrete floors with radiant heating provide year-round comfort while the guest suite, with a luxury en suite bathroom including a steam shower, can also function as a home office. Large articulating Nanawall doors open the exercise room to the exterior, including a sauna room, and the built-in beverage station allows for quick refreshments.
The project required innovative solutions to address structural constraints and property setbacks, including designing a code-compliant staircase within tight spatial limits, excavating a crawlspace to achieve full-height ceilings, and working around foundation walls to maximize usable space. By blending functionality, style, and attention to detail, this addition exceeded the clients' expectations, providing a cohesive, luxurious, and highly practical enhancement to their home.
205