
Search results for "Including heating" in Home Design Ideas

 User
Presenting a mid-century modern home in Mill Valley with simple yet dramatic architectural features located at 523 Brookline Avenue Mill Valley CA.
Perched above a very quiet spot at the end of a cul de sac, this brand new and visually interesting home boasts panoramic degree views of Tam Valley. With impeccable attention to detail, the contemporary design has an inviting vaulted entry opening up into the living and dining areas with high exposed wood ceilings. Wonderful natural light floods the rooms. Perfectly integrating the wooded surroundings, this comfortable and high tech home features four new outdoor decks off the kitchen, yard, living/dining rooms, and the master bedroom. Wonderful natural light floods the rooms. The living room, dining room and kitchen are all integrated with sleek design finishes including contemporary cable railing, interesting and repeated architectural detailing and matte finished hardwood flooring all with expansive views.
This home reflects a refined taste and a sense of style that is noted in the careful orientation of the roof line, the windows and the outdoor living areas. The designer, Charles Stewart Architects, has created an experience, not just a home. Perfectly integrating the wooded surroundings, this comfortable and high tech home features four new outdoor decks off the kitchen, yard, living/dining rooms, and the master bedroom. The master bathroom includes a large shower and a soaking tub. State of the art appliances (Bosch, Samsung, LG) and high tech detecting systems guarantee safety and privacy. The home features Nest operating systems including heating system control and smoke/heat detection systems plus controls for garage doors and all accessible via your smart phone for programming and monitoring.
With an award winning school district, an excellent pre-school (Kumara), the Tamalpais Community Center, a new Good Earth grocery store coming soon to the neighborhood and easy access to the recently renovated Eastwood Park as well as to San Francisco, the location can't be beat!

 James River Construction, LLC.
This fun, funky basement space was renovated with both kids and adults in mind. A large sectional is the perfect place to watch the game and another game - at the same time! Thanks to two flat screen TVs, this family can please everyone in the room. A kids space for a ping pong table and drum set sits behind the TV viewing space and a wet bar for drinks and snacks serves everyone. Concrete floors were painted and rugs were used to warm up the space. Surround sound systems were installed into the ceiling and walls for a seamless look. This is the perfect space for entertaining guests of any age.
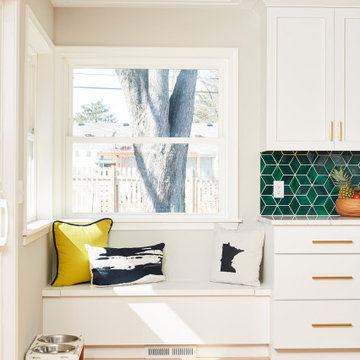

Find the right local pro for your project


 Broughton Woodworks
 of Groton, MA specializes in custom built-in cabinetry.
Inspiration for a large craftsman freestanding desk medium tone wood floor study room remodel in Boston with white walls
Inspiration for a large craftsman freestanding desk medium tone wood floor study room remodel in Boston with white walls

 Home Infatuation
The illuminated UFO collection will add an edge to any outdoor room.
It is rotationally molded of 100% recyclable polyethylene and resistant to extreme heat, cold and UV.
The collection is also available in a fluorescent or LED lighted versions. The LED style can display white, red, green, blue, light blue, pink or yellow. The fluorescent style displays white light only. The finish is white when not lighted. Uses 120V current and comes with a 10' cord. Remote control is included.
 Medina Exteriors & Remodeling
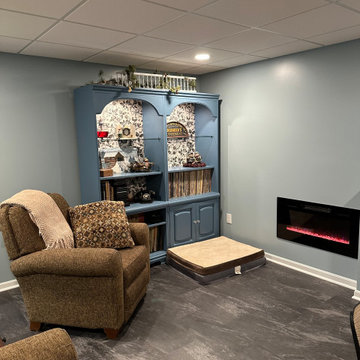
When you have 3 german sheppards - bathig needs to be functional and warm. We created a space in the basement for the dogs and included a "Snug" for the Mr. and his ham radio equipment. Best of both worlds and the clients could not be happier.

Sponsored
Sunbury, OH

J.Holderby - Renovations
Franklin County's Leading General Contractors - 2X Best of Houzz!
 OceanView Remodels
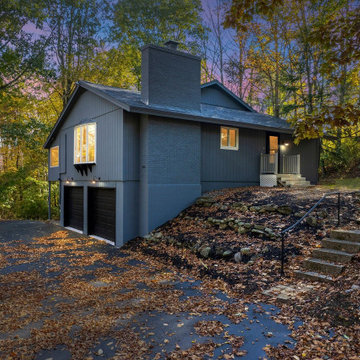
Complete home transformation: Remodeled kitchen, 4 beds, 2 baths, basement, custom stairs, windows, doors, flooring, exterior/interior painting, landscaping. front steps, deck, Upgrades include mini-split heat pumps, new plumbing, new electrical panel.
 Valerius Enterprise pvt Ltd.
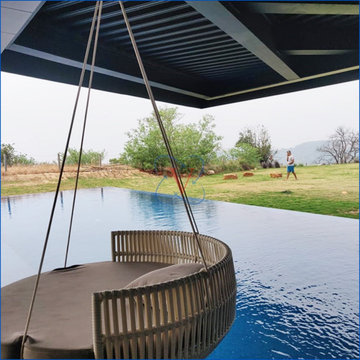
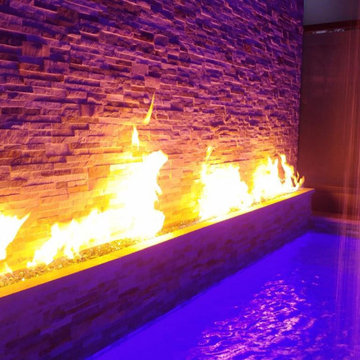
Valerius delivers a splendid project for client’s luxurious property in Khandala. This design and build project comprising of swimming pool, hydrotherapy and lotus pond was completed in record time for timely hand over for New Year.
This heated pool overcomes high altitude temperatures and high wind speeds to always provide client with consistent 30 deg C water.
The customised RGB lighting transforms the ambiance of the swimming pool by adding beauty and bit of drama.
Sanitization includes, new generation media filtration, ozone + uV to maintain water at highest hygiene levels.
Get Connected With Us:
? Email.: info@valerius.in
? Website.: www.valerius.in

 Hudson Place Realty
Loft-like, two bedroom perfectly balances urban, old-world charm with a chic, modern feel in a definitive midtown Hoboken brick building. Open kitchen with granite counter tops and GE stainless steel appliances. Sought-after features include soaring 14 ft. ceilings, exposed brick throughout, Brazilian cherry hardwood floors, 3 skylights, exposed duct work, laundry in-home, CAC & heat and additional 80 square feet of private storage space. Centrally located classic, boutique brownstone near everything Hoboken has to offer like NYC transportation, dining, shopping, parks, and waterfront.
 Thompson Builders Inc
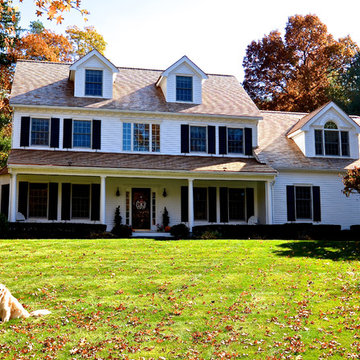
This South Shore home suffered major damage from snow and melting ice dams. To make way for demolition and repairs, the interior had to be completely emptied and the family moved to temporary housing. Extensive work was needed on all three floors, including complete demolition and reconstruction of the kitchen, extensive work to the entrance hall, a new roof, re-insulation, reworking of heating and mechanical systems and replacement of hardwood floors.
Photos - Dick Sullivan, IdeaHooks
 Sunday Morning Kitchen and Bath
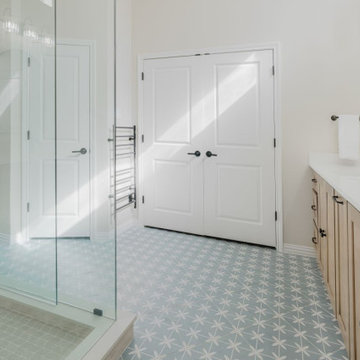
This glass shower features a seamless design with spa-like elements, including textured wall tiles and a sleek built-in niche. The black matte hardware completes the modern look.

 Fortitude Contracting
These are before and after photos from our 2 bathroom project in a condo in North Babylon
Example of a mid-sized minimalist master white tile and porcelain tile porcelain tile and white floor drop-in bathtub design in New York with shaker cabinets, white cabinets, a one-piece toilet, white walls, a vessel sink, quartzite countertops and white countertops
Example of a mid-sized minimalist master white tile and porcelain tile porcelain tile and white floor drop-in bathtub design in New York with shaker cabinets, white cabinets, a one-piece toilet, white walls, a vessel sink, quartzite countertops and white countertops

Sponsored
Delaware, OH

Buckeye Basements, Inc.
Central Ohio's Basement Finishing ExpertsBest Of Houzz '13-'21



 mike_bpna
Our family room / home theater measures 22 x 20. It features custom inset door face frame cabinetry storage made on site by the homeowner. All cabinetry and paneling were painted with 3 coats of Target Coatings base white followed by 3 coats of Target Coatings water base polyurethane to give a hard wearing surface. Home theater includes Paradigm Reference speakers, Samsung television and Pioneer Elite components. My only regret is not putting radiant heat under the tile. It would have helped regulate the temperature better in the winter months.






216