
Search results for "Including heating" in Home Design Ideas

 Spectrum Design Group
Example of a mid-sized minimalist 3/4 stone slab dark wood floor doorless shower design in Chicago with flat-panel cabinets, dark wood cabinets, a one-piece toilet, beige walls, a drop-in sink and solid surface countertops

 Before and After Builders, Inc.
Remodeled this family room. Added bead-borad in the back of the built-in bookcases, glass shelves, LED lighting, shiplap above the mantle, gas logs, X grid cabinet doors, gas logs, new window trim, crown molding, red oak solid hardwood flooring, baseboard, shoe molding, new electrical receptacles with decorative plates, custom french doors, Provia Signet Series Fiberglass door, and Benjamin Moore paint.


Find the right local pro for your project

 Total Pool + Patio, LLC
A unique property nestled against a private vineyard this project is one that will truly age like fine wine. Total Pool + Patio, LLC designed this unique free form swimming pool and outdoor living space for our client to enjoy for years to come. The use of natural stone masonry and lush landscaping provides an ultra natural look and feel for this project. With the ability to control al the features of their backyard from their mobile phone including surround sound speakers, lighting, heat control, jets, and operation this one of a kind project was designed to meet the style and functionality needs of our client and their family.

 Kaufman Construction Design and Build
Incredible remodeled entryway with contemporary design. This beautiful black door and entry add curb appeal.
Large contemporary red two-story brick gable roof idea with a shingle roof
Large contemporary red two-story brick gable roof idea with a shingle roof

 Whitney Garrett / Kenwood Kitchens
Example of a mid-sized transitional master porcelain tile and gray floor alcove shower design in Baltimore with shaker cabinets, blue cabinets, a one-piece toilet, an undermount sink, quartz countertops and multicolored countertops
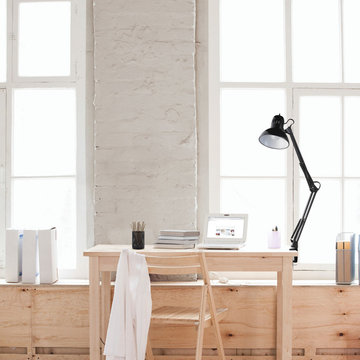
 Globe Electric
Perfect for professionals, students and instructors Globe Electric's Architect's 10-watt LED desk lamp is designed and engineered to bring your desk or work area into the 21st century without breaking the bank. This LED lamp emits virtually no heat and glows at a very warm and soft 3000K with the on/off switch at the top. With a lifespan of 25,000 hours and consuming less energy your LED lamp will save you money and time. The long cord allows you the ability to place the light anywhere you want regardless of where your wall socket is located. One 10W A19 LED bulb included.

Sponsored
Plain City, OH

The Creative Kitchen Company
Columbus Area Kitchen Remodeling and Refacing Professional

 Architectural Designs
This Craftsman home gives you 5,292 square feet of heated living space spread across its three levels as follows:
1,964 sq. ft. Main Floor
1,824 sq. ft. Upper Floor
1,504 sq. ft. Lower Level
Higlights include the 2 story great room on the main floor.
Laundry on upper floor.
An indoor sports court so you can practice your 3-point shot.
The plans are available in print, PDF and CAD. And we can modify them to suit your needs.
Where do YOU want to build?
Plan Link: http://www.architecturaldesigns.com/house-plan-73333HS.asp

 Hudson Place Realty
Loft-like, two bedroom perfectly balances urban, old-world charm with a chic, modern feel in a definitive midtown Hoboken brick building. Open kitchen with granite counter tops and GE stainless steel appliances. Sought-after features include soaring 14 ft. ceilings, exposed brick throughout, Brazilian cherry hardwood floors, 3 skylights, exposed duct work, laundry in-home, CAC & heat and additional 80 square feet of private storage space. Centrally located classic, boutique brownstone near everything Hoboken has to offer like NYC transportation, dining, shopping, parks, and waterfront.

 Betz Pools Limited
This fire table includes a tempered glass windscreen which not only aids by deflecting the wind, but also lends safety by helping to keep the heat away from plastic patioware. When it comes adding pizzazz to your backyard retreat, it’s hard to beat the mesmerizing qualities of dancing flames.


 Crestwood Construction Inc.
This 4 bedroom (2 en suite), 4.5 bath home features vertical board–formed concrete expressed both outside and inside, complemented by exposed structural steel, Western Red Cedar siding, gray stucco, and hot rolled steel soffits. An outdoor patio features a covered dining area and fire pit. Hydronically heated with a supplemental forced air system; a see-through fireplace between dining and great room; Henrybuilt cabinetry throughout; and, a beautiful staircase by MILK Design (Chicago). The owner contributed to many interior design details, including tile selection and layout.

Sponsored
Delaware, OH

Buckeye Basements, Inc.
Central Ohio's Basement Finishing ExpertsBest Of Houzz '13-'21

 C. Bennett Building Supply
Frosted glass shower doors are great because they offer privacy while still allowing natural light into the shower area.
Example of a trendy bathroom design in St Louis
Example of a trendy bathroom design in St Louis

 Gelderman Landscape Services
At this newly renovated Burlington home we wanted to create a backyard space that would allow for entertaining family and friends. Contemporary paving stones were used to create the pool patio/dining area where we installed modern rectilinear pool featuring a sheer decent water feature wall. A custom garden shed was built to incorporate pool equipment. Other custom features include a fireplace, BBQ and cabana complete with heating and lighting. Landscape lighting and a fully automated irrigation system complete the project.

 Budget Blinds of Harrisburg, Hershey & Carlisle
Budget Blinds offers a full line of solar shades and solar screens for commercial use. Our product, including Phifer’s SheerWeave® solar window shades block up to 99% of the sun’s heat and glare and they are one of the best ways to control energy costs. Our solar shades are also flame retardant, antimicrobial and a certified green product that is 100% recyclable.

 Bellingham Bay Builders
The Twin Peaks Passive House + ADU was designed and built to remain resilient in the face of natural disasters. Fortunately, the same great building strategies and design that provide resilience also provide a home that is incredibly comfortable and healthy while also visually stunning.
This home’s journey began with a desire to design and build a house that meets the rigorous standards of Passive House. Before beginning the design/ construction process, the homeowners had already spent countless hours researching ways to minimize their global climate change footprint. As with any Passive House, a large portion of this research was focused on building envelope design and construction. The wall assembly is combination of six inch Structurally Insulated Panels (SIPs) and 2x6 stick frame construction filled with blown in insulation. The roof assembly is a combination of twelve inch SIPs and 2x12 stick frame construction filled with batt insulation. The pairing of SIPs and traditional stick framing allowed for easy air sealing details and a continuous thermal break between the panels and the wall framing.
Beyond the building envelope, a number of other high performance strategies were used in constructing this home and ADU such as: battery storage of solar energy, ground source heat pump technology, Heat Recovery Ventilation, LED lighting, and heat pump water heating technology.
In addition to the time and energy spent on reaching Passivhaus Standards, thoughtful design and carefully chosen interior finishes coalesce at the Twin Peaks Passive House + ADU into stunning interiors with modern farmhouse appeal. The result is a graceful combination of innovation, durability, and aesthetics that will last for a century to come.
Despite the requirements of adhering to some of the most rigorous environmental standards in construction today, the homeowners chose to certify both their main home and their ADU to Passive House Standards. From a meticulously designed building envelope that tested at 0.62 ACH50, to the extensive solar array/ battery bank combination that allows designated circuits to function, uninterrupted for at least 48 hours, the Twin Peaks Passive House has a long list of high performance features that contributed to the completion of this arduous certification process. The ADU was also designed and built with these high standards in mind. Both homes have the same wall and roof assembly ,an HRV, and a Passive House Certified window and doors package. While the main home includes a ground source heat pump that warms both the radiant floors and domestic hot water tank, the more compact ADU is heated with a mini-split ductless heat pump. The end result is a home and ADU built to last, both of which are a testament to owners’ commitment to lessen their impact on the environment.

Sponsored
Sunbury, OH

J.Holderby - Renovations
Franklin County's Leading General Contractors - 2X Best of Houzz!

 Patriot Blinds of Western Oklahoma
This couple built their new home outside of town and used unstained knotty alder for all their trim and wanted something that would blend with that look. Budget Blinds of Western Oklahoma answered the call...

 Craftsmanship By John
Marble shower bench, white subway wall tile and mosaic tile border.
Example of a mid-sized classic master white tile and mosaic tile mosaic tile floor alcove shower design in Houston with raised-panel cabinets, green cabinets, a two-piece toilet, green walls and an undermount sink
Example of a mid-sized classic master white tile and mosaic tile mosaic tile floor alcove shower design in Houston with raised-panel cabinets, green cabinets, a two-piece toilet, green walls and an undermount sink
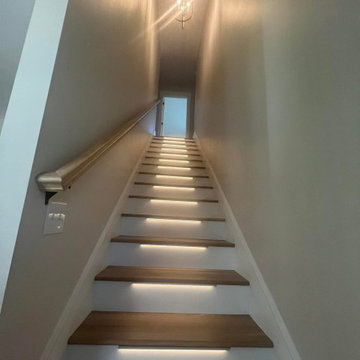
 Mako Builds LLC
Staircase featuring motion-sensing LED lighting
Staircase - traditional wooden straight wood railing staircase idea in Charlotte with wooden risers
Staircase - traditional wooden straight wood railing staircase idea in Charlotte with wooden risers
215