
Search results for "Including heating" in Home Design Ideas
 JDL Design Build
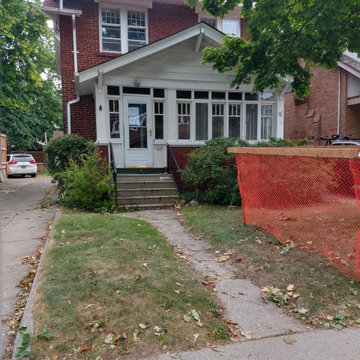
Remove front porch. Clients wanted a heated finished space that included a powder room.
Example of a small classic sunroom design in Toronto
Example of a small classic sunroom design in Toronto

Example of a mountain style backyard stone patio design in Denver with a roof extension and a fireplace
 New Zealand Certified Builders Association
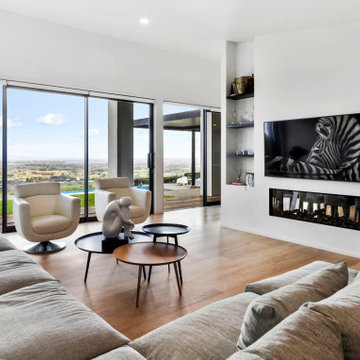
High spec materials throughout, including solid oak floors and double glazed windows with low emissive glass, to reduce heat loss.
Example of a mid-sized trendy open concept medium tone wood floor and brown floor living room design with white walls, a ribbon fireplace and a wall-mounted tv
Example of a mid-sized trendy open concept medium tone wood floor and brown floor living room design with white walls, a ribbon fireplace and a wall-mounted tv
Find the right local pro for your project

 Greyslate Building Group LLC
Enlarged bathroom to include wasted space in master suite, new vanity, heated tile floor, custom tile shower with frame-less glass surround
Example of a transitional bathroom design in Indianapolis
Example of a transitional bathroom design in Indianapolis

 Wow Great Place
Now, in the finished space, there is a TON of storage, fully customized to suit the homeowners!
Inspiration for a large transitional master white tile and porcelain tile porcelain tile freestanding bathtub remodel in Montreal with furniture-like cabinets, gray cabinets, a one-piece toilet, gray walls, an undermount sink and quartz countertops
Inspiration for a large transitional master white tile and porcelain tile porcelain tile freestanding bathtub remodel in Montreal with furniture-like cabinets, gray cabinets, a one-piece toilet, gray walls, an undermount sink and quartz countertops

 Christy Webber Landscapes
This roof deck is an extension of a 1,100 square foot condominium in the trendy River North neighborhood. Christy Webber Landscapes assisted with construction of this green roof which includes a fire pit, water feature, custom stone planters, and an arbor to provide shade. Plantings include perennials that can stand up to the sun and heat. This roof deck was featured on HGTV.

 Flavin Architects
 collaborated with Ben Wood Studio Shanghai on the design of this modern house overlooking a blueberry farm. A contemporary design that looks at home in a traditional New England landscape, this house features many environmentally sustainable features including passive solar heat and native landscaping. The house is clad in stucco and natural wood in clear and stained finishes and also features a double height dining room with a double-sided fireplace.
Photo by: Nat Rea Photography

Sponsored
Plain City, OH

The Creative Kitchen Company
Columbus Area Kitchen Remodeling and Refacing Professional
 Flavin Architects
 collaborated with Ben Wood Studio Shanghai on the design of this modern house overlooking a blueberry farm. A contemporary design that looks at home in a traditional New England landscape, this house features many environmentally sustainable features including passive solar heat and native landscaping. The house is clad in stucco and natural wood in clear and stained finishes and also features a double height dining room with a double-sided fireplace.
Photo by: Nat Rea Photography

 Middlefork Luxury Home Builders
This brick and limestone, 6,000-square-foot residence exemplifies understated elegance. Located in the award-wining Blaine School District and within close proximity to the Southport Corridor, this is city living at its finest!
The foyer, with herringbone wood floors, leads to a dramatic, hand-milled oval staircase; an architectural element that allows sunlight to cascade down from skylights and to filter throughout the house. The floor plan has stately-proportioned rooms and includes formal Living and Dining Rooms; an expansive, eat-in, gourmet Kitchen/Great Room; four bedrooms on the second level with three additional bedrooms and a Family Room on the lower level; a Penthouse Playroom leading to a roof-top deck and green roof; and an attached, heated 3-car garage. Additional features include hardwood flooring throughout the main level and upper two floors; sophisticated architectural detailing throughout the house including coffered ceiling details, barrel and groin vaulted ceilings; painted, glazed and wood paneling; laundry rooms on the bedroom level and on the lower level; five fireplaces, including one outdoors; and HD Video, Audio and Surround Sound pre-wire distribution through the house and grounds. The home also features extensively landscaped exterior spaces, designed by Prassas Landscape Studio.
This home went under contract within 90 days during the Great Recession.
Featured in Chicago Magazine: http://goo.gl/Gl8lRm
Jim Yochum

 KohlMark Architects and Builders
The design of this home was driven by the owners’ desire for a three-bedroom waterfront home that showcased the spectacular views and park-like setting. As nature lovers, they wanted their home to be organic, minimize any environmental impact on the sensitive site and embrace nature.
This unique home is sited on a high ridge with a 45° slope to the water on the right and a deep ravine on the left. The five-acre site is completely wooded and tree preservation was a major emphasis. Very few trees were removed and special care was taken to protect the trees and environment throughout the project. To further minimize disturbance, grades were not changed and the home was designed to take full advantage of the site’s natural topography. Oak from the home site was re-purposed for the mantle, powder room counter and select furniture.
The visually powerful twin pavilions were born from the need for level ground and parking on an otherwise challenging site. Fill dirt excavated from the main home provided the foundation. All structures are anchored with a natural stone base and exterior materials include timber framing, fir ceilings, shingle siding, a partial metal roof and corten steel walls. Stone, wood, metal and glass transition the exterior to the interior and large wood windows flood the home with light and showcase the setting. Interior finishes include reclaimed heart pine floors, Douglas fir trim, dry-stacked stone, rustic cherry cabinets and soapstone counters.
Exterior spaces include a timber-framed porch, stone patio with fire pit and commanding views of the Occoquan reservoir. A second porch overlooks the ravine and a breezeway connects the garage to the home.
Numerous energy-saving features have been incorporated, including LED lighting, on-demand gas water heating and special insulation. Smart technology helps manage and control the entire house.
Greg Hadley Photography

 Wildwood Homes llc
We removed a seldom used tub and separate stall shower to create a beautiful walk in shower with a dressing area that included a heated floor and towel dryer. European style glass enclosure. A private retreat looking west over the San Juan Islands.
John Stevens/ Wildwoodhomes llc
360-708-0957

 Bromic
The Tungsten Smart-Heat™ Portable radiant heater's revolutionary styling has earned international accolades, including the Good Design and Red Dot awards, and allows it to subtly service any space.
 OC Home Builders, Inc.
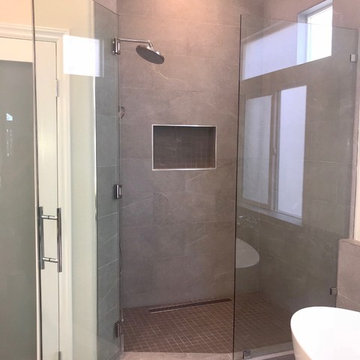
Master Bathroom Remodel. Clean lines, modern design with lot's of functional components, which include heated flooring and heated towel bar all in one big beautiful space. Photos taken by America Fischer

Sponsored
Sunbury, OH

J.Holderby - Renovations
Franklin County's Leading General Contractors - 2X Best of Houzz!

 Searl Lamaster Howe Architects
When approached from downslope the arrangement of the house is clearly understood with the master suite atop, screened porch and sundeck below, and the living room in the foreground.

 User
Master bath with heated travertine flooring, modern wallcovering, brushed nickel accents including heated towel rack, double sinks, sleek granite, textured glass on spacious contemporary shower, frameless enclosure.
Photo Credit Robert Thien

 Criner Remodeling
Features in this bathroom include custom cabinetry with a granite countertop and a heated tile floor.
Elegant bathroom photo with dark wood cabinets, red walls and granite countertops
Elegant bathroom photo with dark wood cabinets, red walls and granite countertops

 JM Craftsmanship
Open floor-plan living room with large windows includes custom stone hearth for free-standing heat stove
Living room - large coastal open concept light wood floor living room idea in Boston with a bar, beige walls, a wood stove, a stone fireplace and a wall-mounted tv
Living room - large coastal open concept light wood floor living room idea in Boston with a bar, beige walls, a wood stove, a stone fireplace and a wall-mounted tv
Sponsored
Sunbury, OH
J.Holderby - Renovations
Franklin County's Leading General Contractors - 2X Best of Houzz!
 Greyslate Building Group LLC
Enlarged bathroom to include wasted space in master suite, new vanity, heated tile floor, custom tile shower with frame-less glass surround
Example of a transitional bathroom design in Indianapolis
Example of a transitional bathroom design in Indianapolis
 Home & Hearth Remodeling and Restoration, LLC
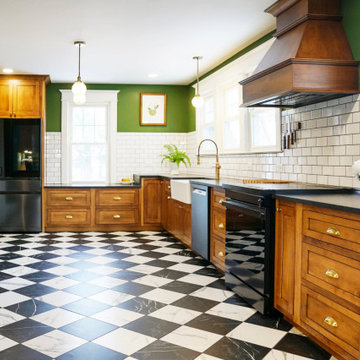
This classic kitchen was built with fine woodworking, custom details, and timeless materials, all crafted with care and attention to detail - including a heated floor.

 Luxapatio
This beautiful L shape Delta Heat outdoor kitchen was completed this year, as great addition to what was already an amazing patio. The L shape design of this outdoor kitchen is perfect for corners, and allows maximizing interior space. The simple one level concept with no backsplash allows for a modern open look and finish. The dimensions of this outdoor kitchen are 4.5 feet of BBQ Island counter standard x 11 feet of extended bar counter x 36 inches high x 30 inches deep.
The appliances featured in this outdoor kitchen project are part of the Delta Heat by Twin Eagles line. A little bit about Delta Heat: “Delta Heat Products are engineered, designed, and manufactured by the industry leading premium grill and outdoor kitchen equipment experts. Creative design, innovative engineering, precision manufacturing, and impeccable quality control. Twin eagles develops all of their products at their state of the art company owned facility in California.”
Products Featured in this outdoor kitchen:
Delta Heat 38″ Grill
Delta Heat 36″ Two Drawer Combo
Dax Standard Faucet
Dax Standard Sink
Delta Heat 18 Inch Single Door
Delta Heat 18 Inch Tall Trash
Delta Heat Outdoor Refrigerator
PURCHASE THIS PACKAGE AT: https://store.luxapatio.com/product/delta-heat-outdoor-kitchen-package-2/
With the purchase of this or any of our other outdoor kitchen packages you will receive via email a blue print of the outdoor kitchen, with specific cutout and structure measurements. If you would like to customize this package for purchase, please send us an email at store@luxapatio.com and a sales representative will assist you.
IMPORTANT DISCLAIMER: this product package only includes the outdoor kitchen appliances featured in the product description. structure, materials, granite, paint and finishes are not included in this package.
45