
Search results for "Including increasing" in Home Design Ideas
 T5 Redesign
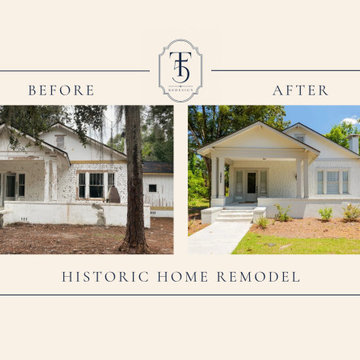
This beautiful 100 year old home located in Downtown Valdosta Historical District underwent a complete renovation to modernize the home while preserving its character. The project included extensive interior and exterior updates designed to improve functionality, increase curb appeal, and create a timeless, welcoming space. Every detail was carefully planned to deliver a cohesive transformation from start to finish.
 General Remodeling Contractors
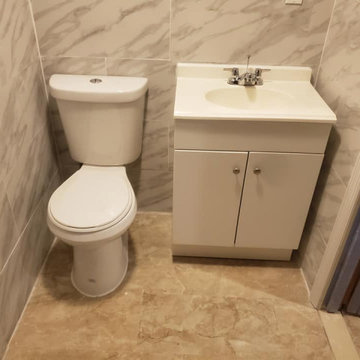
The bathroom is usually the first room they would like to remodel. There are many benefits when it comes to investing in bathroom renovation. Some of those benefits include an increase in the property’s value, improved curb appeal, and whatnot.
 Vision Design
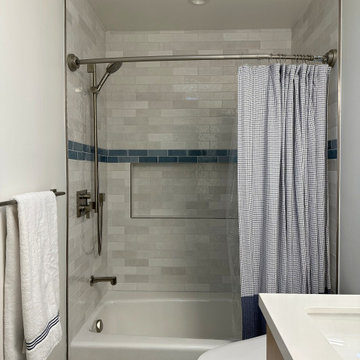
The project included adding a large kitchen and great room with a large La Cantina door to create an indoor/outdoor living space. Every surface was renewed, rooms were rearranged to increase their usefulness, and full house energy updates were done.
Find the right local pro for your project
 Tradition Outdoor Living

This outdoor living addition was built with an original-to-the-home look including matching shingles, paint, and brick. The tongue and groove wood ceiling and stamped concrete enhance the feel of this outdoor project. Ceiling fans create a sweet breeze throughout this patio, and the recessed lighting allows for an enjoyable evening outdoors. Flood lights were also placed on the exterior of the patio to increase nighttime visibility and security.
 InVision Architecture
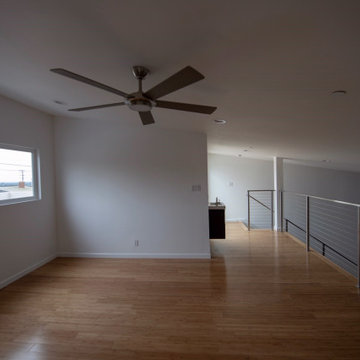
Located in Monterey Park, CA, the project included complete renovation and addition of a 2nd floor loft and deck. The previous house was a traditional style and was converted into an Art Moderne house with shed roofs. The 2,312 square foot house features 3 bedrooms, 3.5 baths, and upstairs loft. The 400 square foot garage was increased and repositioned for the renovation.
 Vision Design
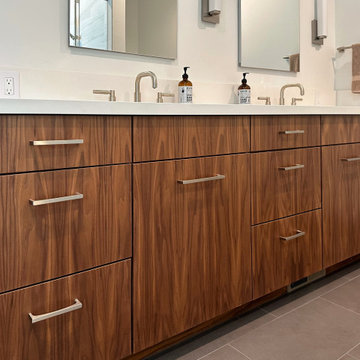
The project included adding a large kitchen and great room with a large La Cantina door to create an indoor/outdoor living space. Every surface was renewed, rooms were rearranged to increase their usefulness, and full house energy updates were done.
 BYoung Design
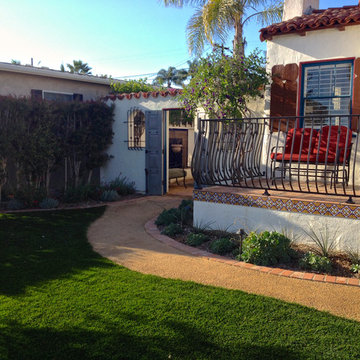
New site work increased the amount of outdoor living space incredibly. New landscaping includes drought tolerant, native, and edible species.
Example of a tuscan house exterior design in San Diego with a tile roof
Example of a tuscan house exterior design in San Diego with a tile roof

Sponsored
Delaware, OH

Buckeye Basements, Inc.
Central Ohio's Basement Finishing ExpertsBest Of Houzz '13-'21
 Vision Design
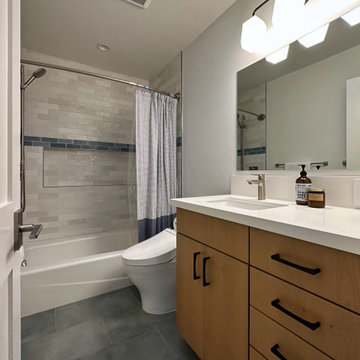
The project included adding a large kitchen and great room with a large La Cantina door to create an indoor/outdoor living space. Every surface was renewed, rooms were rearranged to increase their usefulness, and full house energy updates were done.
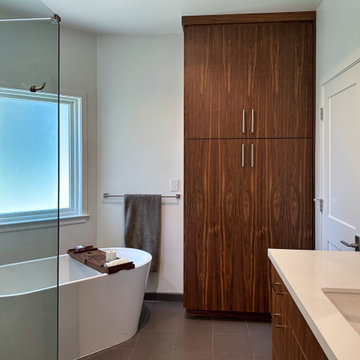 Vision Design
The project included adding a large kitchen and great room with a large La Cantina door to create an indoor/outdoor living space. Every surface was renewed, rooms were rearranged to increase their usefulness, and full house energy updates were done.
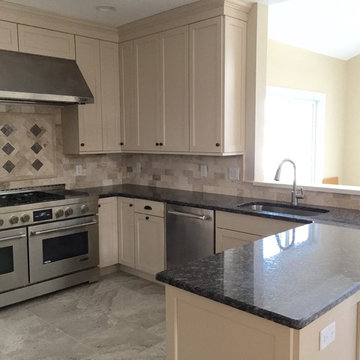
 RC Designs, LLC
Complete Kitchen renovation required gutting the existing space and designing a new layout. Lighting was re-configured along with the cabinet layout including an L-shaped counter adding much needed work space and a large kitchen island perfect for entertaining large groups, as well as increased storage. All appliances Jenn-Air Professional Series, Lighting ELK.

 Building Pro
More modern, but stylish this master bathroom is a keeper. Ella style freestanding tub looks so stylish underneath a fabulous chandelier with jewels details. If you want to create your custom bathroom, call Building Pro today to schedule an appointment with the leading interior designer, Karin, so that you can soon enjoy your perfectly designed and remodeled master bath. Now serving the Kansas City metro area and Johnson county.
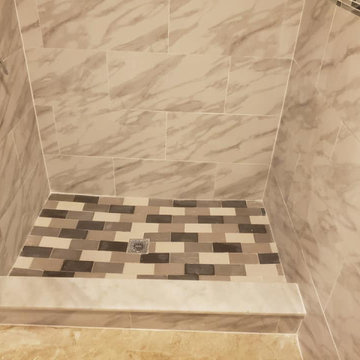 General Remodeling Contractors
The bathroom is usually the first room they would like to remodel. There are many benefits when it comes to investing in bathroom renovation. Some of those benefits include an increase in the property’s value, improved curb appeal.
 Michael E. Smith FAIA
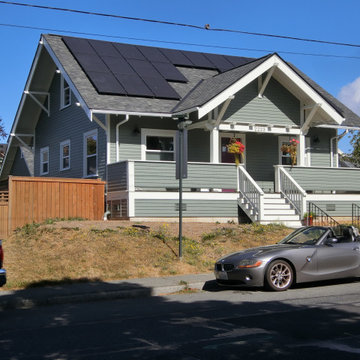
One hundred years old, and it showed. A top to bottom remodel included an ADU in the basement, and a full dormer on the back side of the house to increase living space on the second floor. A new detached 2 car garage replaced the old single car garage. Photovoltaic panels on the south facing roof provide a significant portion of the electrical energy required.
 3 Day Blinds
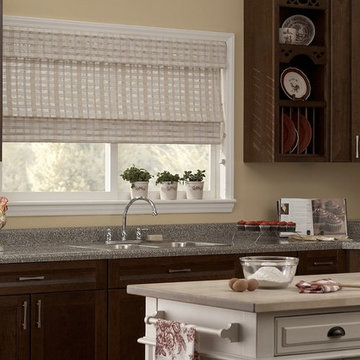
Bamboo Blinds add textural interest to any room. Bring a touch of the outdoors inside with these shades that can be dressed up or down; add edge binding for a more finished look. Tighter weaves provide increased privacy, light control and energy efficiency.
Bamboo Blinds/ Woven Wood Shades from 3 Day Blinds are
-Perfect for rooms furnished with rich wood tones
- Offer unobstructed views
-Enhance room décor with exotic and natural textures
Bamboo Blinds have many names including Woven Wood Shades, Bamboo Shades and Matchstick Shades. Regardless of the name they enhance your room décor with exotic and natural textures that conveys casual elegance to your home. Bamboo Blinds will look striking with their warm wood tones and make your home comfortable for a long time. Take advantage of our free in-home design consultation and let us show you what Woven Wood Shades can do to warm your home décor
 Sterling Construction, Inc.
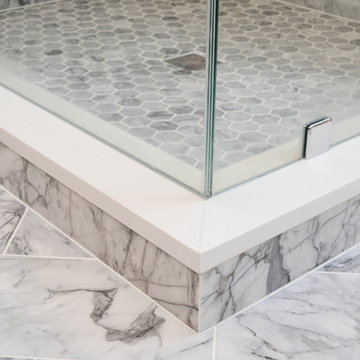
These clients wanted the tub removed & the shower size increased. We installed marble floors in a herringbone pattern with marble baseboards. No expense was spared- highlights include Brizo Faucets, Restoration Hardware pulls, Quartz countertops, shiplap, frameless shower enclosure, & barn door.
-Tony Pescho
 Muse | Kirwan Architects
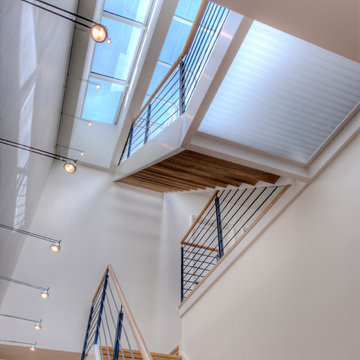
A new stair connects the four floors, and terminates at the roof terrace. This stair and its adjacent hallways are detailed to maximize the opportunity to bring natural light into the center of this plan. This detailing includes an open-riser stair, light steel railings, glass floors and a glass monitor occupied by the stair to the roof. Light colored finishes, including tile and quarter-sawn oak floors, also increase the amount of natural light. Photo by Anice Hoachlander
 Brind'Amour Design
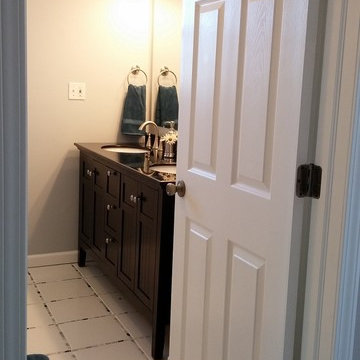
Part of the dormer addition included adding a second full bathroom to the home. This added great utility for the two bedrooms located upstairs and greatly increased the home's value. The final finish selections were selected by the client.
 Sterling Construction, Inc.
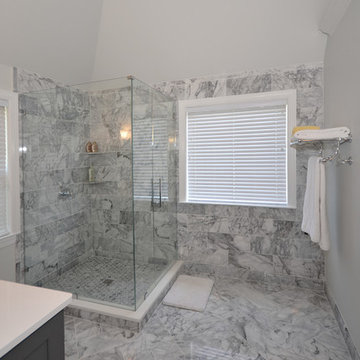
These clients wanted the tub removed & the shower size increased. We installed marble floors in a herringbone pattern with marble baseboards. No expense was spared- highlights include Brizo Faucets, Restoration Hardware pulls, Quartz countertops, shiplap, frameless shower enclosure, & barn door.
-Tony Pescho
 Provanti Designs, Inc
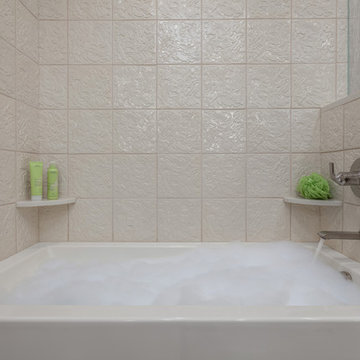
This 1974 kids’ bath had no natural light, little storage and was cramped with a layout in the typical of the 1970’s. It was definitely time for an update; one that included expanding the space. Adding 5’ to the width, gave enough room for the shower and tub to be separated, a water closet that also included a floor-to-ceiling linen closet and an extra-long vanity with double sinks that included increased storage drawers. The use of dimensional tile adds whimsy and interest to this kids’ bath.
Clarity Northwest Photography: Matthew Gallant
 Brind'Amour Design
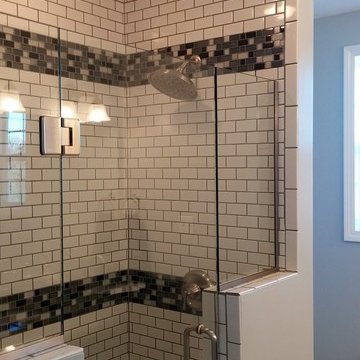
Part of the dormer addition included adding a second full bathroom to the home. This added great utility for the two bedrooms located upstairs and greatly increased the home's value. The final finish selections were selected by the client.
18