
Search results for "Including key" in Home Design Ideas
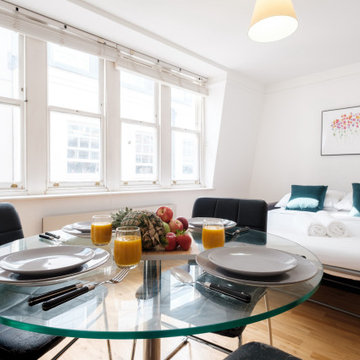
 UpperKey
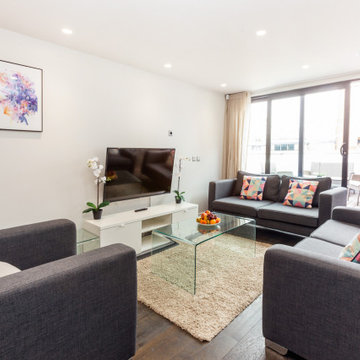
UpperKey is proud to unveil our latest project: Living Rooms in London. We offer a comprehensive range of services to design and renovate living rooms that cater to the needs of Londoners. Our talented team of professionals will bring your living room vision to life, creating a space that is both beautiful and functional. Trust in UpperKey to design a living room that truly reflects your unique style and needs.
Along with our design services, we also offer a variety of benefits to property owners, including guaranteed rent, full property management, and Airbnb concierge services. Our experts will help you find the perfect balance between style and functionality, so you can have the living room of your dreams without any compromises.
Learn more about UpperKey's services in London by reading this article: https://www.theupperkey.com/post/what-can-upperkey-do-for-you-in-london

 Residential Locksmith
We realize how much we need the help of a locksmith only when we misplaced our keys, locked car or home door with keys inside, or break our locks. Thus, we understand their purpose and role in easing our daily functions. Locksmith experts and locksmith services with 24/7 availability are required by almost all home and business owners as per their security needs. Availing the best services from a trusted locksmith service provider is the best way to go.
Our locksmith company is committed rendering excellent locksmith services any time of the day including weekends and holidays. We are always available for any locksmith needs you have, no need to worry about your lost keys as we are here to help you through the day. High-quality services are what we guarantee you, starting from rekeying your lock. We are devoted in providing the best service you need.
All your concerns will be addressed by our prompt and friendly customer agents, while our highly skilled locksmith professionals will always be ready to rescue you from your technical problems. Indeed, there are no tough issues they can't handle because of their experiences in this industry. Our company can provide the appropriate solution for the locksmith problem you are currently facing. With this, you can have the best partner to rely on when locksmith issues occur.
Lock Change Commercial Azusa CA
Lock Change Residential Azusa CA
Lock Installation Azusa CA
New Car Keys Azusa CA
Panic Bar Fresh Installation Azusa CA
Rekey Azusa CA
Residential Lock Out Azusa CA
Safe Lock Out Azusa CA
Keyless Entry Locks Azusa CA
Car Transponder Keys Azusa CA
Call Us: (626) 986-0171
Visit Us: http://626cardoorunlocking.com/car-transponder-keys
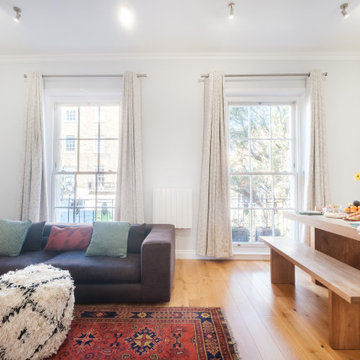 UpperKey
UpperKey is proud to unveil our latest project: Living Rooms in London. We offer a comprehensive range of services to design and renovate living rooms that cater to the needs of Londoners. Our talented team of professionals will bring your living room vision to life, creating a space that is both beautiful and functional. Trust in UpperKey to design a living room that truly reflects your unique style and needs.
Along with our design services, we also offer a variety of benefits to property owners, including guaranteed rent, full property management, and Airbnb concierge services. Our experts will help you find the perfect balance between style and functionality, so you can have the living room of your dreams without any compromises.
Learn more about UpperKey's services in London by reading this article: https://www.theupperkey.com/post/what-can-upperkey-do-for-you-in-london
Find the right local pro for your project
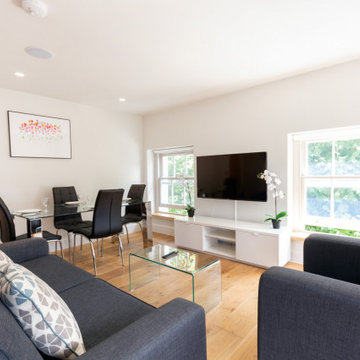 UpperKey
UpperKey is proud to unveil our latest project: Living Rooms in London. We offer a comprehensive range of services to design and renovate living rooms that cater to the needs of Londoners. Our talented team of professionals will bring your living room vision to life, creating a space that is both beautiful and functional. Trust in UpperKey to design a living room that truly reflects your unique style and needs.
Along with our design services, we also offer a variety of benefits to property owners, including guaranteed rent, full property management, and Airbnb concierge services. Our experts will help you find the perfect balance between style and functionality, so you can have the living room of your dreams without any compromises.
Learn more about UpperKey's services in London by reading this article: https://www.theupperkey.com/post/what-can-upperkey-do-for-you-in-london
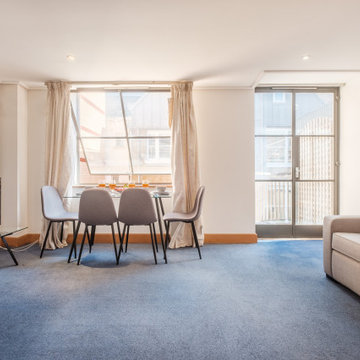 UpperKey
UpperKey is proud to unveil our latest project: Living Rooms in London. We offer a comprehensive range of services to design and renovate living rooms that cater to the needs of Londoners. Our talented team of professionals will bring your living room vision to life, creating a space that is both beautiful and functional. Trust in UpperKey to design a living room that truly reflects your unique style and needs.
Along with our design services, we also offer a variety of benefits to property owners, including guaranteed rent, full property management, and Airbnb concierge services. Our experts will help you find the perfect balance between style and functionality, so you can have the living room of your dreams without any compromises.
Learn more about UpperKey's services in London by reading this article: https://www.theupperkey.com/post/what-can-upperkey-do-for-you-in-london
 UpperKey
UpperKey is proud to unveil our latest project: Living Rooms in London. We offer a comprehensive range of services to design and renovate living rooms that cater to the needs of Londoners. Our talented team of professionals will bring your living room vision to life, creating a space that is both beautiful and functional. Trust in UpperKey to design a living room that truly reflects your unique style and needs.
Along with our design services, we also offer a variety of benefits to property owners, including guaranteed rent, full property management, and Airbnb concierge services. Our experts will help you find the perfect balance between style and functionality, so you can have the living room of your dreams without any compromises.
Learn more about UpperKey's services in London by reading this article: https://www.theupperkey.com/post/what-can-upperkey-do-for-you-in-london
 Vicki Simon Interior Design

The key feature in this room is the custom gas fireplace wall which now honors and accentuates the leaded glass window above it.
Example of an eclectic living room design in Portland
Example of an eclectic living room design in Portland

Sponsored
Delaware, OH

Buckeye Basements, Inc.
Central Ohio's Basement Finishing ExpertsBest Of Houzz '13-'21
 Innovative Design Build

Our clients wanted to utilize this particular area of their home and really give it a function. It has been many things over the years: bonus room, dining area, etc. The kitchen is the natural gathering spot. They wanted to create a space that was an extension of the kitchen for entertaining and serving family and friends.
Architect, Cynthia Karegeannes was hired to draw up plans for a mudroom to corral the couple’s two dogs and stash the pet’s leashes, treats, etc. A large butler pantry was imagined with a full size refrigerator, prep sink, dishwasher and custom cabinetry to have items handy for entertaining. Innovative Construction, helped finalize the details and implemented the plans for the new addition. Interior Designer, Beth Weltlich with The House Dressing worked with homeowners, to select materials and finishes to unify the areas of the existing kitchen and the new spaces. A custom banquette was created with room under the staircase so that all of the space could be utilized. Furniture and accessories are still in the works as the homeowners let the area evolve to see exactly what their needs are. A collaborative effort-for sure!
The challenges included creating three separate areas (mudroom, banquette and butler pantry) with storage and versatility in one existing space. Having this additional space that was not always utilized, the homeowners feel the new addition will become an integral part of the families' living area.
 Mårka Architecture
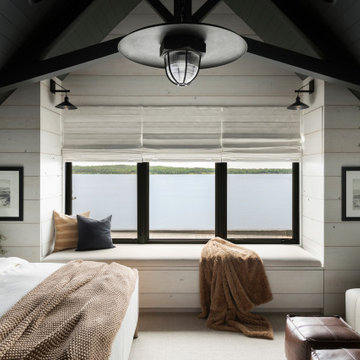
Example of a mountain style guest carpeted, wood ceiling and wall paneling bedroom design in Minneapolis with beige walls
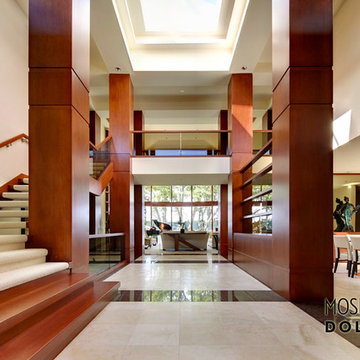
 Mosher Dolan, Inc.
This brilliant, open entry hall leaves you breathless with its heavy, solid wooden accents and its light and open ceiling.
Example of a huge trendy marble floor entry hall design in Detroit with white walls
Example of a huge trendy marble floor entry hall design in Detroit with white walls

 ORIJIN STONE, LLC
The main design goal of this Northern European country style home was to use traditional, authentic materials that would have been used ages ago. ORIJIN STONE premium stone was selected as one such material, taking the main stage throughout key living areas including the custom hand carved Alder™ Limestone fireplace in the living room, as well as the master bedroom Alder fireplace surround, the Greydon™ Sandstone cobbles used for flooring in the den, porch and dining room as well as the front walk, and for the Greydon Sandstone paving & treads forming the front entrance steps and landing, throughout the garden walkways and patios and surrounding the beautiful pool. This home was designed and built to withstand both trends and time, a true & charming heirloom estate.
Architecture: Rehkamp Larson Architects
Builder: Kyle Hunt & Partners
Landscape Design & Stone Install: Yardscapes
Mason: Meyer Masonry
Interior Design: Alecia Stevens Interiors
Photography: Scott Amundson Photography & Spacecrafting Photography

 Rachel Loewen Photography
Photo: Rachel Loewen © 2019 Houzz
Great room - contemporary medium tone wood floor and brown floor great room idea in Chicago with gray walls
Great room - contemporary medium tone wood floor and brown floor great room idea in Chicago with gray walls
 Michael Nash Design, Build & Homes
2011 NARI CAPITAL COTY FINALIST AWARD WINNER
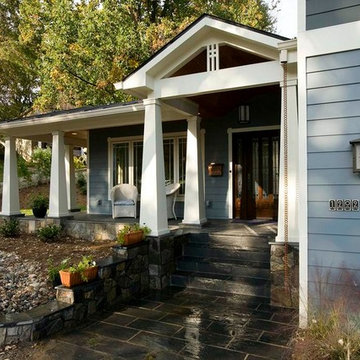
This 1970’s split-level single-family home in an upscale Arlington neighborhood had been neglected for years. With his surrounding neighbors all doing major exterior and interior remodeling, however, the owner decided it was time to renovate his property as well. After several consultation meetings with the design team at Michael Nash Design, Build & Homes, he settled on an exterior layout to create an Art & Craft design for the home.
It all got started by excavating the front and left side of the house and attaching a wrap-around stone porch. Key design attributes include a black metal roof, large tapered columns, blue and grey random style flag stone, beaded stain ceiling paneling and an octagonal seating area on the left side of this porch. The front porch has a wide stairway and another set of stairs leads to the back yard.
All exterior walls of the home were modified with new headers to allow much larger custom-made windows, new front doors garage doors, and French side and back doors. A custom-designed mahogany front door with leaded glass provides more light and offers a wider entrance into the home’s living area.
Design challenges included removing the entire face of the home and then adding new insulation, Tyvek and Hardiplank siding. The use of high-efficiency low-e windows makes the home air tight.
The Arts & Crafts design touches include the front gable over the front porch, the prairie-style grill pattern on the windows and doors, the use of tapered columns sitting over stone columns and the leaded glass front door. Decorative exterior lighting provides the finishing touches to this look.
Inside, custom woodwork, crown molding, custom glass cabinets and interior pillars carry the design. Upon entering the space, visitors face a large partition that separates the living area from a gourmet Arts & Crafts kitchen and dining room.
The home’s signature space, the kitchen offers contrasting dark and light cherry cabinets. Wide plank hard wood floors, exotic granite counters and stainless steel professional-grade appliances make this a kitchen fit for any chef.

 White Sands Coastal Development
This was a gut remodel of a 1950’s 3 bedroom, 2 bath, 1200-square-foot home. The main house was composed of two bedrooms with one bathroom, and a separate studio unit with a full bathroom was located in the backyard. The new owners, a family of 4, wanted to remove the studio unit and increase the square footage of the main house to include a new master suite, family room, and powder room while leaving enough space for the possible addition of a pool in the backyard down the road. We also expanded the kitchen and remodeled the kids’ shared bathroom.
White Sands advised during the architectural stage of the project to perfect the layout and ensure enough space was carved out for the new kitchen, family room, and master bedroom. We designed a modified galley kitchen with a large eat-in island in the center. Custom cabinetry was key in making the layout work. To provide ample storage, we created a European-style larder pantry, which is flanked by full-height glass hutches and appliance garages to keep countertop gadgets concealed. The family room is anchored by a new fireplace, complete with custom built-ins flanking each side. The client’s goal for the overall aesthetic is very simple, classic coastal cottage. They wanted cutesy charm. They did not want anything fussy or fancy, requesting selections to be pared down and approachable. All tile and counter finishes selected were in timeless shapes and color palettes. We brought in color and personality with the accessories- cabinet hardware, mirrors, wallcoverings, and styling accessories.
 Archadeck of West County - Ellisville
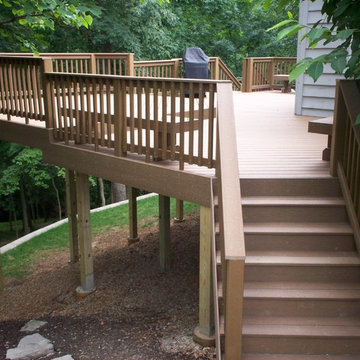
Designed and built with low maintenance decking materials, this project includes several key features including two staircases for easy backyard access, built in benches for extra seating and a level change to designate an eating area. Project by Archadeck of West County and St. Charles County in St. Louis Mo.
 Amazing Spaces
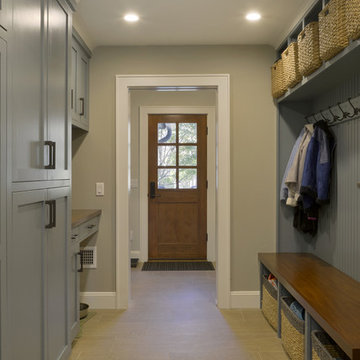
This very busy family of five needed a convenient place to drop coats, shoes and bookbags near the active side entrance of their home. Creating a mudroom space was an essential part of a larger renovation project we were hired to design which included a kitchen, family room, butler’s pantry, home office, laundry room, and powder room. These additional spaces, including the new mudroom, did not exist previously and were created from the home’s existing square footage.
The location of the mudroom provides convenient access from the entry door and creates a roomy hallway that allows an easy transition between the family room and laundry room. This space also is used to access the back staircase leading to the second floor addition which includes a bedroom, full bath, and a second office.
The color pallet features peaceful shades of blue-greys and neutrals accented with textural storage baskets. On one side of the hallway floor-to-ceiling cabinetry provides an abundance of vital closed storage, while the other side features a traditional mudroom design with coat hooks, open cubbies, shoe storage and a long bench. The cubbies above and below the bench were specifically designed to accommodate baskets to make storage accessible and tidy. The stained wood bench seat adds warmth and contrast to the blue-grey paint. The desk area at the end closest to the door provides a charging station for mobile devices and serves as a handy landing spot for mail and keys. The open area under the desktop is perfect for the dog bowls.
Photo: Peter Krupenye


 UpperKey
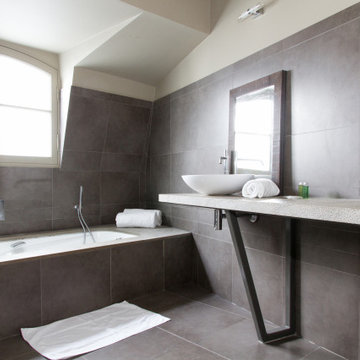
A typical Parisian apartment bathroom is compact but stylish, featuring a sink, toilet, and shower or bath. Many include a bidet, tiled flooring and walls, and adjustable lighting. Amenities may include a heated towel rack, wall-mounted hair dryer, and small speaker system.
 UpperKey
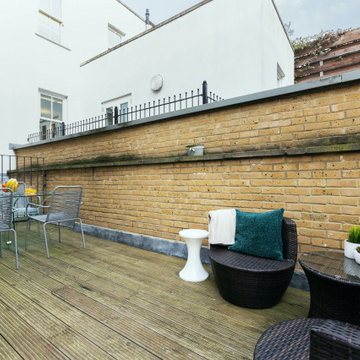
The London open and spacious terrace is a truly breathtaking outdoor space that offers a perfect blend of comfort, style, and luxury.
The terrace is incredibly spacious, offering ample room for comfortable and stylish outdoor furniture, including a large table and chairs, sun loungers, and other seating options. The furniture is designed to provide both comfort and functionality, making it the perfect spot to entertain guests, enjoy a meal al fresco, or simply relax.
The terrace is adorned with a variety of potted plants and flowers, adding a touch of natural beauty to the space and providing a sense of serenity and calm. The greenery includes a mix of colorful blooms and lush foliage, creating a lush and vibrant oasis in the heart of London.
Despite its open and spacious layout, the terrace still manages to offer a sense of privacy and seclusion, making it the perfect spot for an intimate gathering or a quiet moment of reflection. The terrace provides a peaceful escape from the hustle and bustle of the city, while still offering a luxurious and inviting atmosphere.
The London open and spacious terrace is a truly remarkable outdoor space that offers an unparalleled sense of comfort and luxury. Its seamless indoor-outdoor design and stylish furniture make it the perfect spot to entertain guests, relax with family and friends, or simply enjoy a peaceful moment of reflection in the heart of one of the world's most vibrant cities.

 Alicia Torosian Design
Located in Newport Beach’s coveted Port Streets, this family home was taken down to the studs and completely reimagined to create a layered, detail-rich forever home. We expanded key living spaces — including the kitchen and primary bathroom — to enhance both functionality and everyday luxury.
Throughout the home, thoughtfully curated moments bring personality and warmth. From the beautifully wallpapered dining room to the checkerboard marble laundry room, each space was designed to feel timeless yet distinctive. Living spaces and bathrooms were individually styled using a cohesive palette of blues, greens, and warm browns — creating a sense of flow while allowing each room its own identity.
The result is a thoughtfully tailored home that blends classic design with family-centered living in one of Newport Beach’s most beloved neighborhoods. This home was featured in the 2026 Corona del Mar Home Tour.
33