
Search results for "Including key" in Home Design Ideas

 Turn Key Remodel
Example of a full home transitional remodel that includes kitchen and living room renovation, custom cabinetry, barn sliding doors, and a few exterior home additions, etc.
 Turn Key Remodel

Bathroom remodel including quartzite countertop, new bathtub, stained glass installation, custom shower, custom cabinetry, and repaint.
Example of a huge beach style master porcelain tile, beige floor and double-sink bathroom design in Orange County with recessed-panel cabinets, brown cabinets, a one-piece toilet, beige walls, a console sink, quartzite countertops, a hinged shower door, white countertops and a built-in vanity
Example of a huge beach style master porcelain tile, beige floor and double-sink bathroom design in Orange County with recessed-panel cabinets, brown cabinets, a one-piece toilet, beige walls, a console sink, quartzite countertops, a hinged shower door, white countertops and a built-in vanity
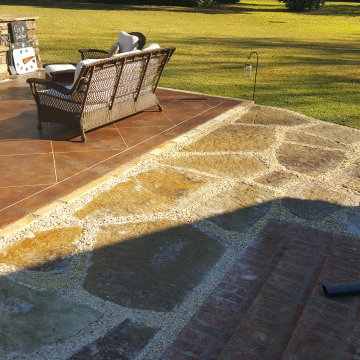
 Key Concrete Solutions
Outdoor living space designed for enjoying the southern outdoors, including large slate stones surrounded by small pea greave stones, connecting to a resurfaced concrete slab which was then scored stained and sealed and for those cool evenings a custom stone fireplace.
Find the right local pro for your project
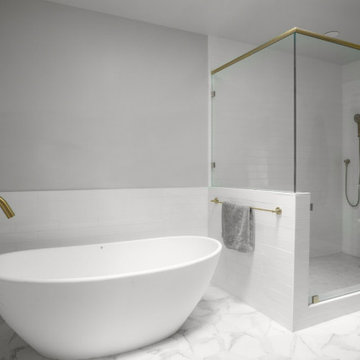
 New Key Construction
This bathroom features a sleek freestanding bathtub and a glass-enclosed shower, both highlighted by brass fixtures. The room is designed in a minimalist style with a neutral color palette, including white tiles and light grey walls. The spacious layout and high-end finishes create a luxurious and relaxing space. A view into a modern master bathroom, showcasing a double vanity with blue cabinets, brass hardware, and matching mirrors. The bathroom also features a large glass-enclosed shower with brass fixtures and white tiles, complemented by marble flooring. The design is elegant and cohesive, blending contemporary and classic elements.
 Lisa Leonard-Century 21
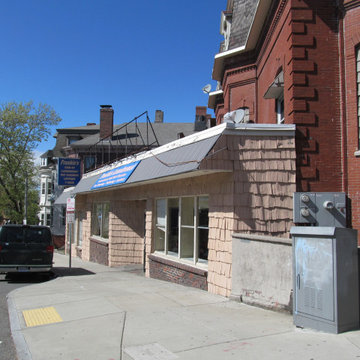
 Turn key full service laundromat. Business equipment & content included in the sale.
Traditional two-story brick exterior home idea in Boston
Traditional two-story brick exterior home idea in Boston
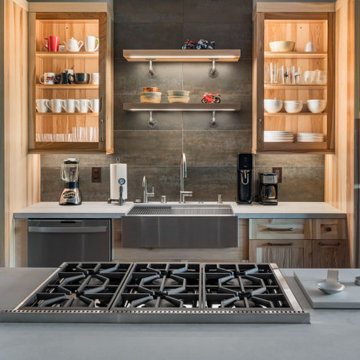 New Key Construction
This modern kitchen features an industrial style with open shelving that displays a variety of mugs and dishes. The stainless steel appliances, including a large refrigerator and a built-in oven, complement the sleek, minimalist design. A stainless steel farmhouse sink is centered below the shelves, flanked by wooden cabinets with a natural finish. The central island houses a modern gas cooktop, and the countertop offers a clean, functional workspace.
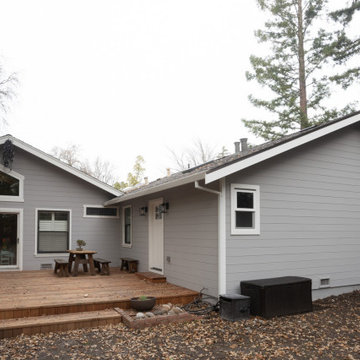 New Key Construction
The exterior of a modern home painted in grey, featuring a large wooden deck with outdoor seating. The deck includes Adirondack chairs and a small dining area, providing a comfortable outdoor space for relaxation and gatherings. The home is surrounded by a natural landscape, adding to its inviting appeal.

Sponsored
Delaware, OH

Buckeye Basements, Inc.
Central Ohio's Basement Finishing ExpertsBest Of Houzz '13-'21
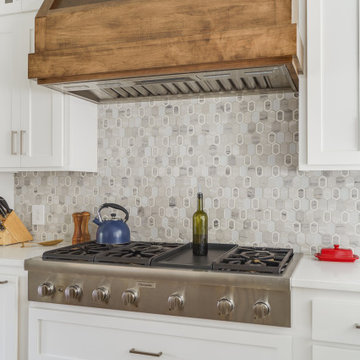
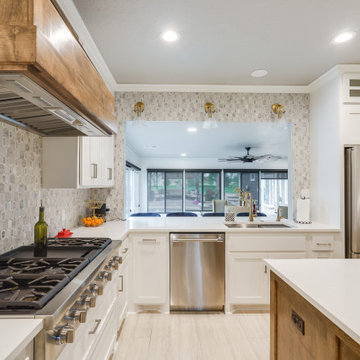
 Ten Key Home & Kitchen Remodels
This kitchen paradise includes new, large tile flooring, white countertops, double ovens, and wooden hood vent over a large gas range, a coffee bar with floating shelves, and an open concept to the family room and the sunroom, ideal for entertaining and family time.
 Turn Key Remodel
Bathroom remodel including quartzite countertop, new bathtub, stained glass installation, custom shower, custom cabinetry, and repaint.
Example of a huge beach style master porcelain tile, beige floor and double-sink bathroom design in Orange County with recessed-panel cabinets, brown cabinets, a one-piece toilet, beige walls, a console sink, quartzite countertops, a hinged shower door, white countertops and a built-in vanity
Example of a huge beach style master porcelain tile, beige floor and double-sink bathroom design in Orange County with recessed-panel cabinets, brown cabinets, a one-piece toilet, beige walls, a console sink, quartzite countertops, a hinged shower door, white countertops and a built-in vanity
 Turn Key Remodel

Classic coastal style kitchen cabinets including heartwood and white cabinets with gold colored hardware,
Large beach style l-shaped multicolored floor kitchen photo in Orange County with recessed-panel cabinets, light wood cabinets, marble countertops, an island and multicolored countertops
Large beach style l-shaped multicolored floor kitchen photo in Orange County with recessed-panel cabinets, light wood cabinets, marble countertops, an island and multicolored countertops

 Angie Keyes CKBD
This Project was so fun, the client was a dream to work with. So open to new ideas.
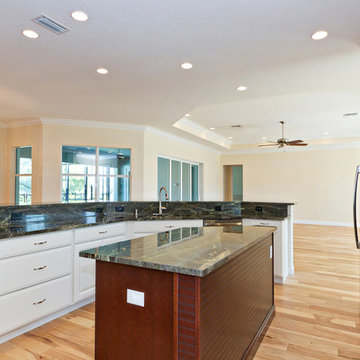
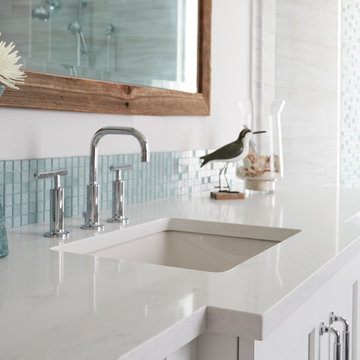
Since this is on a canal the coastal theme was prefect for the client. We gutted both bathrooms. The master bath was a complete waste of space, a huge tub took much of the room. So we removed that and shower which was all strange angles. By combining the tub and shower into a wet room we were able to do 2 large separate vanities and still had room to space.
The guest bath received a new coastal look as well which included a better functioning shower.
 Turn Key Remodel
Example of a full home transitional remodel that includes kitchen and living room renovation, custom cabinetry, barn sliding doors, and a few exterior home additions, etc.
 Turn Key Remodel
Example of a backyard pool remodel including a outdoor grill area installation, and pool brick water fountains.
Patio - mid-sized coastal backyard concrete patio idea in Orange County with a fireplace and a gazebo
Patio - mid-sized coastal backyard concrete patio idea in Orange County with a fireplace and a gazebo
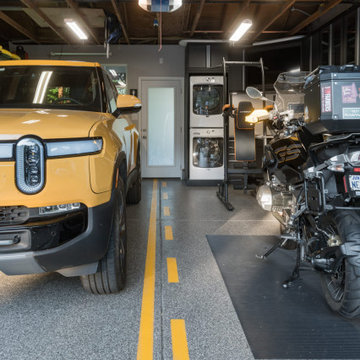 New Key Construction
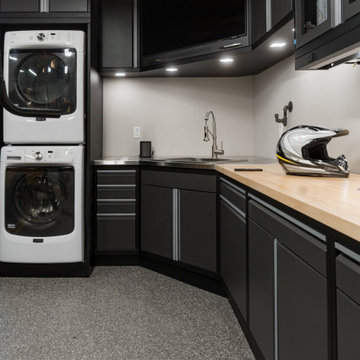
This efficient, modern laundry room boasts a sleek design with black cabinetry and a wood countertop. The stacked washer and dryer maximize space, allowing for ample storage in the surrounding cabinets. The room also includes a deep sink with an industrial-style faucet, providing practicality for various laundry tasks. The floor features a durable, speckled surface, perfect for a high-use area.
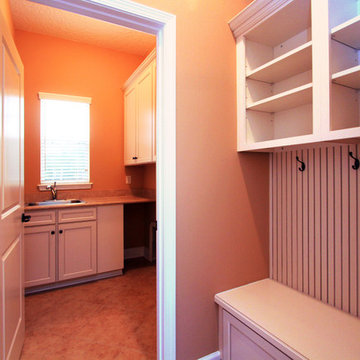
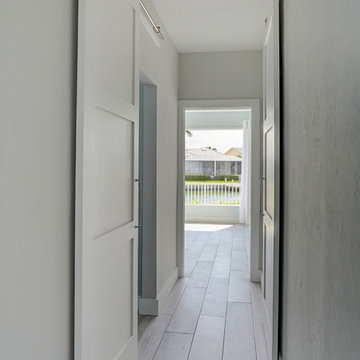
 Starr Custom Homes
Dreambuilder 10 is a 2,600 SF lakefront home in Jacksonville Beach, FL. Designed for flexibility, the floor plan offers a loft that, with one simple wall, can become a fifth bedroom in the four bedroom, three bath home. Ideal for entertaining, the great room, dining room, kitchen and screened lanai are one large, open space. The home includes a private study and first floor guest suite.
Deremer Studios
 Angie Keyes CKBD
This Project was so fun, the client was a dream to work with. So open to new ideas.
Since this is on a canal the coastal theme was prefect for the client. We gutted both bathrooms. The master bath was a complete waste of space, a huge tub took much of the room. So we removed that and shower which was all strange angles. By combining the tub and shower into a wet room we were able to do 2 large separate vanities and still had room to space.
The guest bath received a new coastal look as well which included a better functioning shower.
 Ten Key Home & Kitchen Remodels
This kitchen paradise includes new, large tile flooring, white countertops, double ovens, and wooden hood vent over a large gas range, a coffee bar with floating shelves, and an open concept to the family room and the sunroom, ideal for entertaining and family time.
 Audio Video Design
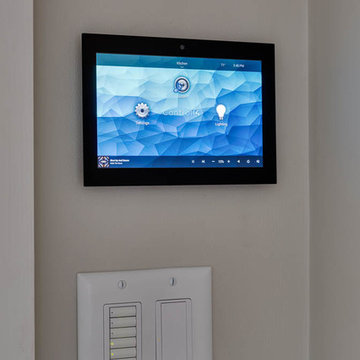
Control4 wall touch panel and Lutron key pad are installed by the entrance from the family room to the outdoor entertaining areas including the pool and outdoor kitchen.
Photo by Greg Premru
 New Key Construction
This efficient, modern laundry room boasts a sleek design with black cabinetry and a wood countertop. The stacked washer and dryer maximize space, allowing for ample storage in the surrounding cabinets. The room also includes a deep sink with an industrial-style faucet, providing practicality for various laundry tasks. The floor features a durable, speckled surface, perfect for a high-use area.
69