
Search results for "Including key" in Home Design Ideas

 Goodwin Heart Pine Company
Children’s book author, poet and songwriter Shel Silverstein lived in Key West for many years. While he passed away in 1999, his legacy lives on through some of his most popular works including Where the Sidewalk Ends, A Light in the Attic and The Giving Tree.
In 2017, Hurricane Irma blew over two trees in the front of the home that Silverstein lived in for years. They crushed the front of the house and the home was condemned.

The current owners engaged Scott Hutton of Kanga Construction to completely demolish the home and then rebuild an exact replica. Goodwin milled 1800sf of building reclaimed Legacy Heart Pine Vertical 3-1/4″ flooring for the restoration of the home. We also produced the stair treads.
 New Key Construction
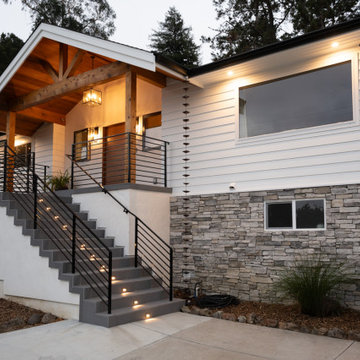
A contemporary home with a modern exterior design. Key features include a sleek front porch with metal railings, integrated stair lighting, a stone veneer facade, and a wooden gabled roof. The overall aesthetic combines clean lines with warm, natural materials, creating a welcoming and stylish entrance. The use of modern lighting fixtures and well-thought-out architectural details enhances the home's curb appeal.
 New Key Construction
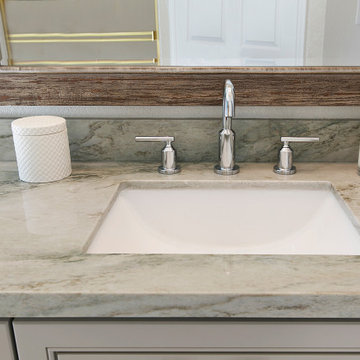
Take a tour of this full kitchen and partial bathroom remodel of this beautiful home in Pleasant Hill California. https://www.youtube.com/watch?v=Y641DdqFVRg&t=2s
Join New Key Construction's Reggie Keding as he gives us a tour of the upgrades - including time-lapse video and all the details they added to transform this homeowner's dream kitchen and bath into a reality!
Find the right local pro for your project
 UpperKey
Located in the heart of the 8th Arrondissement of Paris, the beautiful historical railway station Saint Lazare is steps away and should not be missed by architecture lovers. This area is also just a 10 minute’s walk from one of the most popular shopping streets in the world, the Champs-Elysées. Stop and shop at the famous Louis Vuitton and Chanel boutiques or satisfy your sweet tooth with a stop at Ladurée for some tasty macarons. At the top of the Champs Elysees lies the monumental Arc de Triomphe. Offering gorgeous views of the whole city and Eiffel Tower, this is a truly unique and gorgeous landmark. Within walking distance, you also have the legendary Opéra Garnier, stunning shopping temple Galeries Lafayette with it's vast dome that is lit up for the end of year celebrations, and Madeleine. You are also just a stone’s throw from Parc Monceau. There are plenty of restaurants to choose from surrounding the apartment, including classic French bistros and brasseries, Michelin-starred restaurants or even just a quick sandwich at a café – you will be spoilt for choice. Equally, the supermarket is close by where you can buy all the ingredients to prepare a meal in the kitchen. If you prefer to reach your destinations a little faster, just steps from the apartment’s front door is the Metro station.
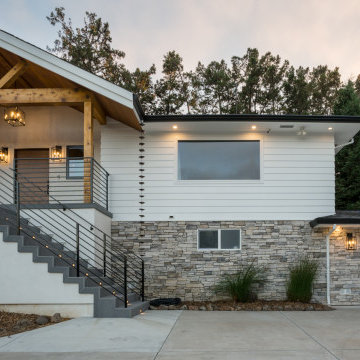 New Key Construction
A contemporary home with a modern exterior design. Key features include a sleek front porch with metal railings, integrated stair lighting, a stone veneer facade, and a wooden gabled roof. The overall aesthetic combines clean lines with warm, natural materials, creating a welcoming and stylish entrance. The use of modern lighting fixtures and well-thought-out architectural details enhances the home's curb appeal.
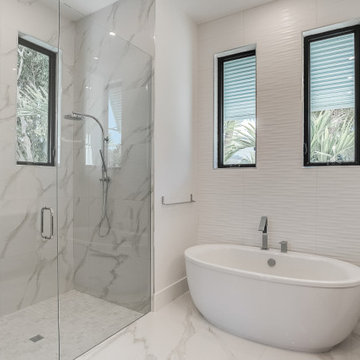
 Brista Homes
This dreamy master bath spa retreat is a relaxing oasis with its beautifully appointed features including a free-standing soaking tub, Kohler Loure fixtures, and 24 x 48 high gloss porcelain tile.
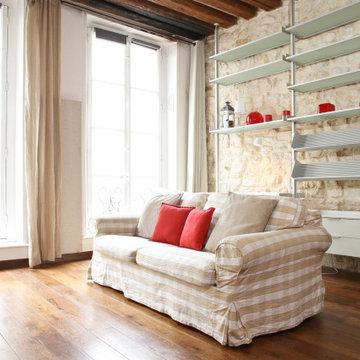 UpperKey
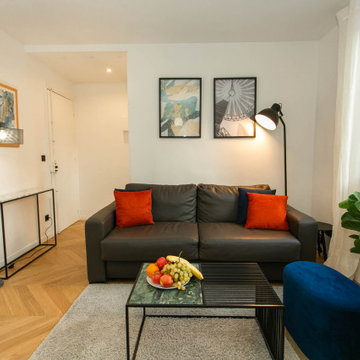
A living room in a Parisian apartment is typically characterized by elegant and stylish décor, often featuring ornate moldings, high ceilings, and large windows that allow plenty of natural light to flood the space. The furnishings are often sophisticated and minimalist, with comfortable seating and plush textiles in neutral colors such as white, beige, or grey. Artwork, including paintings and sculptures, are often prominently displayed, adding to the room's refined ambiance. The living room is a space where guests are welcomed and entertained, making it an important focal point in any Parisian apartment.

Sponsored
Delaware, OH

Buckeye Basements, Inc.
Central Ohio's Basement Finishing ExpertsBest Of Houzz '13-'21
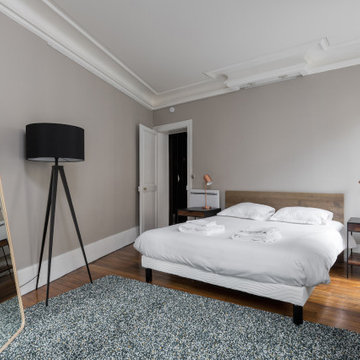 UpperKey
Master bedrooms are not always big. While it is typically the largest bedroom in a house or apartment, the size can vary depending on the specific property. In some cases, a master bedroom may be relatively small compared to other bedrooms, but it will still feature luxurious amenities such as an en-suite bathroom and walk-in closet. Ultimately, the size of a master bedroom will depend on a variety of factors, including the overall size of the property, the preferences of the homeowner, and the specific design of the home or apartment.
 Gulf Building LLC

Gulf Building recently completed this magnificent custom estate in the Rio Vista neighborhood of Fort Lauderdale, Florida. This Key West Chic custom home is 9,000 SF of new construction that includes five bedrooms, four bathrooms, a flex room that can serve as an office or a bedroom, wine room, swimming pool, outdoor shower, summer kitchen, three-car garage, 60-foot dock, and a covered upper and lower deck with a breathtaking view of the wonderful Fort Lauderdale waterway canals. Sea-inspired colors such as different hues of blues and turquoise combine with traditional furniture to make this a one of a kind coastal traditional estate in the Venice of the America.
This residence was named the 2016 Property of the Year by City of Fort Lauderdale Community Appearance Awards
 New Key Construction
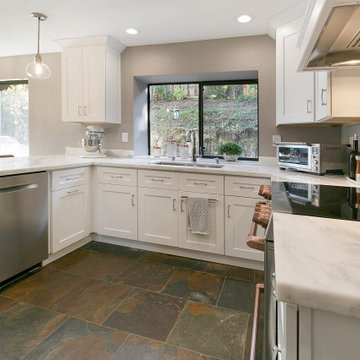
Take a tour of this full kitchen and partial bathroom remodel of this beautiful home in Pleasant Hill California. https://www.youtube.com/watch?v=Y641DdqFVRg&t=2s
Join New Key Construction's Reggie Keding as he gives us a tour of the upgrades - including time-lapse video and all the details they added to transform this homeowner's dream kitchen and bath into a reality!
 Gulf Building LLC
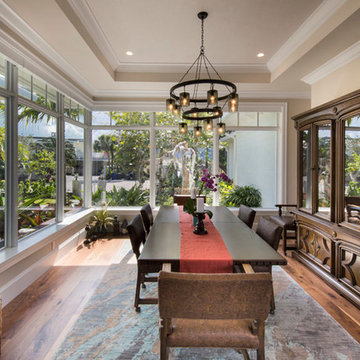
Gulf Building recently completed this magnificent custom estate in the Rio Vista neighborhood of Fort Lauderdale, Florida. This Key West Chic custom home is 9,000 SF of new construction that includes five bedrooms, four bathrooms, a flex room that can serve as an office or a bedroom, wine room, swimming pool, outdoor shower, summer kitchen, three-car garage, 60-foot dock, and a covered upper and lower deck with a breathtaking view of the wonderful Fort Lauderdale waterway canals. Sea-inspired colors such as different hues of blues and turquoise combine with traditional furniture to make this a one of a kind coastal traditional estate in the Venice of the America.
This residence was named the 2016 Property of the Year by City of Fort Lauderdale Community Appearance Awards
 Goodwin Heart Pine Company

Children’s book author, poet and songwriter Shel Silverstein lived in Key West for many years. While he passed away in 1999, his legacy lives on through some of his most popular works including Where the Sidewalk Ends, A Light in the Attic and The Giving Tree.
In 2017, Hurricane Irma blew over two trees in the front of the home that Silverstein lived in for years. They crushed the front of the house and the home was condemned.
The current owners engaged Scott Hutton of Kanga Construction to completely demolish the home and then rebuild an exact replica. Goodwin milled 1800sf of building reclaimed Legacy Heart Pine Vertical 3-1/4″ flooring for the restoration of the home. We also produced the stair treads.
 Goodwin Heart Pine Company
Children’s book author, poet and songwriter Shel Silverstein lived in Key West for many years. While he passed away in 1999, his legacy lives on through some of his most popular works including Where the Sidewalk Ends, A Light in the Attic and The Giving Tree.
In 2017, Hurricane Irma blew over two trees in the front of the home that Silverstein lived in for years. They crushed the front of the house and the home was condemned.
The current owners engaged Scott Hutton of Kanga Construction to completely demolish the home and then rebuild an exact replica. Goodwin milled 1800sf of building reclaimed Legacy Heart Pine Vertical 3-1/4″ flooring for the restoration of the home. We also produced the stair treads.
 UpperKey
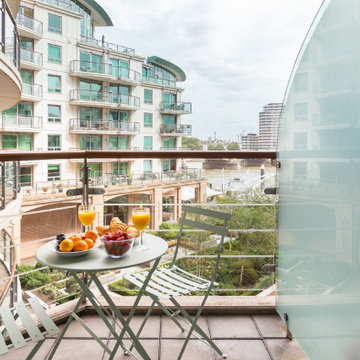
The London small balcony is a cozy and inviting outdoor space that provides a perfect spot to enjoy the hustle and bustle of the city from a comfortable and peaceful vantage point. The balcony is situated on a higher floor of a building, offering stunning views of the surrounding neighborhood and skyline.
Despite its small size, the balcony has been designed to make the most of the available space, with a mix of stylish furniture and greenery creating a warm and inviting atmosphere. The balcony features a simple metal railing that runs along its perimeter, providing a secure and stable surface for the furniture and plants.
The balcony is furnished with comfortable and stylish outdoor furniture, including a small table and chairs that are perfectly proportioned for the space. The furniture is designed to provide both comfort and functionality, making it the perfect spot to enjoy a cup of coffee or a glass of wine while taking in the stunning views of the surrounding cityscape.
Despite its small size, the balcony offers a sense of seclusion and privacy, making it the perfect spot for an intimate gathering or a quiet moment of reflection. The balcony provides a peaceful escape from the hustle and bustle of the city, while still offering stunning views and a cozy and inviting atmosphere.
Overall, the London small balcony is a charming and inviting outdoor space that offers a perfect blend of comfort and style. Its clever design, stylish furniture, and stunning views make it the perfect spot to relax and unwind while taking in the beauty of London.
 UpperKey
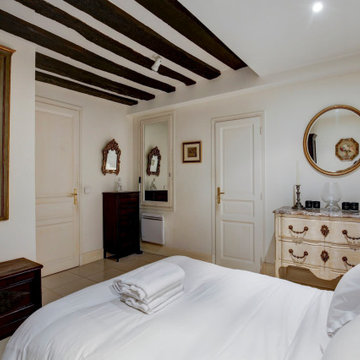
A master bedroom with vintage decor in a Paris apartment is a charming and elegant space that combines the best of old-world charm with modern amenities. These bedrooms typically feature classic furnishings and decor, such as ornate headboards, antique mirrors, and vintage lighting fixtures. The color palette may include muted shades of green, blue, or gold, evoking a sense of nostalgia and timeless elegance. Despite the vintage decor, these master bedrooms often feature modern amenities such as plush bedding, en-suite bathrooms, and ample storage space. With their warm and inviting atmosphere, a master bedroom with vintage decor in a Paris apartment is the perfect retreat for those seeking a blend of classic and contemporary styles.
 Gulf Building LLC
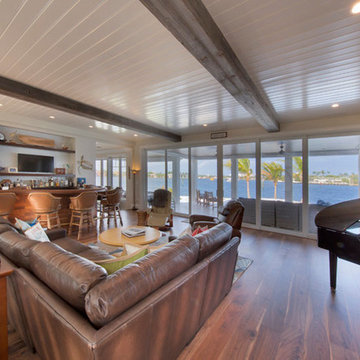
Gulf Building recently completed this magnificent custom estate in the Rio Vista neighborhood of Fort Lauderdale, Florida. This Key West Chic custom home is 9,000 SF of new construction that includes five bedrooms, four bathrooms, a flex room that can serve as an office or a bedroom, wine room, swimming pool, outdoor shower, summer kitchen, three-car garage, 60-foot dock, and a covered upper and lower deck with a breathtaking view of the wonderful Fort Lauderdale waterway canals. Sea-inspired colors such as different hues of blues and turquoise combine with traditional furniture to make this a one of a kind coastal traditional estate in the Venice of the America.
This residence was named the 2016 Property of the Year by City of Fort Lauderdale Community Appearance Awards
 UpperKey
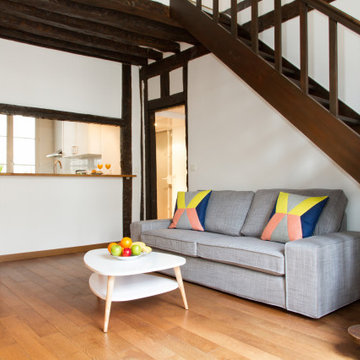
The living room in a Paris apartment is often characterized by its elegant and sophisticated design. Typically, the room features high ceilings, large windows, and ornate molding, which add to its overall grandeur. Furnishings are often a mix of modern and antique pieces, with a focus on comfort and style. Common elements may include plush sofas and chairs, intricate rugs, and statement lighting fixtures. Artwork and decorative accents are carefully curated to create a cohesive and chic space that reflects the refined taste of its inhabitants. Overall, the living room in a Paris apartment exudes an air of timeless glamour and luxury.
 Lucy Harris Studio

Key decor elements include:
Art: Illumination Yellow by Betty Merken from Sears Peyton Gallery
Desk Lamp: AJ table lamp from Design Within Reach
Desk chair: Beetle meeting chair by Gubi from Design Public Group
Wallpaper: Bang Dem Sticks wallpaper from Drop it Modern
 Black Turtle Builders
Greg Wilson Group
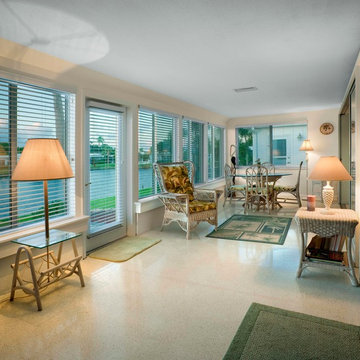
Sunroom - mid-sized coastal sunroom idea in Tampa with a standard ceiling
Sunroom - mid-sized coastal sunroom idea in Tampa with a standard ceiling
 Michael Nash Design, Build & Homes
2011 NARI CAPITAL COTY FINALIST AWARD WINNER
This 1970’s split-level single-family home in an upscale Arlington neighborhood had been neglected for years. With his surrounding neighbors all doing major exterior and interior remodeling, however, the owner decided it was time to renovate his property as well. After several consultation meetings with the design team at Michael Nash Design, Build & Homes, he settled on an exterior layout to create an Art & Craft design for the home.
It all got started by excavating the front and left side of the house and attaching a wrap-around stone porch. Key design attributes include a black metal roof, large tapered columns, blue and grey random style flag stone, beaded stain ceiling paneling and an octagonal seating area on the left side of this porch. The front porch has a wide stairway and another set of stairs leads to the back yard.
All exterior walls of the home were modified with new headers to allow much larger custom-made windows, new front doors garage doors, and French side and back doors. A custom-designed mahogany front door with leaded glass provides more light and offers a wider entrance into the home’s living area.
Design challenges included removing the entire face of the home and then adding new insulation, Tyvek and Hardiplank siding. The use of high-efficiency low-e windows makes the home air tight.
The Arts & Crafts design touches include the front gable over the front porch, the prairie-style grill pattern on the windows and doors, the use of tapered columns sitting over stone columns and the leaded glass front door. Decorative exterior lighting provides the finishing touches to this look.
Inside, custom woodwork, crown molding, custom glass cabinets and interior pillars carry the design. Upon entering the space, visitors face a large partition that separates the living area from a gourmet Arts & Crafts kitchen and dining room.
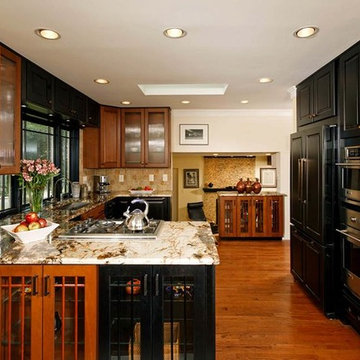
The home’s signature space, the kitchen offers contrasting dark and light cherry cabinets. Wide plank hard wood floors, exotic granite counters and stainless steel professional-grade appliances make this a kitchen fit for any chef.
71