
Search results for "Including key" in Home Design Ideas
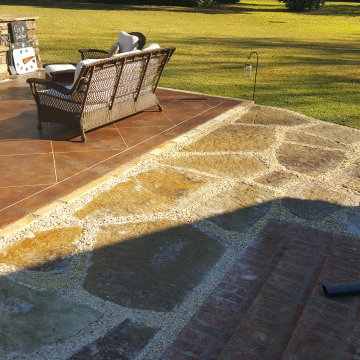
 Key Concrete Solutions
Outdoor living space designed for enjoying the southern outdoors, including large slate stones surrounded by small pea greave stones, connecting to a resurfaced concrete slab which was then scored stained and sealed and for those cool evenings a custom stone fireplace.
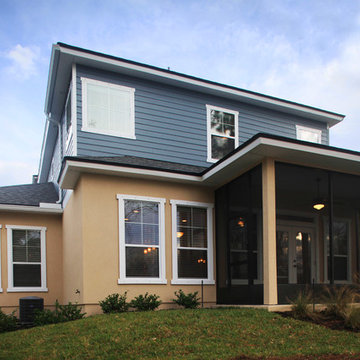
 Starr Custom Homes
Dreambuilder 10 is a 2,600 SF lakefront home in Jacksonville Beach, FL. Designed for flexibility, the floor plan offers a loft that, with one simple wall, can become a fifth bedroom in the four bedroom, three bath home. Ideal for entertaining, the great room, dining room, kitchen and screened lanai are one large, open space. The home includes a private study and first floor guest suite.
Deremer Studios
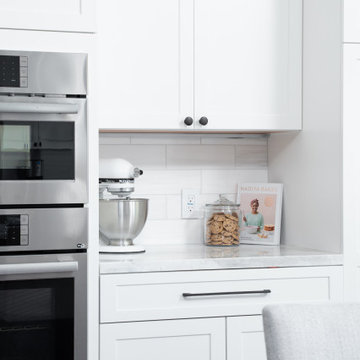
 New Key Construction
A contemporary kitchen with a sleek and modern design. The space features white cabinetry with glass doors, showcasing neatly arranged glassware. The countertops are made of marble, providing a luxurious and clean look. Stainless steel appliances, including a built-in oven and a refrigerator, add to the modern aesthetic. The kitchen island offers additional workspace and seating, highlighted by a pair of pendant lights. A pantry is organized with pull-out drawers, while open shelving and decorative elements, such as a glass jar with lemons and a vase of dried plants, add a touch of warmth and personalization. The overall design is bright and airy, with a focus on functionality and style.
Find the right local pro for your project

 Turn Key Remodel
Example of a full home transitional remodel that includes kitchen and living room renovation, custom cabinetry, barn sliding doors, and a few exterior home additions, etc.
 Turn Key Remodel
Example of a full home transitional remodel that includes kitchen and living room renovation, custom cabinetry, barn sliding doors, and a few exterior home additions, etc.
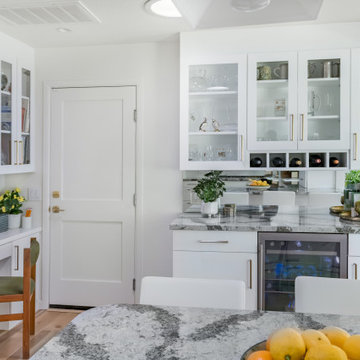 New Key Construction
A small, well-organized home office nook with white cabinetry and shelves. It includes a comfortable wooden chair with a green cushion, and decorative elements such as a potted plant and personal photographs.
 Turn Key Remodel
Example of a full home transitional remodel that includes kitchen and living room renovation, custom cabinetry, barn sliding doors, and a few exterior home additions, etc.

Sponsored
Delaware, OH

Buckeye Basements, Inc.
Central Ohio's Basement Finishing ExpertsBest Of Houzz '13-'21
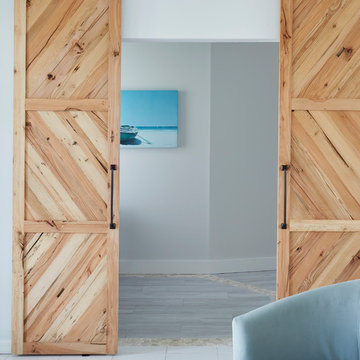
 Angie Keyes CKBD
This Project was so fun, the client was a dream to work with. So open to new ideas.
Since this is on a canal the coastal theme was prefect for the client. We gutted both bathrooms. The master bath was a complete waste of space, a huge tub took much of the room. So we removed that and shower which was all strange angles. By combining the tub and shower into a wet room we were able to do 2 large separate vanities and still had room to space.
The guest bath received a new coastal look as well which included a better functioning shower.
 Turn Key Remodel

Example of a backyard pool remodel including a outdoor grill area installation, and pool brick water fountains.
Mid-sized beach style backyard concrete patio photo in Orange County with a fireplace and a gazebo
Mid-sized beach style backyard concrete patio photo in Orange County with a fireplace and a gazebo
 Turn Key Remodel

Bathroom remodel including quartzite countertop, new bathtub, stained glass installation, custom shower, custom cabinetry, and repaint.
Example of a huge beach style master porcelain tile, beige floor and double-sink bathroom design in Orange County with recessed-panel cabinets, brown cabinets, a one-piece toilet, beige walls, a console sink, quartzite countertops, a hinged shower door, white countertops and a built-in vanity
Example of a huge beach style master porcelain tile, beige floor and double-sink bathroom design in Orange County with recessed-panel cabinets, brown cabinets, a one-piece toilet, beige walls, a console sink, quartzite countertops, a hinged shower door, white countertops and a built-in vanity
 Turn Key Remodel

Example of a full home transitional remodel that includes kitchen and living room renovation, custom cabinetry, barn sliding doors, and a few exterior home additions, etc.
 Starr Custom Homes
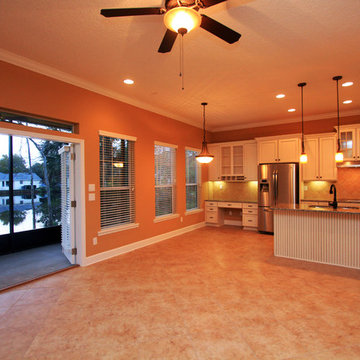
Dreambuilder 10 is a 2,600 SF lakefront home in Jacksonville Beach, FL. Designed for flexibility, the floor plan offers a loft that, with one simple wall, can become a fifth bedroom in the four bedroom, three bath home. Ideal for entertaining, the great room, dining room, kitchen and screened lanai are one large, open space. The home includes a private study and first floor guest suite.
Deremer Studios
 ListingKey
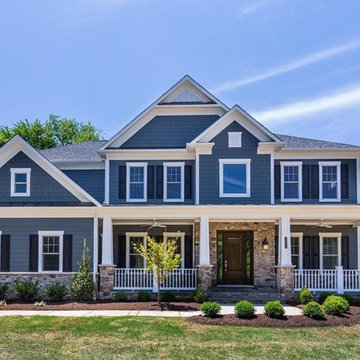
This beautiful home sits on over an acre of land and includes 6 bedrooms, 5.5 baths, a gorgeous kitchen, an open floor plan, large private master suite, 3 car garage, finished basement with wine cellar and a backyard oasis with a pool.
 Turn Key Remodel

Example of a full home transitional remodel that includes kitchen and living room renovation, custom cabinetry, barn sliding doors, and a few exterior home additions, etc.
 Ten Key Home & Kitchen Remodels
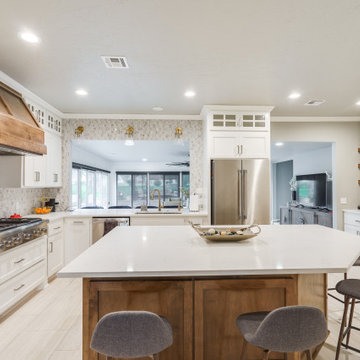
This kitchen paradise includes new, large tile flooring, white countertops, double ovens, and wooden hood vent over a large gas range, a coffee bar with floating shelves, and an open concept to the family room and the sunroom, ideal for entertaining and family time.
 New Key Construction
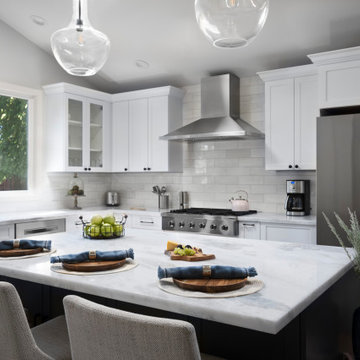
A contemporary kitchen with a sleek and modern design. The space features white cabinetry with glass doors, showcasing neatly arranged glassware. The countertops are made of marble, providing a luxurious and clean look. Stainless steel appliances, including a built-in oven and a refrigerator, add to the modern aesthetic. The kitchen island offers additional workspace and seating, highlighted by a pair of pendant lights. A pantry is organized with pull-out drawers, while open shelving and decorative elements, such as a glass jar with lemons and a vase of dried plants, add a touch of warmth and personalization. The overall design is bright and airy, with a focus on functionality and style.
 Angie Keyes CKBD
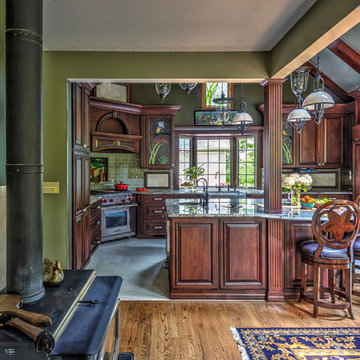
 Farmhouse Kitchen in Historic 1900's home. This project had it's challenges as the home age proved it would not be easy. The transformation from the old kitchen to the knew is nothing short of amazing. We removed walls to open the space to the rest of the home, as the dining room with the old wood burning stove and the large expanse of windows looking out to the wonderful garden like back yard added the much needed light and space to expand this kitchen into a real cooks kitchen.
This kitchens special features includes custom stain glass in the cabinetry doors and the window high above the sink. They were done by a local artist the homeowner had worked with previously. The custom niche tile is another touch of this home owners style, It shines through out this kitchen with all the details that were selected. From the old fashion porcelain handles to the vintage feel of the the faucets. In addition this kitchen has all the modern appliance needs to be a serious cooks haven. The island holds a prep sink, compost sink,microwave drawer , drawers hold bird seed, and popup electrical outlets. A bench seat next to the back door allows the homeowner to come in from gardening and remove gardening gear as there are hooks in the back of the seating area. The back splash has onyx panels that are back lighted to give unique ambiance at night. There is also a onyx panel up above the range hood, It cleverly hides a duct that need to be still have access too.
This homeowner was heavily involved in this process, she stained all the beams, did the painting and refinished all the wood work herself as she had done in this entire home.
Kaskel Photo
 New Key Construction
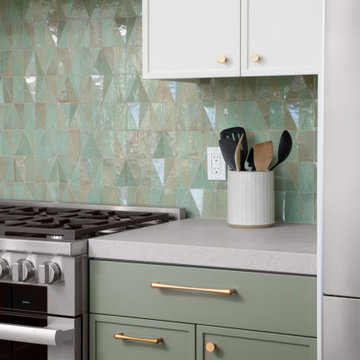
 This close-up highlights the details of the kitchen, including the green cabinetry, brass handles, and the textured geometric tile backsplash. The countertop is adorned with glass jars for dry goods, adding a practical and aesthetic touch. A stylish kitchen featuring two-tone cabinetry, with the lower cabinets in a muted green and the upper cabinets in white. The backsplash is adorned with a green geometric tile pattern, adding a pop of color and texture. Stainless steel appliances and brass hardware complement the design, creating a harmonious blend of modern and traditional elements.
 Turn Key Remodel

Example of a backyard pool remodel including a outdoor grill area installation, and pool brick water fountains.
Example of a mid-sized beach style backyard concrete patio design in Orange County with a fireplace and a gazebo
Example of a mid-sized beach style backyard concrete patio design in Orange County with a fireplace and a gazebo

73