
Search results for "Including knee" in Home Design Ideas
 Ready 2 Remodel

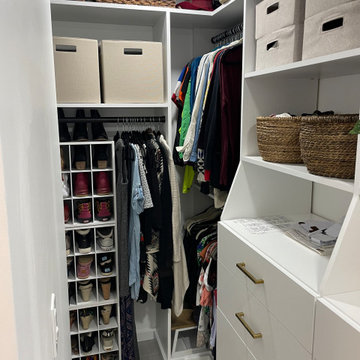
Removed the shower entrance wall and reduced to a knee wall. Custom Quartz Ultra on Knee wall Ledge and Vanity Top. Custom Niche with Soap Dish. White and Green Subway Tile (Vertical and Horizontal Lay) Black Shower Floor Tile. Also Includes a Custom Closet.
 The Cabinetry and Tile Studio
Included in project were Bathtub Conversion to shower, Shower Conversion to Tall Cabinet with Rollouts, Two New Vanities, Tile Floor and Walls, Closet System in two Closets
Mid Continent Cabinetry, Maple Towne Door in a dark Espresso finish was used for the vanity cabinets and storage cabinet.
His vanity features kitchen height cabinets with a counter door/drawer cabinet. Her vanity is standard
height and includes a knee space for seating. The
Countertops are 3 cm Vicostone Dakota Polished Quartz. Plumbing fixtures are by Delta in an Oil Rubbed Bronze.
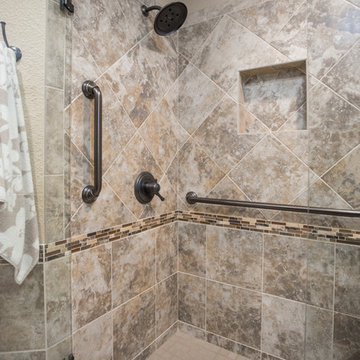
The large shower features a bench, two shower heads with separate controls, niches and grab bars. Shower wall tile is Emser 13”x13” Cancun Playa in a grid pattern below and diamond pattern above. The accent is Daltile Stone Radiance Butternut Emperador Random Blend. The grid pattern tile and accent continue around the room. Shower floor is Daltile Keystones 2”x 2” in Elemental Tan.
Existing closets were updated with Canyon Creek’s Closet System that was custom designed to
accommodate our clients clothing and storage requests.
The full project also included removing popcorn ceilings, painting, flooring, plumbing and electrical work.
 H2D Architecture + Design
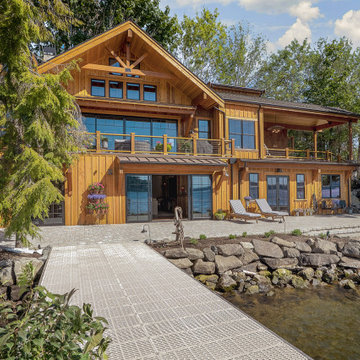
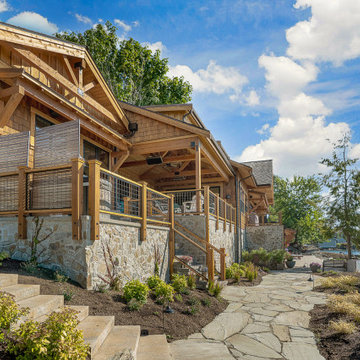
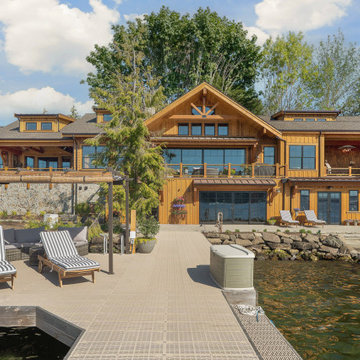
The homeowners of this Lake Washington property had long envisioned replacing the existing cabin with their dream home. The new home, spanning approximately 4,000 sf, is designed to take full advantage of the lakefront setting. The layout includes a daylight basement that opens directly to the beach, a main living level, and a partial second floor. The lower floor features several bedrooms and a large entertainment area with easy access to the water. The design includes multiple living spaces and a kitchen on the main floor that seamlessly connect to an expansive deck, ideal for enjoying the breathtaking views. The primary suite is also located on the main floor, complete with a covered patio and a spa-like bathroom, creating a luxurious retreat. The upper floor is dedicated to a private study, offering peek-a-boo views of the lake.
+ Architecture: H2D Architecture + Design
www.h2darchitects.com
+ Interior Design: Collaborative interior design with homeowner and H2D Architecture + Design
+ Builder: Carlisle Classic Homes
+ Photography: Christopher Nelson Photography
Find the right local pro for your project
 Wanda Ely Architect Inc.
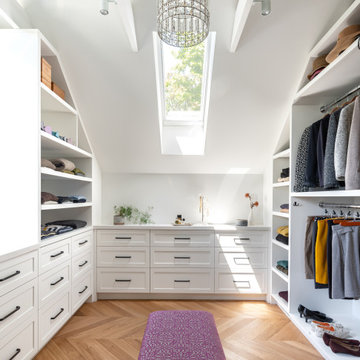
The large dressing room and walk-in closet also features a vaulted ceiling, skylight, and large window. Every corner of space is maximized for storage, including deep dresser drawers that make use of the remaining space behind the knee walls.
 Ready 2 Remodel
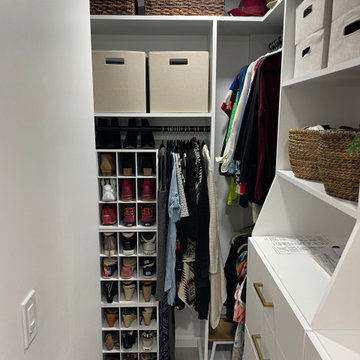
Removed the shower entrance wall and reduced to a knee wall. Custom Quartz Ultra on Knee wall Ledge and Vanity Top. Custom Niche with Soap Dish. White and Green Subway Tile (Vertical and Horizontal Lay) Black Shower Floor Tile. Also Includes a Custom Closet.
 mackmiller design+build
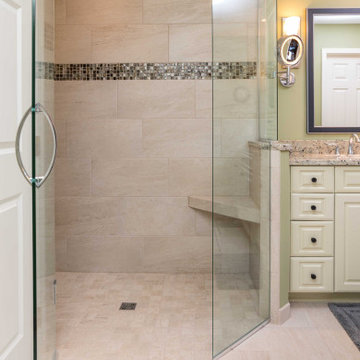
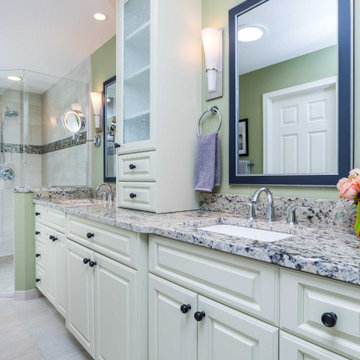
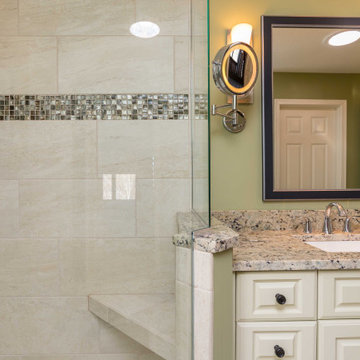
This primary bath features a vanity with white raised panel doors and a center tower with two drawers and two doors with rain glass inserts. Black cabinet knobs provide contrast and reference the black found in the granite countertop. The widespread vanity faucets and towel rings are Delta Lahara. The shower head and hand shower combo are also Delta Lahara. There is a hardwired two-sided wall hung make-up mirror, two custom mirrors with black and silver frames, and a curbless shower door with a hinged glass door. Other features include a polished chrome Portals Hardware shower handle and a granite topped knee wall with a glass panel. A tile covered corner shower bench was installed. A mother of pearl horizontal Deco strip was added in the shower. The shower walls feature large format taupe colored tiles laid horizontally and matching 2" x 2" tiles on the shower floor. The large format tile is also installed on the bathroom floor. Granite countertops are installed on the vanity and the shower knee wall cap. Granite colors include black, amber, taupe, white, and shades of blue green. The shade of the green color found in the granite was chosen for the bathroom wall paint.
 Cherry Hill Custom Homes
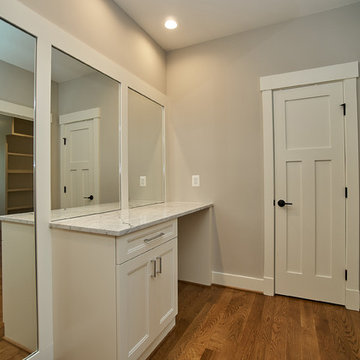
The master closet dressing area includes a knee space for applying makeup, with tall mirrors. An adjacent linen closet provides lots of storage.
Inspiration for a large transitional home design remodel in DC Metro
Inspiration for a large transitional home design remodel in DC Metro

Sponsored
Delaware, OH

Buckeye Basements, Inc.
Central Ohio's Basement Finishing ExpertsBest Of Houzz '13-'21
 H2D Architecture + Design
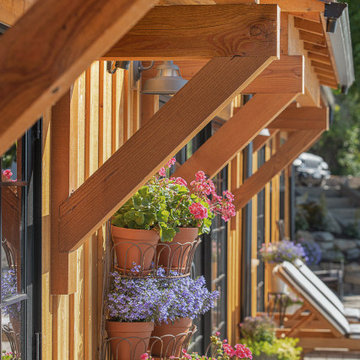
The homeowners of this Lake Washington property had long envisioned replacing the existing cabin with their dream home. The new home, spanning approximately 4,000 sf, is designed to take full advantage of the lakefront setting. The layout includes a daylight basement that opens directly to the beach, a main living level, and a partial second floor. The lower floor features several bedrooms and a large entertainment area with easy access to the water. The design includes multiple living spaces and a kitchen on the main floor that seamlessly connect to an expansive deck, ideal for enjoying the breathtaking views. The primary suite is also located on the main floor, complete with a covered patio and a spa-like bathroom, creating a luxurious retreat. The upper floor is dedicated to a private study, offering peek-a-boo views of the lake.
+ Architecture: H2D Architecture + Design
www.h2darchitects.com
+ Interior Design: Collaborative interior design with homeowner and H2D Architecture + Design
+ Builder: Carlisle Classic Homes
+ Photography: Christopher Nelson Photography
 H2D Architecture + Design
The homeowners of this Lake Washington property had long envisioned replacing the existing cabin with their dream home. The new home, spanning approximately 4,000 sf, is designed to take full advantage of the lakefront setting. The layout includes a daylight basement that opens directly to the beach, a main living level, and a partial second floor. The lower floor features several bedrooms and a large entertainment area with easy access to the water. The design includes multiple living spaces and a kitchen on the main floor that seamlessly connect to an expansive deck, ideal for enjoying the breathtaking views. The primary suite is also located on the main floor, complete with a covered patio and a spa-like bathroom, creating a luxurious retreat. The upper floor is dedicated to a private study, offering peek-a-boo views of the lake.
+ Architecture: H2D Architecture + Design
www.h2darchitects.com
+ Interior Design: Collaborative interior design with homeowner and H2D Architecture + Design
+ Builder: Carlisle Classic Homes
+ Photography: Christopher Nelson Photography
 H2D Architecture + Design
The homeowners of this Lake Washington property had long envisioned replacing the existing cabin with their dream home. The new home, spanning approximately 4,000 sf, is designed to take full advantage of the lakefront setting. The layout includes a daylight basement that opens directly to the beach, a main living level, and a partial second floor. The lower floor features several bedrooms and a large entertainment area with easy access to the water. The design includes multiple living spaces and a kitchen on the main floor that seamlessly connect to an expansive deck, ideal for enjoying the breathtaking views. The primary suite is also located on the main floor, complete with a covered patio and a spa-like bathroom, creating a luxurious retreat. The upper floor is dedicated to a private study, offering peek-a-boo views of the lake.
+ Architecture: H2D Architecture + Design
www.h2darchitects.com
+ Interior Design: Collaborative interior design with homeowner and H2D Architecture + Design
+ Builder: Carlisle Classic Homes
+ Photography: Christopher Nelson Photography
 Ready 2 Remodel
Removed the shower entrance wall and reduced to a knee wall. Custom Quartz Ultra on Knee wall Ledge and Vanity Top. Custom Niche with Soap Dish. White and Green Subway Tile (Vertical and Horizontal Lay) Black Shower Floor Tile. Also Includes a Custom Closet.
 mackmiller design+build
This primary bath features a vanity with white raised panel doors and a center tower with two drawers and two doors with rain glass inserts. Black cabinet knobs provide contrast and reference the black found in the granite countertop. The widespread vanity faucets and towel rings are Delta Lahara. The shower head and hand shower combo are also Delta Lahara. There is a hardwired two-sided wall hung make-up mirror, two custom mirrors with black and silver frames, and a curbless shower door with a hinged glass door. Other features include a polished chrome Portals Hardware shower handle and a granite topped knee wall with a glass panel. A tile covered corner shower bench was installed. A mother of pearl horizontal Deco strip was added in the shower. The shower walls feature large format taupe colored tiles laid horizontally and matching 2" x 2" tiles on the shower floor. The large format tile is also installed on the bathroom floor. Granite countertops are installed on the vanity and the shower knee wall cap. Granite colors include black, amber, taupe, white, and shades of blue green. The shade of the green color found in the granite was chosen for the bathroom wall paint.
 The Cabinetry and Tile Studio
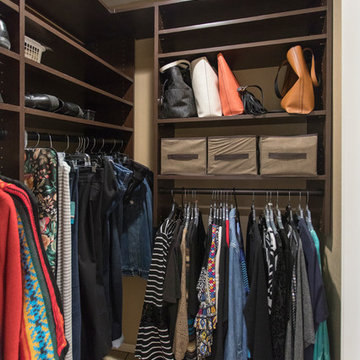
Included in project were Bathtub Conversion to shower, Shower Conversion to Tall Cabinet with Rollouts, Two New Vanities, Tile Floor and Walls, Closet System in two Closets
Mid Continent Cabinetry, Maple Towne Door in a dark Espresso finish was used for the vanity cabinets and storage cabinet.
His vanity features kitchen height cabinets with a counter door/drawer cabinet. Her vanity is standard
height and includes a knee space for seating. The
Countertops are 3 cm Vicostone Dakota Polished Quartz. Plumbing fixtures are by Delta in an Oil Rubbed Bronze.
The large shower features a bench, two shower heads with separate controls, niches and grab bars. Shower wall tile is Emser 13”x13” Cancun Playa in a grid pattern below and diamond pattern above. The accent is Daltile Stone Radiance Butternut Emperador Random Blend. The grid pattern tile and accent continue around the room. Shower floor is Daltile Keystones 2”x 2” in Elemental Tan.
Existing closets were updated with Canyon Creek’s Closet System that was custom designed to
accommodate our clients clothing and storage requests.
The full project also included removing popcorn ceilings, painting, flooring, plumbing and electrical work.

Sponsored
Galena, OH

Buckeye Restoration & Remodeling Inc.
Central Ohio's Premier Home Remodelers Since 1996
 Oz Homes, LLC
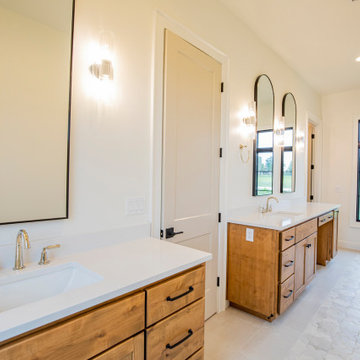
This custom master bath offers the ultimate in luxury and relaxation, with a freestanding, deep soaking tub, a spa-like walk-in shower complete with a rainfall showerhead and custom-tiled walls, custom stained cabinets including a knee space for her and expansive closets.
 The Cabinetry and Tile Studio
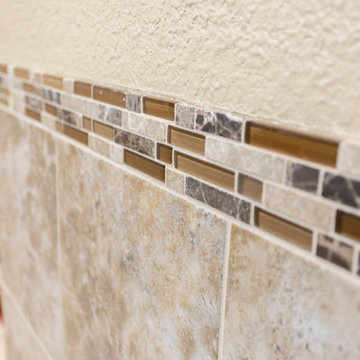
Included in project were Bathtub Conversion to shower, Shower Conversion to Tall Cabinet with Rollouts, Two New Vanities, Tile Floor and Walls, Closet System in two Closets
Mid Continent Cabinetry, Maple Towne Door in a dark Espresso finish was used for the vanity cabinets and storage cabinet.
His vanity features kitchen height cabinets with a counter door/drawer cabinet. Her vanity is standard
height and includes a knee space for seating. The
Countertops are 3 cm Vicostone Dakota Polished Quartz. Plumbing fixtures are by Delta in an Oil Rubbed Bronze.
The large shower features a bench, two shower heads with separate controls, niches and grab bars. Shower wall tile is Emser 13”x13” Cancun Playa in a grid pattern below and diamond pattern above. The accent is Daltile Stone Radiance Butternut Emperador Random Blend. The grid pattern tile and accent continue around the room. Shower floor is Daltile Keystones 2”x 2” in Elemental Tan.
Existing closets were updated with Canyon Creek’s Closet System that was custom designed to
accommodate our clients clothing and storage requests.
The full project also included removing popcorn ceilings, painting, flooring, plumbing and electrical work.
 mackmiller design+build
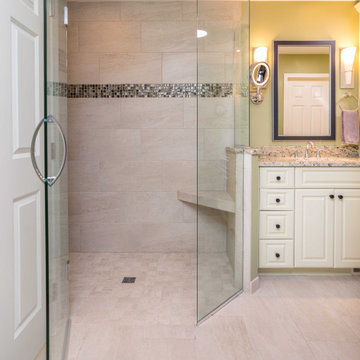
This primary bath features a vanity with white raised panel doors and a center tower with two drawers and two doors with rain glass inserts. Black cabinet knobs provide contrast and reference the black found in the granite countertop. The widespread vanity faucets and towel rings are Delta Lahara. The shower head and hand shower combo are also Delta Lahara. There is a hardwired two-sided wall hung make-up mirror, two custom mirrors with black and silver frames, and a curbless shower door with a hinged glass door. Other features include a polished chrome Portals Hardware shower handle and a granite topped knee wall with a glass panel. A tile covered corner shower bench was installed. A mother of pearl horizontal Deco strip was added in the shower. The shower walls feature large format taupe colored tiles laid horizontally and matching 2" x 2" tiles on the shower floor. The large format tile is also installed on the bathroom floor. Granite countertops are installed on the vanity and the shower knee wall cap. Granite colors include black, amber, taupe, white, and shades of blue green. The shade of the green color found in the granite was chosen for the bathroom wall paint.
 mackmiller design+build
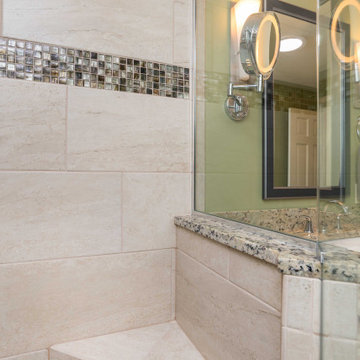
This primary bath features a vanity with white raised panel doors and a center tower with two drawers and two doors with rain glass inserts. Black cabinet knobs provide contrast and reference the black found in the granite countertop. The widespread vanity faucets and towel rings are Delta Lahara. The shower head and hand shower combo are also Delta Lahara. There is a hardwired two-sided wall hung make-up mirror, two custom mirrors with black and silver frames, and a curbless shower door with a hinged glass door. Other features include a polished chrome Portals Hardware shower handle and a granite topped knee wall with a glass panel. A tile covered corner shower bench was installed. A mother of pearl horizontal Deco strip was added in the shower. The shower walls feature large format taupe colored tiles laid horizontally and matching 2" x 2" tiles on the shower floor. The large format tile is also installed on the bathroom floor. Granite countertops are installed on the vanity and the shower knee wall cap. Granite colors include black, amber, taupe, white, and shades of blue green. The shade of the green color found in the granite was chosen for the bathroom wall paint.
 Ready 2 Remodel
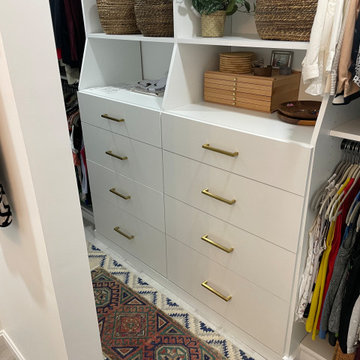
Removed the shower entrance wall and reduced to a knee wall. Custom Quartz Ultra on Knee wall Ledge and Vanity Top. Custom Niche with Soap Dish. White and Green Subway Tile (Vertical and Horizontal Lay) Black Shower Floor Tile. Also Includes a Custom Closet.
 mackmiller design+build
This primary bath features a vanity with white raised panel doors and a center tower with two drawers and two doors with rain glass inserts. Black cabinet knobs provide contrast and reference the black found in the granite countertop. The widespread vanity faucets and towel rings are Delta Lahara. The shower head and hand shower combo are also Delta Lahara. There is a hardwired two-sided wall hung make-up mirror, two custom mirrors with black and silver frames, and a curbless shower door with a hinged glass door. Other features include a polished chrome Portals Hardware shower handle and a granite topped knee wall with a glass panel. A tile covered corner shower bench was installed. A mother of pearl horizontal Deco strip was added in the shower. The shower walls feature large format taupe colored tiles laid horizontally and matching 2" x 2" tiles on the shower floor. The large format tile is also installed on the bathroom floor. Granite countertops are installed on the vanity and the shower knee wall cap. Granite colors include black, amber, taupe, white, and shades of blue green. The shade of the green color found in the granite was chosen for the bathroom wall paint.
 Ready 2 Remodel

Removed the shower entrance wall and reduced to a knee wall. Custom Quartz Ultra on Knee wall Ledge and Vanity Top. Custom Niche with Soap Dish. White and Green Subway Tile (Vertical and Horizontal Lay) Black Shower Floor Tile. Also Includes a Custom Closet.
9