
Search results for "Including l shaped" in Home Design Ideas
 User

UserElevate the space in style with the help of this l-shaped desk. Crafted from manufactured wood and stainless steel, it ensures durability and reliability. This desk showcases an L-shaped design that's perfect for any corner or spacious office. And it features four shelves for tucking away office supplies and other work essentials.
- Materials: Manufactured Wood, Stainless Steel
- Color Option: White
- Dimensions of Desk: 47.2"W x 19.7"D x 29.5"H (1200mmW x 500mmD x 750mmH)
- Shelf Dimensions: 31.5"W x 11.8"D x 59.8"H (800mmW x 300mmD x 1520mmH)
- Number of Shelves: 4
- Assembly Required: Yes
- Care & Clean: Wipe Clean With Damp Cloth, Wipe Dry With Clean Cloth.
 L.A. Custom Grill Islands
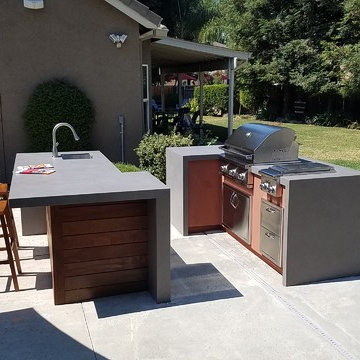
Two L-shaped island arranged in a walk thru design, with overhanging counter for seating
Inspiration for a modern patio remodel in Sacramento
Inspiration for a modern patio remodel in Sacramento
 Allen Construction
Photo by: Jim Bartsch

Example of a mid-sized beach style l-shaped light wood floor and beige floor open concept kitchen design in Santa Barbara with an undermount sink, light wood cabinets, solid surface countertops, white backsplash, paneled appliances, an island and open cabinets
Example of a mid-sized beach style l-shaped light wood floor and beige floor open concept kitchen design in Santa Barbara with an undermount sink, light wood cabinets, solid surface countertops, white backsplash, paneled appliances, an island and open cabinets
Find the right local pro for your project
 Precision Pools
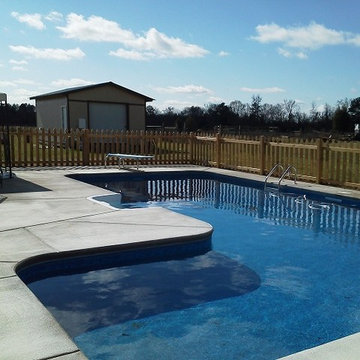
L-shaped inground swimming pool
Inspiration for a mid-sized indoor l-shaped pool remodel in Atlanta
Inspiration for a mid-sized indoor l-shaped pool remodel in Atlanta

 François Lévy Architecture + Interiors
A 43” diameter heritage pecan guided the plan of this neighborhood-scaled, modestly-priced, single-story, L-shaped house. In Austin’s seemingly perpetual drought, the goal was to create a symbiotic relationship between house and tree: to complement, not combat each other. The roof’s east/west parallel ridges create a valley directly across from the base, where water is collected at a grate, nourishing the tree. The roof also maximizes south facing surfaces, elevated at 15 degrees for future solar collection. The open, public spaces of the home maximize the north-south light. The private zone of the bedrooms and bathrooms include a generous gallery; its angled walls and large sliding doors are faceted about the tree. The pecan becomes a central focus for indoor and outdoor living, participating in the house in both plan and section. The design welcomes and nurtures the tree as integral to its success. Photo Credit: Chris Diaz
 US Kitchens & Baths
John McCartney - Kitchen Designer & Photographer
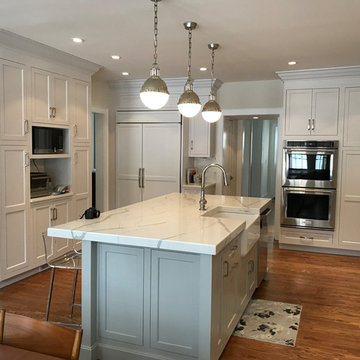
Large L-shaped kitchen done with Dynasty recessed panel cabinetry. Perimeter cabinets in Pure White and island in dove grey, Floor to ceiling cabinets offer lots of storage. Refrigerator finish is paneled, other appliances are stainless.
 Studio 34 Furniture and Design

The "Wellington Estates" L shape desk from Hekman Furniture. #79407.
This fabulous L shape desk has everything you need to work efficiently. Made from mindi veneers and solids in a driftwood finish. From left to right you'll be able to store your printer and computer. Includes a secret pull out tray (on both sides). The right side includes a lockable filing system, pull out writing tray and two drawers for organization. Corner/middle area has two drop down keyboard areas. Wire management and wire holes. Antique Brass Hardware.
DIM: 72.5"W 72.5"D 31"H
Knee Hole: 46.5"W. 22.25"D 23.75" H

Sponsored
Columbus, OH

Hope Restoration & General Contracting
Columbus Design-Build, Kitchen & Bath Remodeling, Historic Renovations
 Studio 34 Furniture and Design
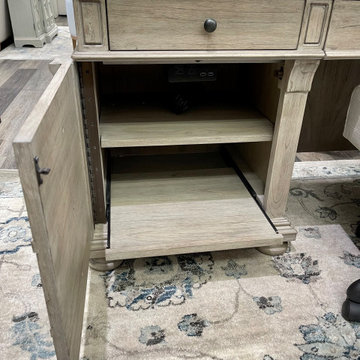
The "Wellington Estates" L shape desk from Hekman Furniture. #79407.
This fabulous L shape desk has everything you need to work efficiently. Made from mindi veneers and solids in a driftwood finish. From left to right you'll be able to store your printer and computer. Includes a secret pull out tray (on both sides). The right side includes a lockable filing system, pull out writing tray and two drawers for organization. Corner/middle area has two drop down keyboard areas. Wire management and wire holes. Antique Brass Hardware.
DIM: 72.5"W 72.5"D 31"H
Knee Hole: 46.5"W. 22.25"D 23.75" H
 Studio 34 Furniture and Design
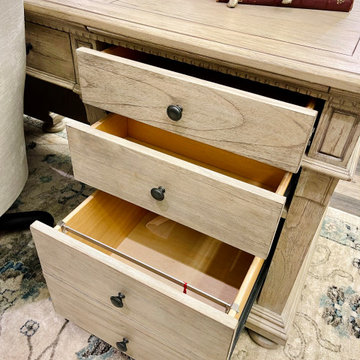
The "Wellington Estates" L shape desk from Hekman Furniture. #79407.
This fabulous L shape desk has everything you need to work efficiently. Made from mindi veneers and solids in a driftwood finish. From left to right you'll be able to store your printer and computer. Includes a secret pull out tray (on both sides). The right side includes a lockable filing system, pull out writing tray and two drawers for organization. Corner/middle area has two drop down keyboard areas. Wire management and wire holes. Antique Brass Hardware.
DIM: 72.5"W 72.5"D 31"H
Knee Hole: 46.5"W. 22.25"D 23.75" H
 Studio 34 Furniture and Design
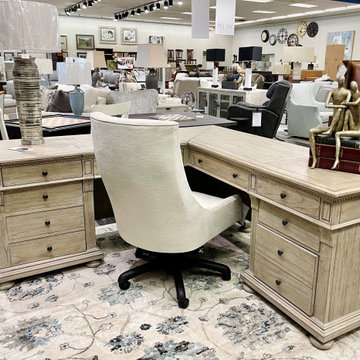
The "Wellington Estates" L shape desk from Hekman Furniture. #79407.
This fabulous L shape desk has everything you need to work efficiently. Made from mindi veneers and solids in a driftwood finish. From left to right you'll be able to store your printer and computer. Includes a secret pull out tray (on both sides). The right side includes a lockable filing system, pull out writing tray and two drawers for organization. Corner/middle area has two drop down keyboard areas. Wire management and wire holes. Antique Brass Hardware.
DIM: 72.5"W 72.5"D 31"H
Knee Hole: 46.5"W. 22.25"D 23.75" H

 Studio 76 Kitchens and Baths
A new-build modern farmhouse included an open kitchen with views to all the first level rooms, including dining area, family room area, back mudroom and front hall entries. Rustic-styled beams provide support between first floor and loft upstairs. A 10-foot island was designed to fit between rustic support posts. The rustic alder dark stained island complements the L-shape perimeter cabinets of lighter knotty alder. Two full-sized undercounter ovens by Wolf split into single spacing, under an electric cooktop, and in the large island are useful for this busy family. Hardwood hickory floors and a vintage armoire add to the rustic decor.
 Thompson Remodeling
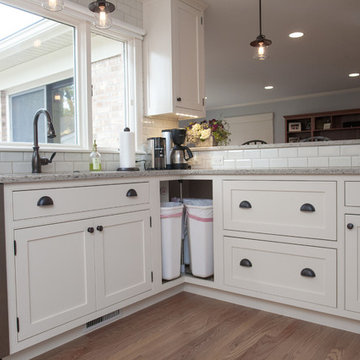
The kitchen in this 1950’s home needed a complete overhaul. It was dark, outdated and inefficient.
The homeowners wanted to give the space a modern feel without losing the 50’s vibe that is consistent throughout the rest of the home.
The homeowner’s needs included:
- Working within a fixed space, though reconfiguring or moving walls was okay
- Incorporating work space for two chefs
- Creating a mudroom
- Maintaining the existing laundry chute
- A concealed trash receptacle
The new kitchen makes use of every inch of space. To maximize counter and cabinet space, we closed in a second exit door and removed a wall between the kitchen and family room. This allowed us to create two L shaped workspaces and an eat-in bar space. A new mudroom entrance was gained by capturing space from an existing closet next to the main exit door.
The industrial lighting fixtures and wrought iron hardware bring a modern touch to this retro space. Inset doors on cabinets and beadboard details replicate details found throughout the rest of this 50’s era house.
 Studio 76 Kitchens and Baths
A new modern farmhouse included an open kitchen with views to all the first level rooms, including dining area, family room area, back mudroom and front hall entries. Rustic-styled beams provide support between first floor and loft upstairs. A 10-foot island was designed to fit between rustic support posts. The rustic alder dark stained island complements the L-shape perimeter cabinets of lighter knotty alder. Two full-sized undercounter ovens by Wolf split into single spacing, under an electric cooktop, and in the large island are useful for this busy family. Hardwood hickory floors and a vintage armoire add to the rustic decor.


 L.A. Custom Grill Islands
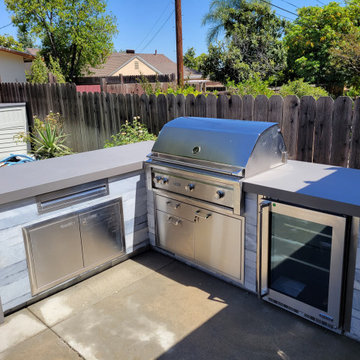
modern L-shape island with pop-up outlets
Inspiration for a modern backyard patio kitchen remodel in Los Angeles
Inspiration for a modern backyard patio kitchen remodel in Los Angeles
 L.A. Custom Grill Islands
modern L-shape island with stone walls
Minimalist backyard patio kitchen photo in Los Angeles
Minimalist backyard patio kitchen photo in Los Angeles

 Kimball Starr Interior Design
Modern farmhouse kitchen design and remodel for a traditional San Francisco home include simple organic shapes, light colors, and clean details. Our farmhouse style incorporates walnut end-grain butcher block, floating walnut shelving, vintage Wolf range, and curvaceous handmade ceramic tile. Contemporary kitchen elements modernize the farmhouse style with stainless steel appliances, quartz countertop, and cork flooring.
 L.A. Custom Grill Islands
Two L-shaped island arranged in a walk thru design, with overhanging counter for seating
Patio - modern patio idea in Sacramento
Patio - modern patio idea in Sacramento



 TKS Design Group
Free ebook, Creating the Ideal Kitchen. DOWNLOAD NOW
The homeowners of this mid-century Colonial and family of four were frustrated with the layout of their existing kitchen which was a small, narrow peninsula layout but that was adjoining a large space that they could not figure out how to use. Stealing part of the unused space seemed like an easy solution, except that there was an existing transition in floor height which made that a bit tricky. The solution of bringing the floor height up to meet the height of the existing kitchen allowed us to do just that.
This solution also offered some challenges. The exterior door had to be raised which resulted in some exterior rework, and the floor transition had to happen somewhere to get out to the garage, so we ended up “pushing” it towards what is now a new mudroom and powder room area. This solution allows for a small but functional and hidden mudroom area and more private powder room situation.
Another challenge of the design was the very narrow space. To minimize issues with this, we moved the location of the refrigerator into the newly found space which gave us an L-shaped layout allowing for an island and even some shallow pantry storage. The windows over the kitchen sink were expanded in size and relocated to allow more light into the room. A breakfast table fits perfectly in the area adjacent to the existing French doors and there was even room for a small bar area that helps transition from inside to outside for entertaining. The confusing unused space now makes sense and provides functionality on a daily basis.
To help bring some calm to this busy family, a pallet of soft neutrals was chosen -- gray glass tile with a simple metal accent strip, clear modern pendant lights and a neutral color scheme for cabinetry and countertops.
For more information on kitchen and bath design ideas go to: www.kitchenstudio-ge.com

 Rodwin Architecture & Skycastle Construction
Wild View Farm includes a new “Forever home” (we deconstructed an existing house with a 90% landfill diversion rate), and enhancements to several working barns. The 80 acre site was an original homestead farm from the 1890’s. Both its buildings and soil had become severely degraded. The owners are working to holistically restore this property and make it a model of modern regenerative farming. They are planting hundreds of trees, re-introducing livestock and working with Dryland Agroecology Research and High Plains Permaculture to restore the soil.
The -51 HERS rated home is not just energy-efficient - it’s a model of “Regenerative design”. The deep green house design included multiple challenges – foremost was how to create a Passive Solar design that also took full advantage of the massive views to the West. We solved it with an L shaped building that optimized passive and active solar strategies on the south face, then actively protected the western facade with a giant covered porch and tuned glazing. The home’s leading-edge energy package includes a Ground source heat pump, a large roof-mounted solar PV array, battery back-up, EV chargers, and Energy Recovery Ventilator (ERV), Energy Star Appliances and windows, a robust foam insulation shell and LED lighting.
We also endeavored to craft a modern day interpretation of the farmhouse typology, with a low-slung simple gable-roofed form that would feel like it’s always been there. The exterior material palette of limestone, cementitious stucco and heavy timber gives it a rich Colorado Modern Farmhouse feel. The home is full of custom details like walls of vaulted glass to capture the sweeping mountain views, an AI Smart Home control system, a sleeping loft for kids and guests, a hard-working Butler’s Pantry, a gourmet outdoor kitchen, a pool & spa, a cozy office nook for reading, and a lovely built-in bench for morning coffee. Phase 2 of this project will include a Farmworker ADU and a full renovation of the existing historic barn.
Built by Skycastle Construction. Interior Design by Kimball Modern and Rodwin Architecture. Landscaping by EDI. Photography by Dane Cronin Photo
 Rodwin Architecture & Skycastle Construction
Wild View Farm includes a new “Forever home” (we deconstructed an existing house with a 90% landfill diversion rate), and enhancements to several working barns. The 80 acre site was an original homestead farm from the 1890’s. Both its buildings and soil had become severely degraded. The owners are working to holistically restore this property and make it a model of modern regenerative farming. They are planting hundreds of trees, re-introducing livestock and working with Dryland Agroecology Research and High Plains Permaculture to restore the soil.
The -51 HERS rated home is not just energy-efficient - it’s a model of “Regenerative design”. The deep green house design included multiple challenges – foremost was how to create a Passive Solar design that also took full advantage of the massive views to the West. We solved it with an L shaped building that optimized passive and active solar strategies on the south face, then actively protected the western facade with a giant covered porch and tuned glazing. The home’s leading-edge energy package includes a Ground source heat pump, a large roof-mounted solar PV array, battery back-up, EV chargers, and Energy Recovery Ventilator (ERV), Energy Star Appliances and windows, a robust foam insulation shell and LED lighting.
We also endeavored to craft a modern day interpretation of the farmhouse typology, with a low-slung simple gable-roofed form that would feel like it’s always been there. The exterior material palette of limestone, cementitious stucco and heavy timber gives it a rich Colorado Modern Farmhouse feel. The home is full of custom details like walls of vaulted glass to capture the sweeping mountain views, an AI Smart Home control system, a sleeping loft for kids and guests, a hard-working Butler’s Pantry, a gourmet outdoor kitchen, a pool & spa, a cozy office nook for reading, and a lovely built-in bench for morning coffee. Phase 2 of this project will include a Farmworker ADU and a full renovation of the existing historic barn.
Built by Skycastle Construction. Interior Design by Kimball Modern and Rodwin Architecture. Landscaping by EDI. Photography by Dane Cronin Photo
10