
Search results for "Including l shaped" in Home Design Ideas

 Dura Supreme Cabinetry
This white-on-white kitchen design has a transitional style and incorporates beautiful clean lines. It features a Personal Paint Match finish on the Kitchen Island matched to Sherwin-Williams "Threshold Taupe" SW7501 and a mix of light tan paint and vibrant orange décor. These colors really pop out on the “white canvas” of this design. The designer chose a beautiful combination of white Dura Supreme cabinetry (in "Classic White" paint), white subway tile backsplash, white countertops, white trim, and a white sink. The built-in breakfast nook (L-shaped banquette bench seating) attached to the kitchen island was the perfect choice to give this kitchen seating for entertaining and a kitchen island that will still have free counter space while the homeowner entertains.
Design by Studio M Kitchen & Bath, Plymouth, Minnesota.
Request a FREE Dura Supreme Brochure Packet:
https://www.durasupreme.com/request-brochures/
Find a Dura Supreme Showroom near you today:
https://www.durasupreme.com/request-brochures
Want to become a Dura Supreme Dealer? Go to:
https://www.durasupreme.com/become-a-cabinet-dealer-request-form/
 Artisan Kitchens and Baths
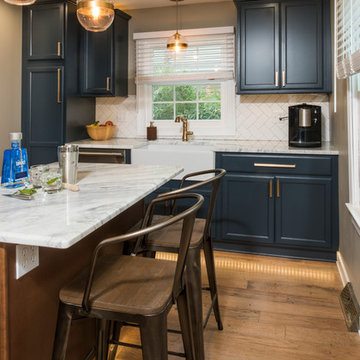
This kitchen was completely remodeled. The space was a full gut down to the studs and sub floors.
The biggest challenge in the space was reorienting the layout to accommodate an island, larger appliances and leveling the space. The floors were more than a few inches out of level. We also turned a U-shaped kitchen with a peninsula into an L-shape with and island and relocated the sink to create a more open, eat-in area.
An additional area that was taken into consideration was the half bathroom just off the kitchen. Originally the bathroom opened up directly into the kitchen creating a break in the circulation. The toilet was rotated 180 degrees and flipped the bathroom to the other side of the area allowing the door to open and close without interfering with meal prep.
Three of the most important design features include the bold navy blue cabinets, professional appliances and modern material selection including matte brass hardware and fixtures (FAUCET, POT FILLER, PENDANTS ETC…), Herringbone backsplash, tile and white marble countertops.
 ADM Bathroom

The DW-199 is a curved shaped design model within the ADM Bathroom Design freestanding sink collection, made of durable white stone resin composite with a modern style design and its pinnacle of being smooth. The stone resin material comes with the option of a matte or glossy finish. This pedestal sink will surely be a great addition with a neat and modern touch to your newly renovated stylish bathroom.
Item #: DW-199
Product Size (inches): 39.4 L x 18.5 W x 35 H inches
Product Shipping Weight: 177 lbs
Material: Solid Surface/Stone Resin
Color / Finish: Matte White
All sinks come sealed off from the factory; pre-drilled faucet hole/s upon request only.
All sinks come with a complimentary chrome drain (Does NOT including any additional piping).
The Buyer must call or e-mail us by the next business day for faucet hole instructions. Please include the location, quantity, and diameter of the faucet hole/s. Faucet hole drilling is free and done by ADM professionals.
This sink does not include ANY faucet fixture.
Find the right local pro for your project
 Cipriani Remodeling Solutions

Master Bathroom - Mount Laurel (L-shaped corner vanity)
Inspiration for a mid-sized transitional master ceramic tile ceramic tile, gray floor and double-sink bathroom remodel in Philadelphia with gray cabinets and a hinged shower door
Inspiration for a mid-sized transitional master ceramic tile ceramic tile, gray floor and double-sink bathroom remodel in Philadelphia with gray cabinets and a hinged shower door
 Raft to Rafters Pool and Spa

In ground vinyl liner swimming pool, custom L-shape design, full width steps, and custom sun deck.
Inspiration for a large modern backyard l-shaped and stamped concrete pool remodel in Indianapolis
Inspiration for a large modern backyard l-shaped and stamped concrete pool remodel in Indianapolis

 ZeroEnergy Design
This modern green home offers both a vacation destination on Cape Cod near local family members and an opportunity for rental income.
FAMILY ROOTS. A West Coast couple living in the San Francisco Bay Area sought a permanent East Coast vacation home near family members living on Cape Cod. As academic professionals focused on sustainability, they sought a green, energy efficient home that was well-aligned with their values. With no green homes available for sale on Cape Cod, they decided to purchase land near their family and build their own.
SLOPED SITE. Comprised of a 3/4 acre lot nestled in the pines, the steeply sloping terrain called for a plan that embraced and took advantage of the slope. Of equal priority was optimizing solar exposure, preserving privacy from abutters, and creating outdoor living space. The design accomplished these goals with a simple, rectilinear form, offering living space on the both entry and lower/basement levels. The stepped foundation allows for a walk-out basement level with light-filled living space on the down-hill side of the home. The traditional basement on the eastern, up-hill side houses mechanical equipment and a home gym. The house welcomes natural light throughout, captures views of the forest, and delivers entertainment space that connects indoor living space to outdoor deck and dining patio.
MODERN VISION. The clean building form and uncomplicated finishes pay homage to the modern architectural legacy on the outer Cape. Durable and economical fiber cement panels, fixed with aluminum channels, clad the primary form. Cedar clapboards provide a visual accent at the south-facing living room, which extends a single roof plane to cover the entry porch.
SMART USE OF SPACE. On the entry level, the “L”-shaped living, dining, and kitchen space connects to the exterior living, dining, and grilling spaces to effectively double the home’s summertime entertainment area. Placed at the western end of the entry level (where it can retain privacy but still claim expansive downhill views) is the master suite with a built-in study. The lower level has two guest bedrooms, a second full bathroom, and laundry. The flexibility of the space—crucial in a house with a modest footprint—emerges in one of the guest bedrooms, which doubles as home office by opening the barn-style double doors to connect it to the bright, airy open stair leading up to the entry level. Thoughtful design, generous ceiling heights and large windows transform the modest 1,100 sf* footprint into a well-lit, spacious home. *(total finished space is 1800 sf)
RENTAL INCOME. The property works for its owners by netting rental income when the owners are home in San Francisco. The house especially caters to vacationers bound for nearby Mayo Beach and includes an outdoor shower adjacent to the lower level entry door. In contrast to the bare bones cottages that are typically available on the Cape, this home offers prospective tenants a modern aesthetic, paired with luxurious and green features. Durable finishes inside and out will ensure longevity with the heavier use that comes with a rental property.
COMFORT YEAR-ROUND. The home is super-insulated and air-tight, with mechanical ventilation to provide continuous fresh air from the outside. High performance triple-paned windows complement the building enclosure and maximize passive solar gain while ensuring a warm, draft-free winter, even when sitting close to the glass. A properly sized air source heat pump offers efficient heating & cooling, and includes a carefully designed the duct distribution system to provide even comfort throughout the house. The super-insulated envelope allows us to significantly reduce the equipment capacity, duct size, and airflow quantities, while maintaining unparalleled thermal comfort.
ENERGY EFFICIENT. The building’s shell and mechanical systems play instrumental roles in the home’s exceptional performance. The building enclosure reduces the most significant energy glutton: heating. Continuous super-insulation, thorough air sealing, triple-pane windows, and passive solar gain work together to yield a miniscule heating load. All active energy consumers are extremely efficient: an air source heat pump for heating and cooling, a heat pump hot water heater, LED lighting, energy recovery ventilation (ERV), and high efficiency appliances. The result is a home that uses 70% less energy than a similar new home built to code requirements.
OVERALL. The home embodies the owners’ goals and values while comprehensively enabling thermal comfort, energy efficiency, a vacation respite, and supplementary income.
PROJECT TEAM
ZeroEnergy Design - Architect & Mechanical Designer
A.F. Hultin & Co. - Contractor
Pamet Valley Landscape Design - Landscape & Masonry
Lisa Finch - Original Artwork
European Architectural Supply - Windows
Eric Roth Photography - Photography
 Amendt Stair Framing
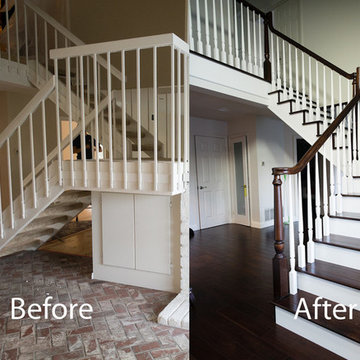
L Shaped Staircase Reframe
Inspiration for a wooden staircase remodel in Orange County with wooden risers
Inspiration for a wooden staircase remodel in Orange County with wooden risers


 Reico Kitchen & Bath

Designed by Lauren Hunt of Reico Kitchen & Bath in Charlotte, NC this transitional style white and grey kitchen design features Green Forest Cabinetry in the Sierra door style in 2 finishes. The perimeter kitchen cabinets features a White finish and the kitchen island cabinets feature a Summit Grey finish. Kitchen countertops are marble in the color Fantasy Brown. Kitchen appliances are KitchenAid and Whirlpool. Kitchen tile backsplash is Soho Studio Alchimia White 3' x 12". For the customer, "working with Lauren and everyone involved was a pleasure. She was always quick to respond and address any issue I had. It was a relief turning the project over with complete faith in her." Photos courtesy of Six Cents Media LLC.
 ZeroEnergy Design
This modern green home offers both a vacation destination on Cape Cod near local family members and an opportunity for rental income.
FAMILY ROOTS. A West Coast couple living in the San Francisco Bay Area sought a permanent East Coast vacation home near family members living on Cape Cod. As academic professionals focused on sustainability, they sought a green, energy efficient home that was well-aligned with their values. With no green homes available for sale on Cape Cod, they decided to purchase land near their family and build their own.
SLOPED SITE. Comprised of a 3/4 acre lot nestled in the pines, the steeply sloping terrain called for a plan that embraced and took advantage of the slope. Of equal priority was optimizing solar exposure, preserving privacy from abutters, and creating outdoor living space. The design accomplished these goals with a simple, rectilinear form, offering living space on the both entry and lower/basement levels. The stepped foundation allows for a walk-out basement level with light-filled living space on the down-hill side of the home. The traditional basement on the eastern, up-hill side houses mechanical equipment and a home gym. The house welcomes natural light throughout, captures views of the forest, and delivers entertainment space that connects indoor living space to outdoor deck and dining patio.
MODERN VISION. The clean building form and uncomplicated finishes pay homage to the modern architectural legacy on the outer Cape. Durable and economical fiber cement panels, fixed with aluminum channels, clad the primary form. Cedar clapboards provide a visual accent at the south-facing living room, which extends a single roof plane to cover the entry porch.
SMART USE OF SPACE. On the entry level, the “L”-shaped living, dining, and kitchen space connects to the exterior living, dining, and grilling spaces to effectively double the home’s summertime entertainment area. Placed at the western end of the entry level (where it can retain privacy but still claim expansive downhill views) is the master suite with a built-in study. The lower level has two guest bedrooms, a second full bathroom, and laundry. The flexibility of the space—crucial in a house with a modest footprint—emerges in one of the guest bedrooms, which doubles as home office by opening the barn-style double doors to connect it to the bright, airy open stair leading up to the entry level. Thoughtful design, generous ceiling heights and large windows transform the modest 1,100 sf* footprint into a well-lit, spacious home. *(total finished space is 1800 sf)
RENTAL INCOME. The property works for its owners by netting rental income when the owners are home in San Francisco. The house especially caters to vacationers bound for nearby Mayo Beach and includes an outdoor shower adjacent to the lower level entry door. In contrast to the bare bones cottages that are typically available on the Cape, this home offers prospective tenants a modern aesthetic, paired with luxurious and green features. Durable finishes inside and out will ensure longevity with the heavier use that comes with a rental property.
COMFORT YEAR-ROUND. The home is super-insulated and air-tight, with mechanical ventilation to provide continuous fresh air from the outside. High performance triple-paned windows complement the building enclosure and maximize passive solar gain while ensuring a warm, draft-free winter, even when sitting close to the glass. A properly sized air source heat pump offers efficient heating & cooling, and includes a carefully designed the duct distribution system to provide even comfort throughout the house. The super-insulated envelope allows us to significantly reduce the equipment capacity, duct size, and airflow quantities, while maintaining unparalleled thermal comfort.
ENERGY EFFICIENT. The building’s shell and mechanical systems play instrumental roles in the home’s exceptional performance. The building enclosure reduces the most significant energy glutton: heating. Continuous super-insulation, thorough air sealing, triple-pane windows, and passive solar gain work together to yield a miniscule heating load. All active energy consumers are extremely efficient: an air source heat pump for heating and cooling, a heat pump hot water heater, LED lighting, energy recovery ventilation (ERV), and high efficiency appliances. The result is a home that uses 70% less energy than a similar new home built to code requirements.
OVERALL. The home embodies the owners’ goals and values while comprehensively enabling thermal comfort, energy efficiency, a vacation respite, and supplementary income.
PROJECT TEAM
ZeroEnergy Design - Architect & Mechanical Designer
A.F. Hultin & Co. - Contractor
Pamet Valley Landscape Design - Landscape & Masonry
Lisa Finch - Original Artwork
European Architectural Supply - Windows
Eric Roth Photography - Photography

 Guggenheim Architecture + Design Studio
With sweeping views of the Willamette river and Mt. Hood, this Atwater Place condo was designed with a balance of minimalism and livability in mind. A complete kitchen remodel brought a dark interior kitchen to the light and a full furnishings package welcomed Los Angeles transplants home to their new modern and bright residence. Our clients, a retired camera operator for both feature films and television and a producer/production manager on numerous television series including Weeds and The Middle, relocated from their traditionally-styled LA bungalow to Portland in the Summer of 2014. The couple sought a design departure from their long-term California residence and a fresh start for their new life in the South Waterfront.
With only two pieces of sentimental furniture and a handful of artwork included in the plan, we set out to create a comfortable and clean-lined furnishings package complimenting the broad southeast views. Organically shaped upholstery pieces juxtaposed with angular steel and wood tables create a soft balance in the open floor plan. Several custom pieces, including a dining table designed by our studio and a custom hand-blown glass chandelier crafted by Scott Schiesel with Lightlite compliment timeless pieces from Knoll, Herman Miller, and B&B Italia.
The kitchen is designed to reflect light and create brilliance in a space that is otherwise naturally dark. A material balance of stainless steel, back painted glass, quartz composite, lacquer, and mirror all play their part in creating a vibrant cooking environment. We collectively decided to forgo the traditional island pendant for a linear commercial fixture that provides tremendous light to the prep surface and creates an unexpected architectural element. The mirrored prep island creates the illusion of open space while concealing casework and wine storage on the working side of the kitchen.
It is worth noting that this project was designed and installed almost entirely while our clients were still living in LA and wrapping up professional obligations and selling their home. This afforded us the tremendous opportunity to send our clients to showrooms not available in Portland to view key pieces before final specification. Textiles and finish samples were approved via mail and communication took place over e-mail, telephone, and an occasional office visit. This unique process lead to a successful result and a beautifully balanced living environment.
Josh Partee Photography

 House of L
A traditional Georgian home receives an incredible transformation with an addition to expand the originally compact kitchen and create a pathway into the family room and dining area, opening the flow of the spaces that allow for fluid movement from each living space for the young family of four. Taking the lead from the client's desire to have a contemporary and edgier feel to their home's very classic facade, House of L worked with the architect's addition to the existing kitchen to design a kitchen that was incredibly functional and gorgeously dramatic, beckoning people to grab a barstool and hang out. Glossy macassar ebony wood is complimented with lacquered white cabinets for an amazing study in contrast. An oversized brushed nickel hood with polished nickel banding makes a presence on the feature wall of the kitchen. Brushed and polished nickel details are peppered in the landscape of this room, including the cabinets in the second island, a storage cabinet and automated hopper doors by Hafele on the refrigeration wall and all of the cabinet hardware, supplied and custom sized by Rajack. White quartz countertops by Hanstone in the Bianco Canvas colorway float on all the perimeter cabinets and the secondary island and creates a floating frame for the Palomino Quartzite that is a highlight in the kitchen and lends an organic feel to the clean lines of the millwork. The backsplash area behind the rangetop is a brick patterned mosaic blend of stone and glass, while surrounding walls have a layered sandstone tile that lend an incredible texture to the room. The light fixture hanging above the second island is by Wells Long and features faceted metal polygons with an amber gold interior. Woven linen drapes at window winks at the warmer tones in the room with a lustrous sheen that catches the natural light filtering in. The rift and sawn cut white oak floors are 8" planks that were fitted and finished on site to match the existing floor in the family and dining rooms. The clients were very clear on the appliances they needed the kitchen to accommodate. In addition to the vast expanses of wall space that were gained with the kitchen addition the larger footprint allowed for two sizeable islands and a host of cooking amenities, including a 48" rangetop, two double ovens, a warming drawer, and a built-in coffee maker by Miele and a 36" Refrigerator and Freezer and a beverage drawer by Subzero. A fabulous stainless steel Kallista sink by Mick De Giulio's series for the company is fitted in the first island which serves as a prep area, flanked by an Asko dishwasher to the right. A Dorenbracht faucet is a strong compliment to the scale of the sink. A smaller Kallista stainless sink is centered in the second island which has a secondary burner by Miele for overflow cooking.
Jason Miller, Pixelate
 Pioneer Family Pools
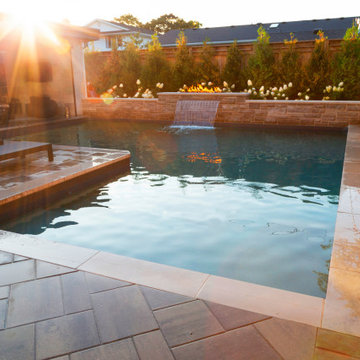
The Harbin backyard is the ultimate outdoor, relaxation space. The Harbin family enjoys sitting back and relaxing under their covered cabana while catching up on their favourite shows. When they are not relaxing under the cabana, they can be seen splashing around in their Modern L-Shaped Inground Pool or lounging poolside on their luxurious Chaise Lounge Chairs. The soothing sound coming from the Sheer Descent Waterfall is one of our favourite features of this space as it really contributes to the relaxing atmosphere.
The Modern L-Shaped Inground is complete with Full Midnight Quartz Liner; which gives the water it’s rich, blue hue. The Custom Open Top Steel Steps further contribute to the modern style of this heavenly oasis and really blend into the pool.
 Pioneer Family Pools
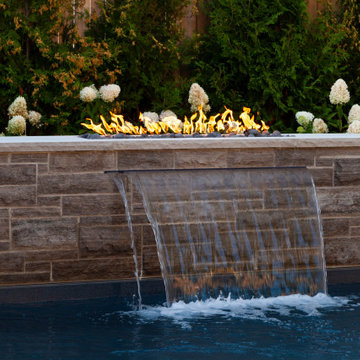
The Harbin backyard is the ultimate outdoor, relaxation space. The Harbin family enjoys sitting back and relaxing under their covered cabana while catching up on their favourite shows. When they are not relaxing under the cabana, they can be seen splashing around in their Modern L-Shaped Inground Pool or lounging poolside on their luxurious Chaise Lounge Chairs. The soothing sound coming from the Sheer Descent Waterfall is one of our favourite features of this space as it really contributes to the relaxing atmosphere.
The Modern L-Shaped Inground is complete with Full Midnight Quartz Liner; which gives the water it’s rich, blue hue. The Custom Open Top Steel Steps further contribute to the modern style of this heavenly oasis and really blend into the pool.

Sponsored
Plain City, OH

Kuhns Contracting, Inc.
Central Ohio's Trusted Home Remodeler Specializing in Kitchens & Baths
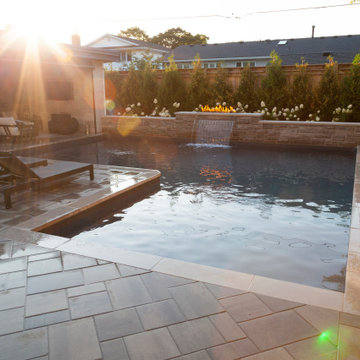 Pioneer Family Pools
The Harbin backyard is the ultimate outdoor, relaxation space. The Harbin family enjoys sitting back and relaxing under their covered cabana while catching up on their favourite shows. When they are not relaxing under the cabana, they can be seen splashing around in their Modern L-Shaped Inground Pool or lounging poolside on their luxurious Chaise Lounge Chairs. The soothing sound coming from the Sheer Descent Waterfall is one of our favourite features of this space as it really contributes to the relaxing atmosphere.
The Modern L-Shaped Inground is complete with Full Midnight Quartz Liner; which gives the water it’s rich, blue hue. The Custom Open Top Steel Steps further contribute to the modern style of this heavenly oasis and really blend into the pool.
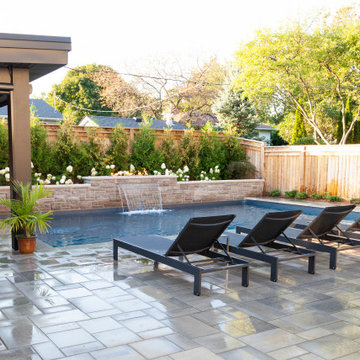 Pioneer Family Pools
The Harbin backyard is the ultimate outdoor, relaxation space. The Harbin family enjoys sitting back and relaxing under their covered cabana while catching up on their favourite shows. When they are not relaxing under the cabana, they can be seen splashing around in their Modern L-Shaped Inground Pool or lounging poolside on their luxurious Chaise Lounge Chairs. The soothing sound coming from the Sheer Descent Waterfall is one of our favourite features of this space as it really contributes to the relaxing atmosphere.
The Modern L-Shaped Inground is complete with Full Midnight Quartz Liner; which gives the water it’s rich, blue hue. The Custom Open Top Steel Steps further contribute to the modern style of this heavenly oasis and really blend into the pool.
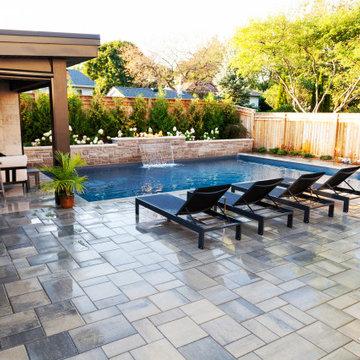 Pioneer Family Pools
The Harbin backyard is the ultimate outdoor, relaxation space. The Harbin family enjoys sitting back and relaxing under their covered cabana while catching up on their favourite shows. When they are not relaxing under the cabana, they can be seen splashing around in their Modern L-Shaped Inground Pool or lounging poolside on their luxurious Chaise Lounge Chairs. The soothing sound coming from the Sheer Descent Waterfall is one of our favourite features of this space as it really contributes to the relaxing atmosphere.
The Modern L-Shaped Inground is complete with Full Midnight Quartz Liner; which gives the water it’s rich, blue hue. The Custom Open Top Steel Steps further contribute to the modern style of this heavenly oasis and really blend into the pool.
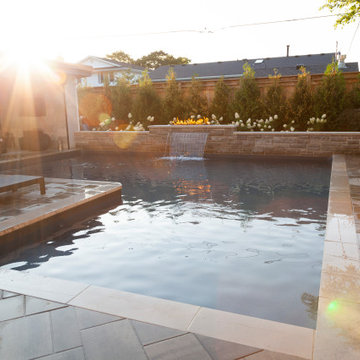 Pioneer Family Pools
The Harbin backyard is the ultimate outdoor, relaxation space. The Harbin family enjoys sitting back and relaxing under their covered cabana while catching up on their favourite shows. When they are not relaxing under the cabana, they can be seen splashing around in their Modern L-Shaped Inground Pool or lounging poolside on their luxurious Chaise Lounge Chairs. The soothing sound coming from the Sheer Descent Waterfall is one of our favourite features of this space as it really contributes to the relaxing atmosphere.
The Modern L-Shaped Inground is complete with Full Midnight Quartz Liner; which gives the water it’s rich, blue hue. The Custom Open Top Steel Steps further contribute to the modern style of this heavenly oasis and really blend into the pool.


 Pioneer Family Pools
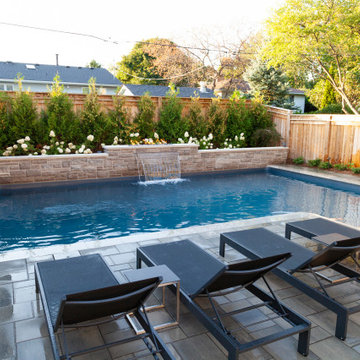
The Harbin backyard is the ultimate outdoor, relaxation space. The Harbin family enjoys sitting back and relaxing under their covered cabana while catching up on their favourite shows. When they are not relaxing under the cabana, they can be seen splashing around in their Modern L-Shaped Inground Pool or lounging poolside on their luxurious Chaise Lounge Chairs. The soothing sound coming from the Sheer Descent Waterfall is one of our favourite features of this space as it really contributes to the relaxing atmosphere.
The Modern L-Shaped Inground is complete with Full Midnight Quartz Liner; which gives the water it’s rich, blue hue. The Custom Open Top Steel Steps further contribute to the modern style of this heavenly oasis and really blend into the pool.
 Pioneer Family Pools
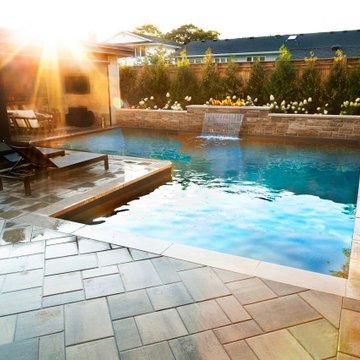
The Harbin backyard is the ultimate outdoor, relaxation space. The Harbin family enjoys sitting back and relaxing under their covered cabana while catching up on their favourite shows. When they are not relaxing under the cabana, they can be seen splashing around in their Modern L-Shaped Inground Pool or lounging poolside on their luxurious Chaise Lounge Chairs. The soothing sound coming from the Sheer Descent Waterfall is one of our favourite features of this space as it really contributes to the relaxing atmosphere.
The Modern L-Shaped Inground is complete with Full Midnight Quartz Liner; which gives the water it’s rich, blue hue. The Custom Open Top Steel Steps further contribute to the modern style of this heavenly oasis and really blend into the pool.
 Decorpro
ABERDEEN 3X CELL MICRO FIREBURNER (L48” X W16” X H38″)
Planter Fireburners
Product Dimensions (IN): L48” X W16” X H38″
Product Weight (LB): 118
Product Dimensions (CM): L122 X W41 X H97
Product Weight (KG): 54
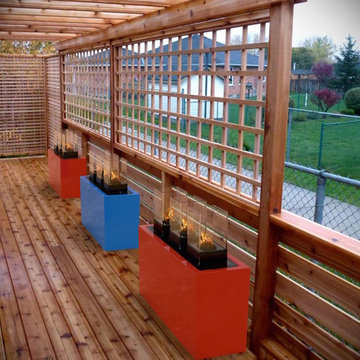
Aberdeen 3x Cell Micro Fireburner (L48” X W16” X H38″) is a contemporary combination of the rectangular-shaped Aberdeen Planter (L48” X W16” X H24″) and the Cell Micro Tabletop Fireburners. Functional and modern, this unique pairing adds a fiery brilliance on patios, porches, decks and other outdoor spaces, as well as a sepia-toned warmth indoors.
The tempered glass surrounding of each of the Cell Micro fireburners adds an edgy hardness to the fiberglass resin construction of the planter base, creating a perfect fusion of style and design. Flush with the lip of the planter, a custom plate provides the foundation for mounting the Cell Micro fireburner to the planter.
Available in 43 colours, the Aberdeen 3x Cell Micro Fireburner is ideal for events, parties, weddings, and other indoor and outdoor celebrations, as well as being an excellent addition to any home and garden environment throughout the year.
By Decorpro Home + Garden.
Each sold separately.
Aberdeen Planter (L48” X W16” X H24″) included.
Cell Micro included.
Snuffer included.
Mounting plate included.
Hardware included.
Fuel sold separately.
Materials:
Aberdeen Planter (L48” X W16” X H24″) (fiberglass resin, gel coat, custom colours)
Cell Micro (8mm tempered glass, solid steel, black epoxy powder paint)
Snuffer (galvanized steel)
Mounting Plate (solid steel, black epoxy powder paint)
Hardware (steel)
All Planter Fireburners are custom made to order.
Allow 4-6 weeks for delivery.
Made in Canada
ABOUT
PLANTER WARRANTY
ANTI-SHOCK
WEATHERPROOF
DRAINAGE HOLES AND PLUGS
INNER LIP
LIGHTWEIGHT
16