
Search results for "Including marriages" in Home Design Ideas
 EH Design, Associate ASID

This lovely Nantucket-style home was craving an update and one that worked well with today's family and lifestyle. The remodel included a full kitchen remodel, a reworking of the back entrance to include the conversion of a tuck-under garage stall into a rec room and full bath, a lower level mudroom equipped with a dog wash and a dumbwaiter to transport heavy groceries to the kitchen, an upper-level mudroom with enclosed lockers, which is off the powder room and laundry room, and finally, a remodel of one of the upper-level bathrooms.
The homeowners wanted to preserve the structure and style of the home which resulted in pulling out the Nantucket inherent bones as well as creating those cozy spaces needed in Minnesota, resulting in the perfect marriage of styles and a remodel that works today's busy family.
 Yoko Oda Interior Design
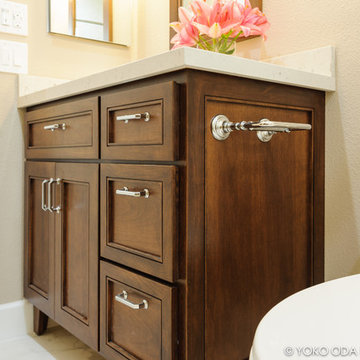
The decorative vanity millwork reflects this house’s Victorian heritage. The marriage of opposite design elements – rustic and sophisticated, and traditional and modern – creates eye-pleasing tension in this charming Victorian home. The unexpected accent natural-stone mosaic wall tiles with a modern chevron geometric pattern set the tone, and crisp modern paint palette and chrome fixtures provide a classic backdrop for a couple’s easygoing transitional style and spa bathroom.
Yoko Oda Interior Design LLC, Interior Design, Photo Styling & Photography | www.yokointeriordesign.com
Full-Service Interior Design Remodeling Project
Yoko Oda Interior Design, LLC provides turnkey solutions for residential and commercial remodeling projects, and serves the San Francisco Bay Area including San Francisco, Peninsula, East Bay and the Wine country.
 Vitruvius Built
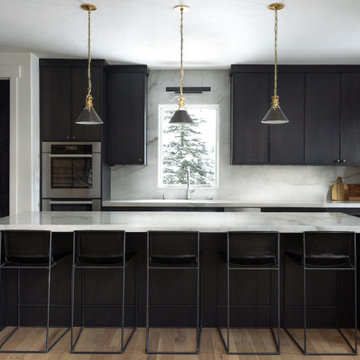
Nestled within the exclusive Bison Bluff subdivision of Promontory, this stunning 5,166-square-foot residence epitomizes luxury mountain living. Offering breathtaking mountain views and unparalleled privacy, this meticulously designed home is a sanctuary of elegance and tranquility
The expansive, open floor plan is an entertainer's dream, seamlessly blending indoor and outdoor living. The great room, with its soaring high ceilings and commanding stone fireplace, serves as the heart of the home, where gatherings naturally unfold in a space bathed in natural light. The main level master suite is a private retreat, designed with the utmost attention to detail, while the loft office provides a serene environment for work or reflection, framed by panoramic views.
Descending to the lower level, you’ll find two additional bedrooms, each thoughtfully designed to offer comfort and privacy. A board-formed concrete wine wall welcomes guests into a private and modern speakeasy, replete with a copper bar, golf simulator, and gathering space. The home also features versatile bonus rooms and ample storage, adding to its practicality and appeal.
Outdoors, the back deck serves as a peaceful haven, offering shade from the sun and a seamless connection to the surrounding natural beauty. The marriage of natural wood and stone elements between the indoor and outdoor spaces creates a grounding, harmonious aesthetic that invites relaxation.
This residence is perfectly positioned just a short drive from Promontory’s world-class amenities, including the beach club, tubing hill, pool, spa, gym, tennis courts, and multiple clubhouses. For those seeking even more entertainment, The Shed offers indoor basketball, bowling, and a 53-seat theater, while the kids’ cabin and ice skating rink provide endless fun for all ages.
Find the right local pro for your project
 Yoko Oda Interior Design
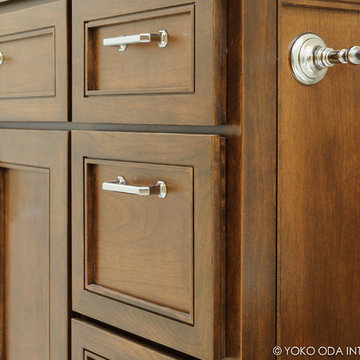
The decorative vanity millwork reflects this house’s Victorian heritage. The marriage of opposite design elements – rustic and sophisticated, and traditional and modern – creates eye-pleasing tension in this charming Victorian home. The unexpected accent natural-stone mosaic wall tiles with a modern chevron geometric pattern set the tone, and crisp modern paint palette and chrome fixtures provide a classic backdrop for a couple’s easygoing transitional style and spa bathroom.
Yoko Oda Interior Design LLC, Interior Design, Photo Styling & Photography | www.yokointeriordesign.com
Full-Service Interior Design Remodeling Project
Yoko Oda Interior Design, LLC provides turnkey solutions for residential and commercial remodeling projects, and serves the San Francisco Bay Area including San Francisco, Peninsula, East Bay and the Wine country.
 Miralis
INSPIRATION:
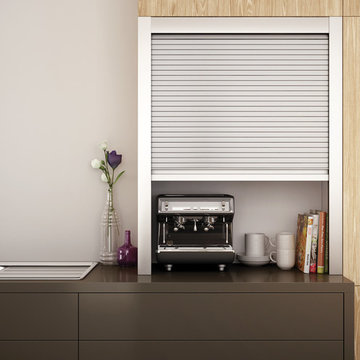
Barn wood and naturally aged wood become trendy. Instead of creating a product with recuperated barn wood, we decided to design the perfect product by using new wood that is usually rejected, to create this high-end product within a production environment. We industrially designed and developed the machine utilized to create this product. We classify the wood to make sure the features and characteristics of the product are present. We have been inspired by the beauty of the marriage between the contemporary trends and the roughness of "barn wood". We created the rough chic for the kitchen.
UNIQUE PROPERTIES
This product enhances the features and characteristics of wood altered by the seasons. It is textured like barn wood. The beauty of this product lies in the details of a perfectly textured wood and the authenticity of each natural characteristic cleverly revealed such as knots, cracks, spalted wood, grub holes, termite holes and/or natural splinters. This design is available in 2 different models (slab and shaker) and six different colours including natural. This product allows designers to perfectly align the rough and the chic.
 Miralis
INSPIRATION:
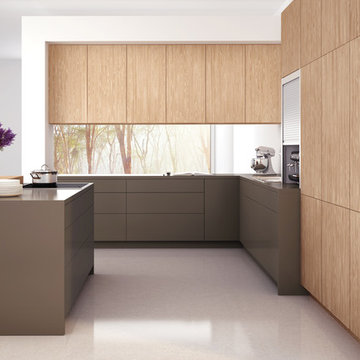
Barn wood and naturally aged wood become trendy. Instead of creating a product with recuperated barn wood, we decided to design the perfect product by using new wood that is usually rejected, to create this high-end product within a production environment. We industrially designed and developed the machine utilized to create this product. We classify the wood to make sure the features and characteristics of the product are present. We have been inspired by the beauty of the marriage between the contemporary trends and the roughness of "barn wood". We created the rough chic for the kitchen.
UNIQUE PROPERTIES
This product enhances the features and characteristics of wood altered by the seasons. It is textured like barn wood. The beauty of this product lies in the details of a perfectly textured wood and the authenticity of each natural characteristic cleverly revealed such as knots, cracks, spalted wood, grub holes, termite holes and/or natural splinters. This design is available in 2 different models (slab and shaker) and six different colours including natural. This product allows designers to perfectly align the rough and the chic.
 Miralis
INSPIRATION:
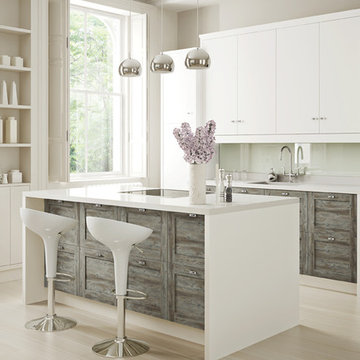
Barn wood and naturally aged wood become trendy. Instead of creating a product with recuperated barn wood, we decided to design the perfect product by using new wood that is usually rejected, to create this high-end product within a production environment. We industrially designed and developed the machine utilized to create this product. We classify the wood to make sure the features and characteristics of the product are present. We have been inspired by the beauty of the marriage between the contemporary trends and the roughness of "barn wood". We created the rough chic for the kitchen.
UNIQUE PROPERTIES
This product enhances the features and characteristics of wood altered by the seasons. It is textured like barn wood. The beauty of this product lies in the details of a perfectly textured wood and the authenticity of each natural characteristic cleverly revealed such as knots, cracks, spalted wood, grub holes, termite holes and/or natural splinters. This design is available in 2 different model (slab and shaker) and six different colours including natural. This product allows designers to perfectly align the rough and the chic.

Sponsored
Delaware, OH

Buckeye Basements, Inc.
Central Ohio's Basement Finishing ExpertsBest Of Houzz '13-'21
 Yoko Oda Interior Design
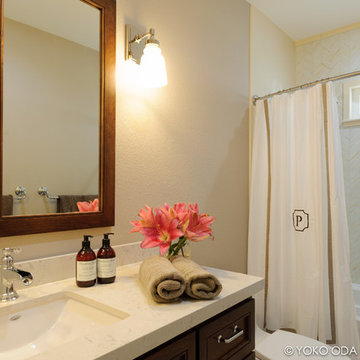
The decorative vanity millwork reflects this house’s Victorian heritage. The marriage of opposite design elements – rustic and sophisticated, and traditional and modern – creates eye-pleasing tension in this charming Victorian home. The unexpected accent natural-stone mosaic wall tiles with a modern chevron geometric pattern set the tone, and crisp modern paint palette and chrome fixtures provide a classic backdrop for a couple’s easygoing transitional style and spa bathroom.
Yoko Oda Interior Design LLC, Interior Design, Photo Styling & Photography | www.yokointeriordesign.com
Full-Service Interior Design Remodeling Project
Yoko Oda Interior Design, LLC provides turnkey solutions for residential and commercial remodeling projects, and serves the San Francisco Bay Area including San Francisco, Peninsula, East Bay and the Wine country.
 Garner Homes
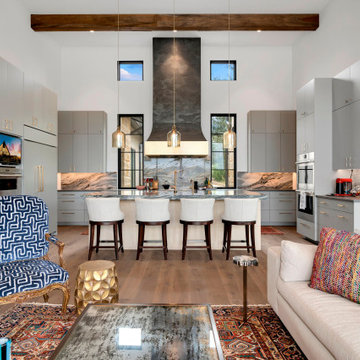
Design meets functionality the heart of the home where a unique air slate vent hood really catches your eye. The cabinets, a canvas in neutral Ellie Grey, stand as a timeless backdrop, adorned with warm gold hardware and accents that add a touch of luxury. The Ocean Fantasy Quartzite on the large island is an art piece illuminated by elegant Arteriors pendant lights. The backsplash with the same quartzite, ties the room together with bright warm blues and sunny yellow tones. Equipped with Wolf appliances, including a 36” induction cooktop and a seamlessly paneled refrigerator, the kitchen effortlessly marries high-end functionality with impeccable design. The marriage of form and function extends to the pantry-wine bar combo, a tasteful blend of antique mirror backsplash, soaring 16-foot ceilings, and strategically placed windows that welcome natural light. The kitchen gracefully opens to the living room, allowing you to savor every moment, whether you’re cooking or simply basking in the warmth of shared occasions.
 Madeli USA
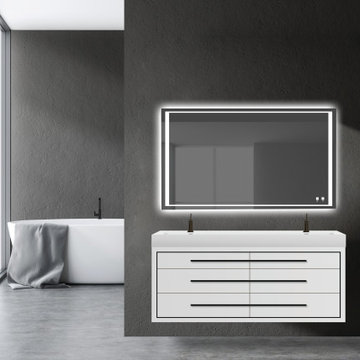
With lustrous metal inset detailing and premium color finishes, the Villa Collection embodies luxurious elegance, while keeping open space to a maximum with its sleek floating wall mount design. It’s the perfect marriage of contrasting texture and tone, both beautiful and functional with lots of personality. Design your own custom look by choosing minimalistic White, or pick from three new color finishes including Brandy woodgrain, ultra-modern Studio Grey and Sapphire. Pair it with your choice of X-Stone™ Solid Surface, Quartzstone, glass or ceramic countertop/basin options. Couple it all with the added advantage of Madeli’s premiere storage options, soft-closing, European hardware, and other luxury features, and you’ll create the ultimate statement in your bathroom.
 Florida Plumbing Kitchen & Bath Gallery
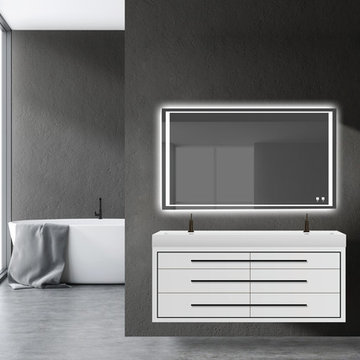
With lustrous metal inset detailing and premium color finishes, the Villa Collection embodies luxurious elegance, while keeping open space to a maximum with its sleek floating wall mount design. It’s the perfect marriage of contrasting texture and tone, both beautiful and functional with lots of personality. Design your own custom look by choosing minimalistic Matte White, or pick from three new color finishes including Brandy woodgrain, ultra-modern Studio Grey and Sapphire. Pair it with your choice of X-Stone™ Solid Surface, Quartzstone, glass or ceramic countertop/basin options. Couple it all with the added advantage of Madeli’s premiere storage options, soft-closing, European hardware, and other luxury features, and you’ll create the ultimate statement in your bathroom.

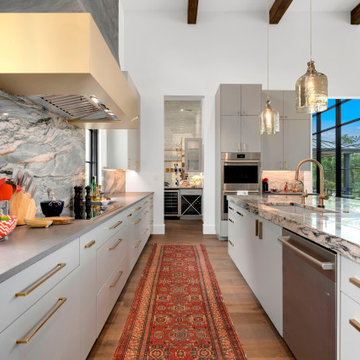 Garner Homes
Design meets functionality the heart of the home where a unique air slate vent hood really catches your eye. The cabinets, a canvas in neutral Ellie Grey, stand as a timeless backdrop, adorned with warm gold hardware and accents that add a touch of luxury. The Ocean Fantasy Quartzite on the large island is an art piece illuminated by elegant Arteriors pendant lights. The backsplash with the same quartzite, ties the room together with bright warm blues and sunny yellow tones. Equipped with Wolf appliances, including a 36” induction cooktop and a seamlessly paneled refrigerator, the kitchen effortlessly marries high-end functionality with impeccable design. The marriage of form and function extends to the pantry-wine bar combo, a tasteful blend of antique mirror backsplash, soaring 16-foot ceilings, and strategically placed windows that welcome natural light. The kitchen gracefully opens to the living room, allowing you to savor every moment, whether you’re cooking or simply basking in the warmth of shared occasions.
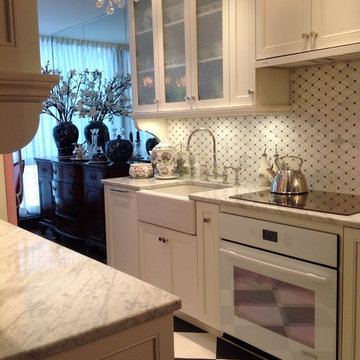
 Wow Great Place
We decided to use a separate induction cooktop and wall oven, so that the countertop could wrap completely around the cooktop surface. The range hood is a slimline model from Faber, and turns on when it is pulled out from the wall.
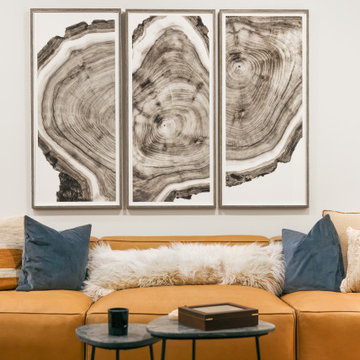 Vitruvius Built
Nestled within the exclusive Bison Bluff subdivision of Promontory, this stunning 5,166-square-foot residence epitomizes luxury mountain living. Offering breathtaking mountain views and unparalleled privacy, this meticulously designed home is a sanctuary of elegance and tranquility
The expansive, open floor plan is an entertainer's dream, seamlessly blending indoor and outdoor living. The great room, with its soaring high ceilings and commanding stone fireplace, serves as the heart of the home, where gatherings naturally unfold in a space bathed in natural light. The main level master suite is a private retreat, designed with the utmost attention to detail, while the loft office provides a serene environment for work or reflection, framed by panoramic views.
Descending to the lower level, you’ll find two additional bedrooms, each thoughtfully designed to offer comfort and privacy. A board-formed concrete wine wall welcomes guests into a private and modern speakeasy, replete with a copper bar, golf simulator, and gathering space. The home also features versatile bonus rooms and ample storage, adding to its practicality and appeal.
Outdoors, the back deck serves as a peaceful haven, offering shade from the sun and a seamless connection to the surrounding natural beauty. The marriage of natural wood and stone elements between the indoor and outdoor spaces creates a grounding, harmonious aesthetic that invites relaxation.
This residence is perfectly positioned just a short drive from Promontory’s world-class amenities, including the beach club, tubing hill, pool, spa, gym, tennis courts, and multiple clubhouses. For those seeking even more entertainment, The Shed offers indoor basketball, bowling, and a 53-seat theater, while the kids’ cabin and ice skating rink provide endless fun for all ages.
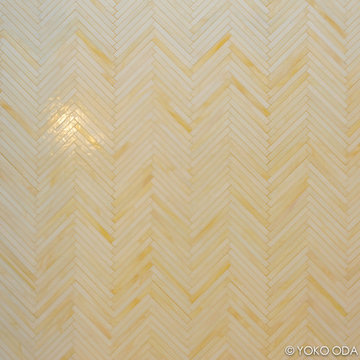 Yoko Oda Interior Design
The decorative vanity millwork reflects this house’s Victorian heritage. The marriage of opposite design elements – rustic and sophisticated, and traditional and modern – creates eye-pleasing tension in this charming Victorian home. The unexpected accent natural-stone mosaic wall tiles with a modern chevron geometric pattern set the tone, and crisp modern paint palette and chrome fixtures provide a classic backdrop for a couple’s easygoing transitional style and spa bathroom.
Yoko Oda Interior Design LLC, Interior Design, Photo Styling & Photography | www.yokointeriordesign.com
Full-Service Interior Design Remodeling Project
Yoko Oda Interior Design, LLC provides turnkey solutions for residential and commercial remodeling projects, and serves the San Francisco Bay Area including San Francisco, Peninsula, East Bay and the Wine country.
 Zobel & Co. Kitchens
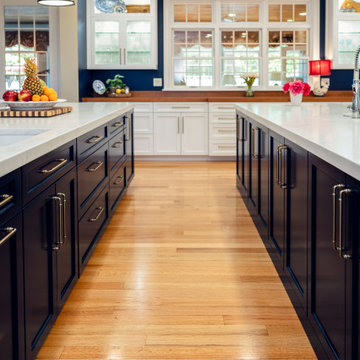
A grand Adirondack kitchen exemplifies elegant luxury through its thoughtful dual-island design. The striking contrast between dark blue island cabinetry and crisp white perimeter cabinets creates a sophisticated focal point, while 2" thick mitered Phoenix Sky quartz countertops and matching full-slab backsplash add ethereal movement throughout the space.
Each island, equipped with its own sink, serves distinct purposes for meal preparation and entertaining. The dramatic wall of floor-to-ceiling cabinetry houses professional-grade appliances including a wall oven, speed oven, and built-in coffee maker, seamlessly integrated among tall pantry storage. A 2" custom cherry wood countertop along the window wall adds organic warmth to the pristine space.
The kitchen's functionality is elevated through premium interior accessories: a mixer lift eliminates the need to hoist heavy appliances, while specialized storage solutions like tray dividers, angled utensil organizers, and illuminated pull-out pantries maximize every inch of space. One-touch mechanical systems for trash and recycling bins exemplify the kitchen's marriage of convenience and luxury. The result is a chef's haven that handles both intimate family meals and large-scale entertaining with equal grace.
 Yoko Oda Interior Design
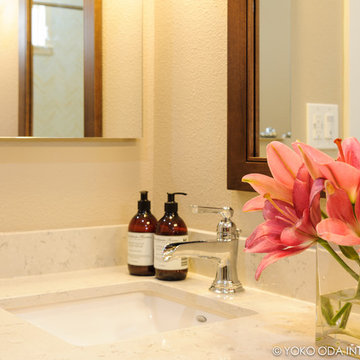
The decorative vanity millwork reflects this house’s Victorian heritage. The marriage of opposite design elements – rustic and sophisticated, and traditional and modern – creates eye-pleasing tension in this charming Victorian home. The unexpected accent natural-stone mosaic wall tiles with a modern chevron geometric pattern set the tone, and crisp modern paint palette and chrome fixtures provide a classic backdrop for a couple’s easygoing transitional style and spa bathroom.
Yoko Oda Interior Design LLC, Interior Design, Photo Styling & Photography | www.yokointeriordesign.com
Full-Service Interior Design Remodeling Project
Yoko Oda Interior Design, LLC provides turnkey solutions for residential and commercial remodeling projects, and serves the San Francisco Bay Area including San Francisco, Peninsula, East Bay and the Wine country.
 EH Design, Associate ASID

This lovely Nantucket-style home was craving an update and one that worked well with today's family and lifestyle. The remodel included a full kitchen remodel, a reworking of the back entrance to include the conversion of a tuck-under garage stall into a rec room and full bath, a lower level mudroom equipped with a dog wash and a dumbwaiter to transport heavy groceries to the kitchen, an upper-level mudroom with enclosed lockers, which is off the powder room and laundry room, and finally, a remodel of one of the upper-level bathrooms.
The homeowners wanted to preserve the structure and style of the home which resulted in pulling out the Nantucket inherent bones as well as creating those cozy spaces needed in Minnesota, resulting in the perfect marriage of styles and a remodel that works today's busy family.
 Yoko Oda Interior Design
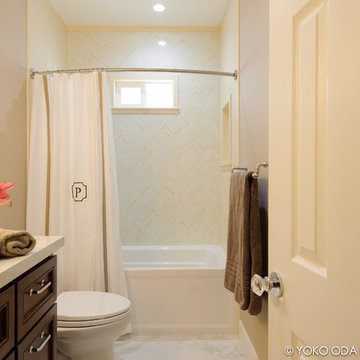
The decorative vanity millwork reflects this house’s Victorian heritage. The marriage of opposite design elements – rustic and sophisticated, and traditional and modern – creates eye-pleasing tension in this charming Victorian home. The unexpected accent natural-stone mosaic wall tiles with a modern chevron geometric pattern set the tone, and crisp modern paint palette and chrome fixtures provide a classic backdrop for a couple’s easygoing transitional style and spa bathroom.
Yoko Oda Interior Design LLC, Interior Design, Photo Styling & Photography | www.yokointeriordesign.com
Full-Service Interior Design Remodeling Project
Yoko Oda Interior Design, LLC provides turnkey solutions for residential and commercial remodeling projects, and serves the San Francisco Bay Area including San Francisco, Peninsula, East Bay and the Wine country.
9