
Search results for "Including providing" in Home Design Ideas

 The Collection German Furniture
MAGIC HALLWAY Combination 4001
HOLTKAMP
MAGIC. enchanting design.
The large mirrored surfaces make your hallwayarea appear roomy and bright. Combine different coat rack elements with wardrobe units and dressers as you wish. The dresser with cushioned seat provides a comfortable spot where you can sit while putting on your shoes or talking on the phone. Customize your hall wardrobe combination according to your wishes and avilable space. The option of adding color accents to fronts and rear panels ensures interesting variations in design. A cable flap in the top panel of a dresser allows for perfectly concealed organisation of the cables from your telephones, rechargers or lamps. Coat rack hooks that fold out provide plenty of space for jackets, coats and bags. The wardrobe unit in cutom width provides plenty of space with sidemounted shoe trays. Personalize your wardrobe compartments with interior fittings of your choice. "MAGIC" performs just the way you want it.
MAGIC. MODERN MOOD.
MAGIC COMBINATION 4001
Dimensions: W 212 x H 203 x D 39 cm / W 83" x H 80 " x D 15"
Price: $ 3 200
Wardrobe interior for compartments "6" and "7" are not included into price.
Additional information upon request.
Made in Germany
Custom orders delivery to Miami area within 12-14 weeks.

 Southern Closet Systems Inc.
After creating custom cabinets for more than 30 years, we are the premiere authority for your garage storage needs, with many options including uppers, base, tall and oversize cabinets that are easy to clean and provide added support. Our designers will provide you with the resources to offer more space for the ultimate tool and car collection.

 Midwest Land Design LLC
Subcontractor of masonry work including CMU construction and stone veneer for signage monument for City of Lenexa. Prime contractor is MEGA Construction. Design provided by others.
Find the right local pro for your project

 B Brooke Interiors
An upstairs hall bath situated over the garage was cold in the winter, and dated. Surgery for the occupants prompted the remodel to include decorative items which provide safety, such as grab bars and non slip flooring.

 MossCreek
Custom designed by MossCreek, this four-seasons resort home in a New England vacation destination showcases natural stone, square timbers, vertical and horizontal wood siding, cedar shingles, and beautiful hardwood floors.
MossCreek's design staff worked closely with the owners to create spaces that brought the outside in, while at the same time providing for cozy evenings during the ski season. MossCreek also made sure to design lots of nooks and niches to accommodate the homeowners' eclectic collection of sports and skiing memorabilia.
The end result is a custom-designed home that reflects both it's New England surroundings and the owner's style.
MossCreek.net

 Considered Space, LLC
Lower Level Bathroom provides guests with a great place to wash up. Materials include stained concrete flooring, white subway tile, polished chrome hardware and espresso vanity unit.
 Drewett Works
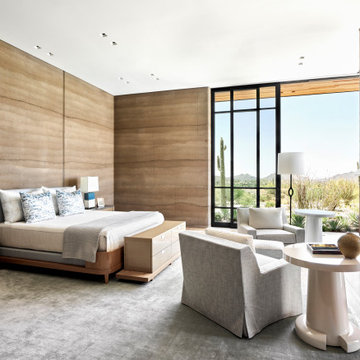
The design concept for this primary bedroom was to provide a rich and private space for the owners to retire to. Rammed earth was used throughout the space, including the fireplace wall. The lamps are by John Wigmore through Ralph Pucci.

Sponsored
Columbus, OH
Free consultation for landscape design!

Peabody Landscape Group
Columbus' Reliable Landscape Design & Contracting

 Ackerman Art & Design
Services provided by Wendy; concept, Interior Architectural Design, wall unit design, finish selections including, stone, paint, plumbing fixtures, furniture selection, wood selection
Photo credit: Pat Kofahl

 Amanda Martocchio Architecture
Photo credit Michael Partenio
This new home takes advantage of a beautiful hilltop site. The outdoor spaces function as an extension of the house and support the family’s casual, sports-oriented lifestyle. The design, for a family of seven, provides spaces for individual privacy and family gatherings.
The design challenge was to incorporate a number of sustainable features into the design. The south-facing roof is integrated with a 5-kilowatt photovoltaic system, generating electricity for the home and furnishing emergency backup power. The heating is exclusively radiant with high efficiency boilers partially burning biofuel. Measures taken to produce an efficient building envelope include a drainage plane behind the siding, spray foam insulation, and high performance, insulated window glass.

 mitchell holladay architects
interior renovation of residence, including rearrangement of interior spaces to provide additional master bath and closet, more flow through entertaining spaces
todd pickering photography

 Rosborough Partners Inc.
This beautiful parklike setting provides a pathway through the landscape, and includes seating for visitors to stay a while and enjoy the scenery. (Mike Crews Photography)

 Duke Homes, Inc.
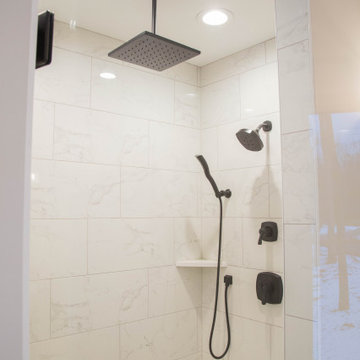
A walk-in shower that features multiple shower heads including a rain head provides the home owner with a variety of bathing options.
Large trendy master white tile marble floor and white floor freestanding bathtub photo in Indianapolis with white walls
Large trendy master white tile marble floor and white floor freestanding bathtub photo in Indianapolis with white walls



 JTID Inc.
The bar is elegantly decorated with eclectic objects which include a vintage Gingko lamp from Charles Paris through Baker Interiors. Antique Chinese tea pots and other accessories provided by Pin Dynasty.

 John Toole Interiors + Concierge Services
The open floor plan includes a formal dining room, eat-at bar, kitchen and serving counter. Clean lines, Shake style cabinets and soft colors create an inviting and soothing design. Above counter windows provide plenty of natural light for daytime food preparation.


 BUILD
A custom-made expansive two-story home providing views of the spacious kitchen, breakfast nook, dining, great room and outdoor amenities upon entry.
Featuring 11,000 square feet of open area lavish living this residence does not
disappoint with the attention to detail throughout. Elegant features embellish this home with the intricate woodworking and exposed wood beams, ceiling details, gorgeous stonework, European Oak flooring throughout, and unique lighting.
This residence offers seven bedrooms including a mother-in-law suite, nine bathrooms, a bonus room, his and her offices, wet bar adjacent to dining area, wine room, laundry room featuring a dog wash area and a game room located above one of the two garages. The open-air kitchen is the perfect space for entertaining family and friends with the two islands, custom panel Sub-Zero appliances and easy access to the dining areas.
Outdoor amenities include a pool with sun shelf and spa, fire bowls spilling water into the pool, firepit, large covered lanai with summer kitchen and fireplace surrounded by roll down screens to protect guests from inclement weather, and two additional covered lanais. This is luxury at its finest!

Sponsored
Sunbury, OH

J.Holderby - Renovations
Franklin County's Leading General Contractors - 2X Best of Houzz!

 Cardinal Remodeling
A two-story addition was added to this lovely home in Stillwater. The addition includes new family spaces both upstairs and down and rear entry providing easy access to the backyard


 Pasquale Design Associates, Inc.
This custom home architecture was developed by Alvarez New Concepts Builders in Tampa, Florida. Pasquale Design was hired to provide complete interior design, specification, and procurement services. We consulted on interior space planning and assisted the clients with all interior finish and material selections to include bathroom tile designs, kitchen design, custom cabinetry, ceiling details, plumbing and appliance selections, and flooring designs. Pasquale Design also provided decoration services to include selections and concept for all rooms in the home. The home has many custom details such as custom millwork, custom bedding, window treatments, furniture, and lighting. We worked very closely with our clients honing in on their personal style and love for color and texture. They wanted a home that was elegant and glamorous yet comfortable and low maintenance. All fabrics and material finishes were carefully selected to allow for easy cleaning and durability. We assisted in all art and accessories.
127