
Search results for "Including security" in Home Design Ideas
 Linda Spry Interior Design
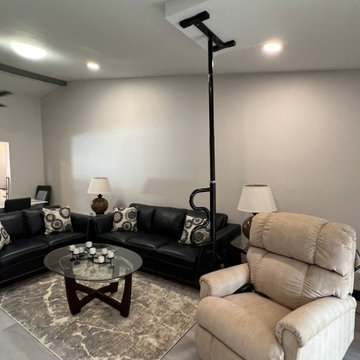
Complete renovation of a 30 year old condo for a handicap person in a wheelchair. Demo of both bathrooms, kitchen, kitchen ceiling, kitchen wall, doorways and flooring. Replaced with new accessible vanity, handicap security supports in master bath and guest bath, new shower tile and plumbing fixtures. Kitchen was installed with accessible appliances including drawer refigerators, dishwasher, microwave, ADA cooktop, french door oven and LG doublestack washer and dryer with center controls. Removed popcorn from ceilings, painted entire unit, replaced all trimwork, replace flooring and new furniture.
 Linda Spry Interior Design
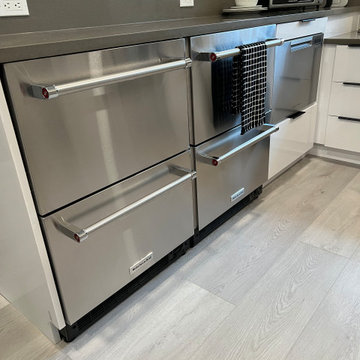
Complete renovation of a 30 year old condo for a handicap person in a wheelchair. Demo of both bathrooms, kitchen, kitchen ceiling, kitchen wall, doorways and flooring. Replaced with new accessible vanity, handicap security supports in master bath and guest bath, new shower tile and plumbing fixtures. Kitchen was installed with accessible appliances including drawer refrigerators, dishwasher, microwave, ADA cooktop, French door oven and LG double stack washer and dryer with center controls. Removed popcorn from ceilings, painted entire unit, replaced all trimwork, replace flooring and new furniture.
 Renovate Paint and Design
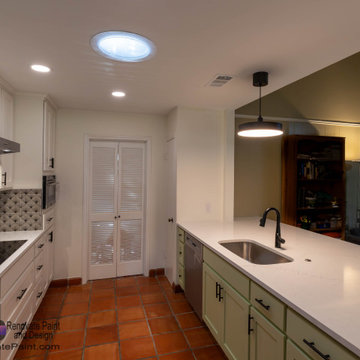
This outdated kitchen was completely refreshed and modernized and the homeowners couldn't be happier!
After completely demoing the enclosed kitchen area, it was opened up and secured with an LVL Beam to support the 2nd floor and ensure security. The walls and ceilings also received new texturing and painting.
Included in this extensive remodel:
- establishing new locations for all appliances, plumbing and electrical outlets / lighting.
- new shaker-style kitchen cabinets were custom built with crown molding. The cabinets were painted with white above and lower cabinets in a green-tone.
- New Level 4 quartz countertops with a standard edge profile were installed along with a new undermount double-deep basin stainless steel sink with faucet.
- Custom-selected black-white designed ceramic tile was installed around the stovetop area.
- The final touches included installing new door-drawer pulls, moving a wall plug for new refrigerator location, new recessed light installed, and some flooring was replaced.
Find the right local pro for your project
 Renovate Paint and Design
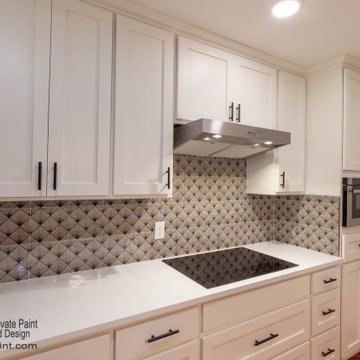
This outdated kitchen was completely refreshed and modernized and the homeowners couldn't be happier!
After completely demoing the enclosed kitchen area, it was opened up and secured with an LVL Beam to support the 2nd floor and ensure security. The walls and ceilings also received new texturing and painting.
Included in this extensive remodel:
- establishing new locations for all appliances, plumbing and electrical outlets / lighting.
- new shaker-style kitchen cabinets were custom built with crown molding. The cabinets were painted with white above and lower cabinets in a green-tone.
- New Level 4 quartz countertops with a standard edge profile were installed along with a new undermount double-deep basin stainless steel sink with faucet.
- Custom-selected black-white designed ceramic tile was installed around the stovetop area.
- The final touches included installing new door-drawer pulls, moving a wall plug for new refrigerator location, new recessed light installed, and some flooring was replaced.
 Dale Sheppard
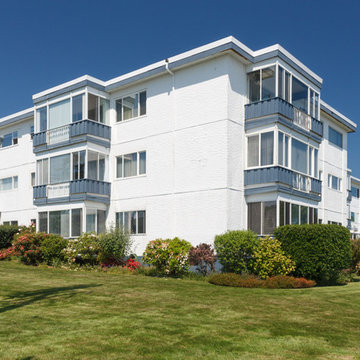
Ocean views towards Mount Baker from this well maintained 2 bedroom Corner unit in this well cared for 50+ adult building. Beach right across the street as well as Tulista Park! Suite has Nice laminate floors, updates to kitchen, recent paint. Enclosed sunroom with fabulous ocean and park views. Suite shows very well. All this plus just a short stroll to downtown Sidney. . On bus route, and Bonus: strata fee includes Heat, Hotwater and Water. 1 Secure underground parking spot plus extra to rent. 2 storage units for this suite, and they are both on 3rd floor, just outside this suite. Shared laundry. Other amenities include roof top library with sweeping ocean/mountain views, workshop, freezer room and social room. A great place to call home.
 Madison Builders
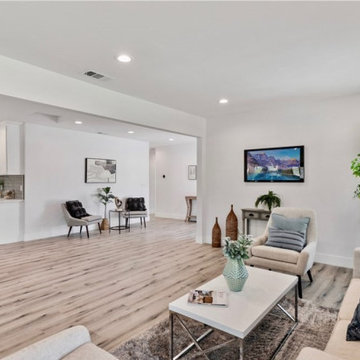
This remodeled home offers a vibrant welcome, standing with style and a fresh finish. This 3bed 2bath 1,732 sqft. property includes a central AC/ nest thermostat unit and accessibility to washer/ dryer hook-ups inside the vicinity for your convenience. The family room includes an open layout, featuring recessed lighting throughout the ceiling and dual paned windows offering an abundance of natural light all while reducing outside noise. Step into the kitchen and you'll find brand-new stainless-steel kitchen appliances, alluring quartz countertops, soft white shaker cabinets, and a center island perfect for entertaining and hosting your next gathering. The beautiful dual vanity sinks in the master bath creates a relaxing ambiance. Also equipped with a private driveway leading up to a 2-car garage for security and privacy.
 Renovate Paint and Design
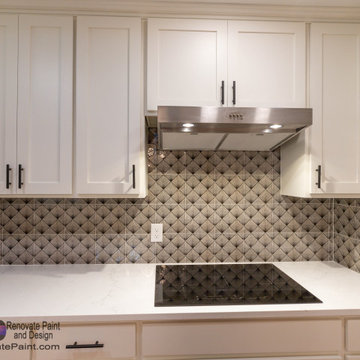
This outdated kitchen was completely refreshed and modernized and the homeowners couldn't be happier!
After completely demoing the enclosed kitchen area, it was opened up and secured with an LVL Beam to support the 2nd floor and ensure security. The walls and ceilings also received new texturing and painting.
Included in this extensive remodel:
- establishing new locations for all appliances, plumbing and electrical outlets / lighting.
- new shaker-style kitchen cabinets were custom built with crown molding. The cabinets were painted with white above and lower cabinets in a green-tone.
- New Level 4 quartz countertops with a standard edge profile were installed along with a new undermount double-deep basin stainless steel sink with faucet.
- Custom-selected black-white designed ceramic tile was installed around the stovetop area.
- The final touches included installing new door-drawer pulls, moving a wall plug for new refrigerator location, new recessed light installed, and some flooring was replaced.

Sponsored
Delaware, OH

Buckeye Basements, Inc.
Central Ohio's Basement Finishing ExpertsBest Of Houzz '13-'21
 Organized Living
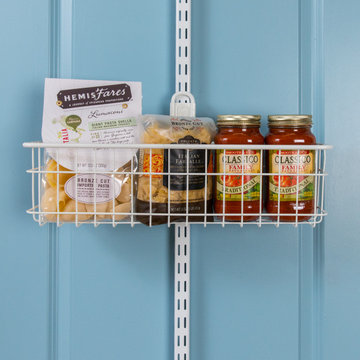
Pantry storage is fully covered with the Over the Door Ultimate Pantry Kit. Maximize unused space behind your door to keep your favorite canned goods and kitchen items within quick reach. This kit includes four Baskets and two large Can Holders to hold a variety of pantry staples. Over the Door accessories fit securely into place with our patented locking system. Move accessories around and add to this kit at any time! Installation is easy; only an Allen wrench is required.
 Madison Builders
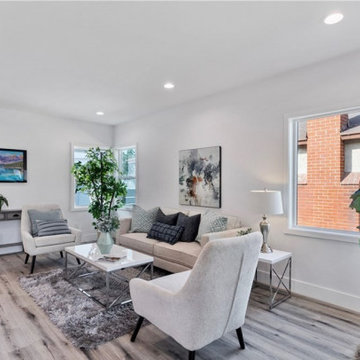
This remodeled home offers a vibrant welcome, standing with style and a fresh finish. This 3bed 2bath 1,732 sqft. property includes a central AC/ nest thermostat unit and accessibility to washer/ dryer hook-ups inside the vicinity for your convenience. The family room includes an open layout, featuring recessed lighting throughout the ceiling and dual paned windows offering an abundance of natural light all while reducing outside noise. Step into the kitchen and you'll find brand-new stainless-steel kitchen appliances, alluring quartz countertops, soft white shaker cabinets, and a center island perfect for entertaining and hosting your next gathering. The beautiful dual vanity sinks in the master bath creates a relaxing ambiance. Also equipped with a private driveway leading up to a 2-car garage for security and privacy.
 Organized Living
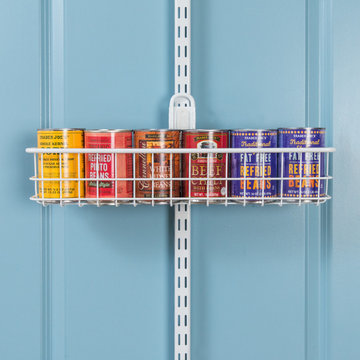
Pantry storage is fully covered with the Over the Door Ultimate Pantry Kit. Maximize unused space behind your door to keep your favorite canned goods and kitchen items within quick reach. This kit includes four Baskets and two large Can Holders to hold a variety of pantry staples. Over the Door accessories fit securely into place with our patented locking system. Move accessories around and add to this kit at any time! Installation is easy; only an Allen wrench is required.
 Linda Spry Interior Design
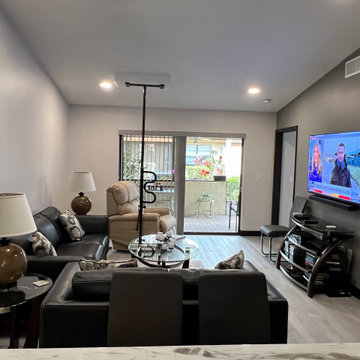
Complete renovation of a 30 year old condo for a handicap person in a wheelchair. Demo of both bathrooms, kitchen, kitchen ceiling, kitchen wall, doorways and flooring. Replaced with new accessible vanity, handicap security supports in master bath and guest bath, new shower tile and plumbing fixtures. Kitchen was installed with accessible appliances including drawer refigerators, dishwasher, microwave, ADA cooktop, french door oven and LG doublestack washer and dryer with center controls. Removed popcorn from ceilings, painted entire unit, replaced all trimwork, replace flooring and new furniture.

 Sun Control of Minnesota
 is a family owned and operated business that offers Professional Window Tinting Services. We first started out in one office with two part time installers, and we have now grown our business with over 15 employees badge-1980and four different locations in the metro area. We continue to expand our relationships with customers, as well as our service and quality of work.
We offer a complete line of Window Tinting services for Automotive, Commercial, Residential, & Marine applications. Our products include Decorative Frost Films, for glass enhancement; Safety/ Security Films, for Anti-Theft and Blast Protection; and 3M Paint Protection Film, for Automotive Rock Chip Prevention.
We focus on helping our customers reduce damaging UV rays, excessive solar heat gain, and glare from their interior spaces. UV rays, solar heat, and visible light are the main contributors to fading concerns in homes. Window Film reduces these elements to provide a beautiful view without having to close out the natural sunlight with a shade or blind. We provide the quality that competitors can’t even touch.
Our Mission is to Provide the Highest Quality Service, Products, and Installation in the Solar Energy Control Tint & Glass Film industry.
 Showhomes Houston
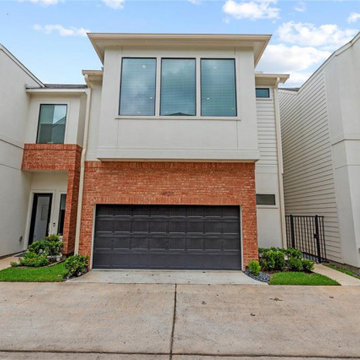
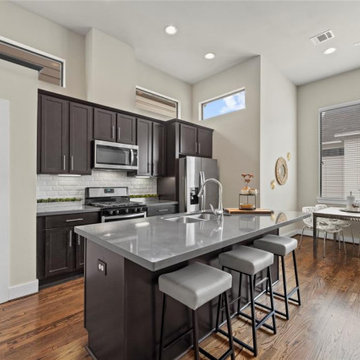
Absolutely beautiful recent construction located in private gated neighborhood! Completed by City Choice Homes in 2018, this lovely 3/2.5 home has tons of upgrades as well as sizable back greenspace! Open concept living space features hardwood floors, 12 foot ceilings & an abundance of natural light. Stylish kitchen is anchored by sizable eat-in island and includes quartz countertops, SS appliances and pantry. Primary Suite boasts tile flooring throughout, along with dual vanities, separate shower & soaking tub, and generous walk-in closet. Exterior upgrades include french drains, gutters & security gate. One of the biggest standouts is the sizable back green space with pavers, stained fency & ivy lattice. Perfect for entertaining!

Sponsored
Sunbury, OH

J.Holderby - Renovations
Franklin County's Leading General Contractors - 2X Best of Houzz!
 Showhomes Houston
Absolutely beautiful recent construction located in private gated neighborhood! Completed by City Choice Homes in 2018, this lovely 3/2.5 home has tons of upgrades as well as sizable back greenspace! Open concept living space features hardwood floors, 12 foot ceilings & an abundance of natural light. Stylish kitchen is anchored by sizable eat-in island and includes quartz countertops, SS appliances and pantry. Primary Suite boasts tile flooring throughout, along with dual vanities, separate shower & soaking tub, and generous walk-in closet. Exterior upgrades include french drains, gutters & security gate. One of the biggest standouts is the sizable back green space with pavers, stained fency & ivy lattice. Perfect for entertaining!

 User
Sea Arches is a stunning modern architectural masterpiece, perched atop an eleven-acre peninsular promontory rising 160 feet above the Pacific Ocean on northern California’s spectacular Mendocino coast. Surrounded by the ocean on 3 sides and presiding over unparalleled vistas of sea and surf, Sea Arches includes 2,000 feet of ocean frontage, as well as beaches that extend some 1,300 feet. This one-of-a-kind property also includes one of the famous Elk Sea Stacks, a grouping of remarkable ancient rock outcroppings that tower above the Pacific, and add a powerful and dramatic element to the coastal scenery. Integrated gracefully into its spectacular setting, Sea Arches is set back 500 feet from the Pacific Coast Hwy and is completely screened from public view by more than 400 Monterey cypress trees. Approached by a winding, tree-lined drive, the main house and guesthouse include over 4,200 square feet of modern living space with four bedrooms, two mezzanines, two mini-lofts, and five full bathrooms. All rooms are spacious and the hallways are extra-wide. A cantilevered, raised deck off the living-room mezzanine provides a stunningly close approach to the ocean. Walls of glass invite views of the enchanting scenery in every direction: north to the Elk Sea Stacks, south to Point Arena and its historic lighthouse, west beyond the property’s captive sea stack to the horizon, and east to lofty wooded mountains. All of these vistas are enjoyed from Sea Arches and from the property’s mile-long groomed trails that extend along the oceanfront bluff tops overlooking the beautiful beaches on the north and south side of the home. While completely private and secluded, Sea Arches is just a two-minute drive from the charming village of Elk offering quaint and cozy restaurants and inns. A scenic seventeen-mile coastal drive north will bring you to the picturesque and historic seaside village of Mendocino which attracts tourists from near and far. One can also find many world-class wineries in nearby Anderson Valley. All of this just a three-hour drive from San Francisco or if you choose to fly, Little River Airport, with its mile long runway, is only 16 miles north of Sea Arches. Truly a special and unique property, Sea Arches commands some of the most dramatic coastal views in the world, and offers superb design, construction, and high-end finishes throughout, along with unparalleled beauty, tranquility, and privacy. Property Highlights: • Idyllically situated on a one-of-a-kind eleven-acre oceanfront parcel • Dwelling is completely screened from public view by over 400 trees • Includes 2,000 feet of ocean frontage plus over 1,300 feet of beaches • Includes one of the famous Elk Sea Stacks connected to the property by an isthmus • Main house plus private guest house totaling over 4300 sq ft of superb living space • 4 bedrooms and 5 full bathrooms • Separate His and Hers master baths • Open floor plan featuring Single Level Living (with the exception of mezzanines and lofts) • Spacious common rooms with extra wide hallways • Ample opportunities throughout the home for displaying art • Radiant heated slate floors throughout • Soaring 18 foot high ceilings in main living room with walls of glass • Cantilevered viewing deck off the mezzanine for up close ocean views • Gourmet kitchen with top of the line stainless appliances, custom cabinetry and granite counter tops • Granite window sills throughout the home • Spacious guest house including a living room, wet bar, large bedroom, an office/second bedroom, two spacious baths, sleeping loft and two mini lofts • Spectacular ocean and sunset views from most every room in the house • Gracious winding driveway offering ample parking • Large 2 car-garage with workshop • Extensive low-maintenance landscaping offering a profusion of Spring and Summer blooms • Approx. 1 mile of groomed trails • Equipped with a generator • Copper roof • Anchored in bedrock by 42 reinforced concrete piers and framed with steel girders.
2 Fireplaces
Deck
Granite Countertops
Guest House
Patio
Security System
Storage
Gardens

 Raymour & Flanigan Furniture and Mattresses
The Graco Bailey changing table features an extra-deep surface for added security while changing your baby. A water-resistant changing pad and safety strap are included with purchase. The 2 large open shelves provide plenty of storage space for diapers, towels and other supplies. When your baby outgrows the changing table, use this piece as extra storage space for toys, teddy bears and more. photo: wifeinprogressblog.com
 Renovate Paint and Design
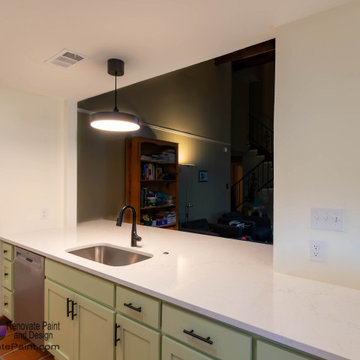
This outdated kitchen was completely refreshed and modernized and the homeowners couldn't be happier!
After completely demoing the enclosed kitchen area, it was opened up and secured with an LVL Beam to support the 2nd floor and ensure security. The walls and ceilings also received new texturing and painting.
Included in this extensive remodel:
- establishing new locations for all appliances, plumbing and electrical outlets / lighting.
- new shaker-style kitchen cabinets were custom built with crown molding. The cabinets were painted with white above and lower cabinets in a green-tone.
- New Level 4 quartz countertops with a standard edge profile were installed along with a new undermount double-deep basin stainless steel sink with faucet.
- Custom-selected black-white designed ceramic tile was installed around the stovetop area.
- The final touches included installing new door-drawer pulls, moving a wall plug for new refrigerator location, new recessed light installed, and some flooring was replaced.

Sponsored
Plain City, OH

The Creative Kitchen Company
Columbus Area Kitchen Remodeling and Refacing Professional

 Endless Pools
To save space in this home addition, the Endless Pools® Performance model was installed partially in-ground. That allows a 6' depth at one end while still leaving an airy feel under the mezzanine!
To conserve heat and minimize humidity, this installation includes Endless Pools' automatic security cover. Hidden below the deck of the wood coping, the cover traps the water and protects the pool with the turn of a key! It also gives the most polished finish!
 UpperKey
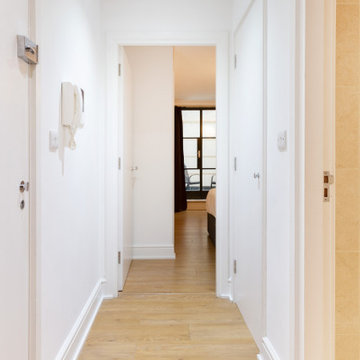
When it comes to entrances in London's apartments, there are a few things to keep in mind. First and foremost, security is often a top priority, so it's not uncommon to see a variety of measures in place to ensure that only authorized individuals are able to enter. This might include security cameras, intercom systems, or even a doorman or concierge.
Another important consideration when it comes to entrances is accessibility. Many buildings in London have steps leading up to the front door, which can be challenging for those with mobility issues. As a result, some buildings have installed ramps or lifts to make the entrance more accessible for everyone.
Finally, the design of the entrance can have a big impact on the overall aesthetic of the building. Some entrances are grand and ornate, with sweeping staircases and intricate details, while others are more minimalist and understated. Regardless of the specific style, the entrance often sets the tone for the rest of the building, and can be a key factor in attracting prospective residents.
 Rochelle Lynne Design
Karen was an existing client of ours who was tired of the crowded and cluttered laundry/mudroom that did not work well for her young family. The washer and dryer were right in the line of traffic when you stepped in her back entry from the garage and there was a lack of a bench for changing shoes/boots.
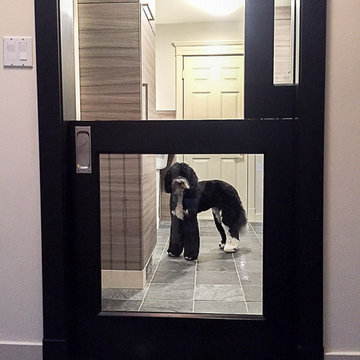
Planning began… then along came a twist! A new puppy that will grow to become a fair sized dog would become part of the family. Could the design accommodate dog grooming and a daytime “kennel” for when the family is away?
Having two young boys, Karen wanted to have custom features that would make housekeeping easier so custom drawer drying racks and ironing board were included in the design. All slab-style cabinet and drawer fronts are sturdy and easy to clean and the family’s coats and necessities are hidden from view while close at hand.
The selected quartz countertops, slate flooring and honed marble wall tiles will provide a long life for this hard working space. The enameled cast iron sink which fits puppy to full-sized dog (given a boost) was outfitted with a faucet conducive to dog washing, as well as, general clean up. And the piece de resistance is the glass, Dutch pocket door which makes the family dog feel safe yet secure with a view into the rest of the house. Karen and her family enjoy the organized, tidy space and how it works for them.
40