
Search results for "Including speed" in Home Design Ideas

 Tred Architecture + Design
Minimalist and clean design in the highly functional kitchen. The cooking appliances including a double-oven, below-counter speed oven, and induction range are surrounded by countertops to allow for excellent cooking efficiency. An in-counter compost bin lid helps for quick clean up, while all of the trash, compost, and recycling are kept in the same pull-out drawer to keep them out of sight. The kitchen was designed to take advantage of existing frosted windows which supplement the overhead and under-cabinet lighting, illuminating the working surface from all angles.

 Signature Designs Kitchen | Bath | Interiors
Baker's Delight; this magnificent chefs kitchen has everything that you could dream about for your kitchen including a cooling rack for baking. The two large island with the cage chandeliers are the centerpiece to this kitchen which lead you into the cooking zone. The kitchen features a new sink and a prep sink both are located in front of their own window. We feature Subzero - Wolf appliances including a 36" 6 burner full range with oven, speed oven and steam oven for all your cooking needs.
The islands are eucalyptus green one is set up for all her baking supplies including the cooling rack and the island offers a place to sit with your family.
The flooring featured in this home are a rich luxury vinyl that has the appearance of hardwood floors but the cost savings is substantial over hardwood.
 Signature Designs Kitchen | Bath | Interiors
Baker's Delight; this magnificent chefs kitchen has everything that you could dream about for your kitchen including a cooling rack for baking. The two large island with the cage chandeliers are the centerpiece to this kitchen which lead you into the cooking zone. The kitchen features a new sink and a prep sink both are located in front of their own window. We feature Subzero - Wolf appliances including a 36" 6 burner full range with oven, speed oven and steam oven for all your cooking needs.
The islands are eucalyptus green one is set up for all her baking supplies including the cooling rack and the island offers a place to sit with your family.
The flooring featured in this home are a rich luxury vinyl that has the appearance of hardwood floors but the cost savings is substantial over hardwood.
Find the right local pro for your project
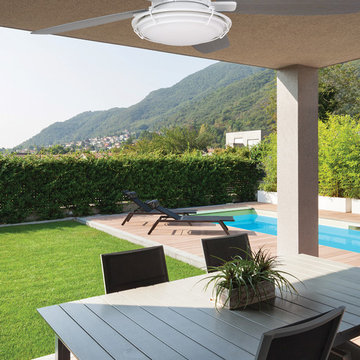
 Del Mar Designs, Inc
Emerson's new 54" Rockpointe ceiling fan is wet location rated, making it the perfect addition to your favorite outdoor space. This stylish lighthouse-inspired fan is available in Oil Rubbed Bronze with Walnut blades, Satin White with Driftwood blades and Vintage Steel with Walnut blades. The Rockpointe also includes a light fixture with 3 CFL bulbs and comes equipped with a 4-speed wall control.
 Designer Appliances
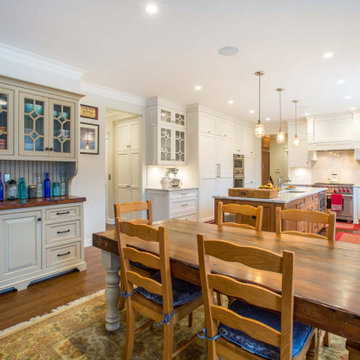
This project features beautifully crafted cabinetry, island and tabletops by Creative Cabinet Designs LLC. The open concept allows you to entertain large groups as it seamlessly transitions from the kitchen, dining room and bar area. Appliances include a 6 burner Wolf range, Wolf M Series Ovens, Sub Zero integrated fridge and freezer columns as well as a Sharp Microwave Drawer and Scotsman ice maker. Close-by is the bar which features a Miele Coffee maker and ice maker which makes it easy to serve any kind of drink your guest would like. The spacious mud/laundry room features a Speed Queen washer Dryer set.
 Designer Appliances
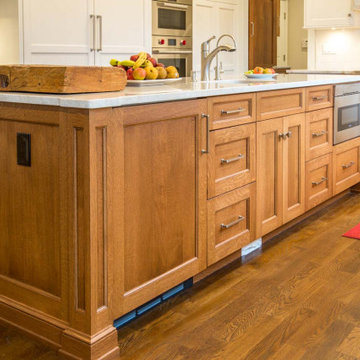
This project features beautifully crafted cabinetry, island and tabletops by Creative Cabinet Designs LLC. The open concept allows you to entertain large groups as it seamlessly transitions from the kitchen, dining room and bar area. Appliances include a 6 burner Wolf range, Wolf M Series Ovens, Sub Zero integrated fridge and freezer columns as well as a Sharp Microwave Drawer and Scotsman ice maker. Close-by is the bar which features a Miele Coffee maker and ice maker which makes it easy to serve any kind of drink your guest would like. The spacious mud/laundry room features a Speed Queen washer Dryer set.
 Cabinet-S-Top

In this masterbath renovation we installed Medallion Platinum Santa Cruz cabinets in Cherry Pecan. Cambria Berekley quartz was used for the countertop with Ogee edge on the front and backsplash with 2 Kohler Caxton undermount white sinks accented with Moen Kingsley faucets in Antique Nickel. In the shower, the waterproofing Schluter system was installed on the walls and floor. A custom 3 panel style frameless shower door with brushed nickle finish hardware. Mirasol 10x14 polished wall tile in Crème Liala with random forest marble mix for the shower floor. Mosaic wall border and back of niche in Sanaa Gendai natural random mosaic. A multi-function shower head with 2 Gianna body sprays were installed in the shower. Brooke 4 light bath bar in antique nickel with etched opal glass with matching pewter robe hook, towel bar accessories. A pocket door was installed.

Sponsored
Delaware, OH

Buckeye Basements, Inc.
Central Ohio's Basement Finishing ExpertsBest Of Houzz '13-'21
 Designer Appliances
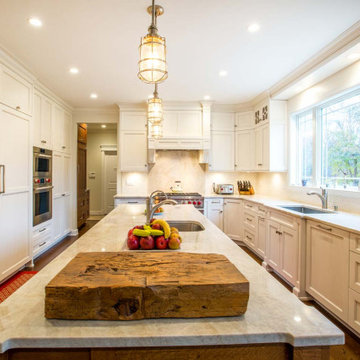
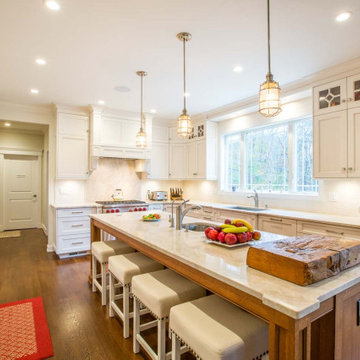
This project features beautifully crafted cabinetry, island and tabletops by Creative Cabinet Designs LLC. The open concept allows you to entertain large groups as it seamlessly transitions from the kitchen, dining room and bar area. Appliances include a 6 burner Wolf range, Wolf M Series Ovens, Sub Zero integrated fridge and freezer columns as well as a Sharp Microwave Drawer and Scotsman ice maker. Close-by is the bar which features a Miele Coffee maker and ice maker which makes it easy to serve any kind of drink your guest would like. The spacious mud/laundry room features a Speed Queen washer Dryer set.
 Designer Appliances
This project features beautifully crafted cabinetry, island and tabletops by Creative Cabinet Designs LLC. The open concept allows you to entertain large groups as it seamlessly transitions from the kitchen, dining room and bar area. Appliances include a 6 burner Wolf range, Wolf M Series Ovens, Sub Zero integrated fridge and freezer columns as well as a Sharp Microwave Drawer and Scotsman ice maker. Close-by is the bar which features a Miele Coffee maker and ice maker which makes it easy to serve any kind of drink your guest would like. The spacious mud/laundry room features a Speed Queen washer Dryer set.
 Chester County Kitchen & Bath
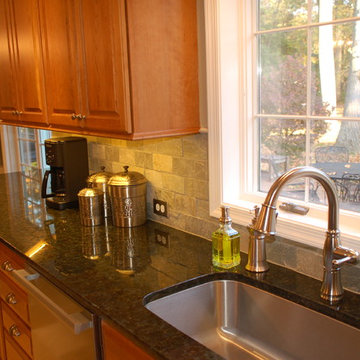
Three projects at once?! Why not? These were some brave customers! We started by gutting the kitchen and the master bathroom at the same time. By the time the master was in working order, we tackled the hall bathroom. A succinct and perfectly timed series of projects.
John Noland expertly designed this roomy kitchen to create better flow for cooking and entertaining. He used Fieldstone Bainbridge cabinets in Butterscotch. The new speed oven and wall oven were moved conveniently to the other side of the bar, giving more room for the refrigerator, and a large induction cooktop. The kitchen now had the practicality it was missing. Other features include the natural stone tile floor in a pin wheel design, the large island for seating and storage and all topped by peacock green granite. The homeowners provided a reception at the completion of the project which was much appreciated by all of the contractors working on the job!
 Gemini Design Group LLC
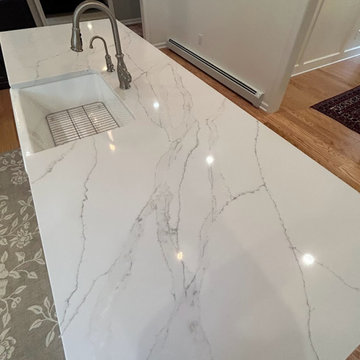
Amazing transformation from old oak, dated and dark cabinets to an new, open and invitingly elegant new kitchen.
-Widened the opening to the dining room
-New Custom cabinets with 2 tone hood. Banded in quarter sawn oak to the match the new oak flooring.
-30" ge cafe range
-New window and exterior french door
-Pantry closet added for extra storage
-Microwave/speed oven drawer added as second oven
-New large island with beautiful Kohler farm sink
-Glamorous- Top knobs Davenport hardware- Ash Grey
-Custom inserts in cabinets including 2 cutlery divider units, pull out spice with metal cups for utensils, double recycling pull out garbage and tray divider cabinet.
-pendant lighting and so much more.
 Designer Appliances
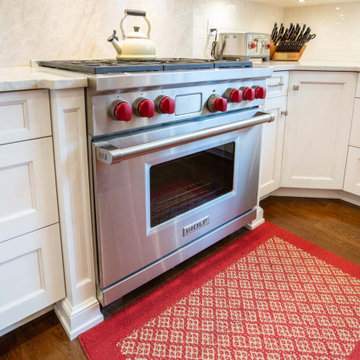
This project features beautifully crafted cabinetry, island and tabletops by Creative Cabinet Designs LLC. The open concept allows you to entertain large groups as it seamlessly transitions from the kitchen, dining room and bar area. Appliances include a 6 burner Wolf range, Wolf M Series Ovens, Sub Zero integrated fridge and freezer columns as well as a Sharp Microwave Drawer and Scotsman ice maker. Close-by is the bar which features a Miele Coffee maker and ice maker which makes it easy to serve any kind of drink your guest would like. The spacious mud/laundry room features a Speed Queen washer Dryer set.
 Unique Landscapes and Custom Pools
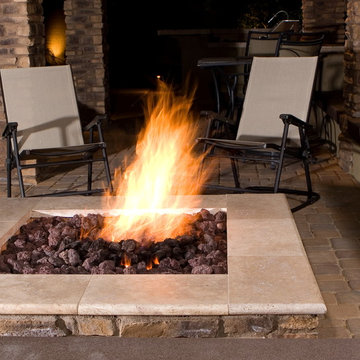
Awesome Chandler backyard that sports a huge classic pool & spa, with lots of outdoor entertaining – Ramada, outdoor kitchen, Travertine pavers, firepit & more.
This project was designed and directly supervised by Unique Landscapes’ owner Chris Griffin. Griffin designed it for an MLB pitcher, who wanted to focus on clean lines and symmetry, while matching the Traditional Tuscan design of the home.
The customer’s requests were common ones included in backyard makeovers: he wanted to enjoy the pool and spa and be able to barbeque and sit around a barwith some shade. He also wanted a fire pit seating area, in which to relax after a full day of fun and sun.
The project was a new backyard installation, which gave the designer a blank canvas with which to work. Not having to deal with removing or working around existing items makes construction easier.
The custom built pool included many features, including remote controls, automation, saltwater, ozone, a PV3 cleaning system, Pentair variable speed pumps and filters, waterfalls and fountains.
The state-of-the-art hardscapes included an outdoor kitchen with a travertine counter-top, a custom ramada and fire pit, lots of bench seating and stone work, pavers, and an acrylic “lace” patio. Meanwhile, the beautiful softscapes included grass, plants and queen palm, sissoo and tipu trees.
 Gemini Design Group LLC

Amazing transformation from old oak, dated and dark cabinets to an new, open and invitingly elegant new kitchen.
-Widened the opening to the dining room
-New Custom cabinets with 2 tone hood. Banded in quarter sawn oak to the match the new oak flooring.
-30" ge cafe range
-New window and exterior french door
-Pantry closet added for extra storage
-Microwave/speed oven drawer added as second oven
-New large island with beautiful Kohler farm sink
-Glamorous- Top knobs Davenport hardware- Ash Grey
-Custom inserts in cabinets including 2 cutlery divider units, pull out spice with metal cups for utensils, double recycling pull out garbage and tray divider cabinet.
-pendant lighting and so much more.
 Gemini Design Group LLC
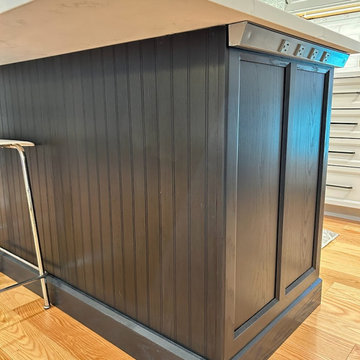
Amazing transformation from old oak, dated and dark cabinets to an new, open and invitingly elegant new kitchen.
-Widened the opening to the dining room
-New Custom cabinets with 2 tone hood. Banded in quarter sawn oak to the match the new oak flooring.
-30" ge cafe range
-New window and exterior french door
-Pantry closet added for extra storage
-Microwave/speed oven drawer added as second oven
-New large island with beautiful Kohler farm sink
-Glamorous- Top knobs Davenport hardware- Ash Grey
-Custom inserts in cabinets including 2 cutlery divider units, pull out spice with metal cups for utensils, double recycling pull out garbage and tray divider cabinet.
-pendant lighting and so much more.
 Designer Appliances
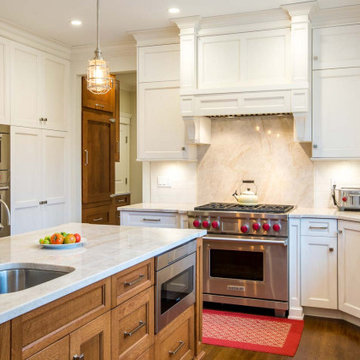
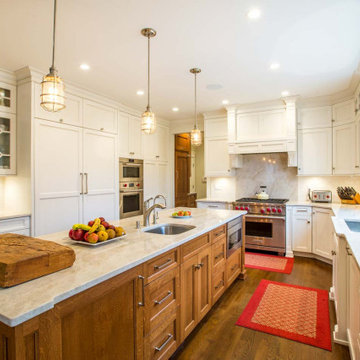
This project features beautifully crafted cabinetry, island and tabletops by Creative Cabinet Designs LLC. The open concept allows you to entertain large groups as it seamlessly transitions from the kitchen, dining room and bar area. Appliances include a 6 burner Wolf range, Wolf M Series Ovens, Sub Zero integrated fridge and freezer columns as well as a Sharp Microwave Drawer and Scotsman ice maker. Close-by is the bar which features a Miele Coffee maker and ice maker which makes it easy to serve any kind of drink your guest would like. The spacious mud/laundry room features a Speed Queen washer Dryer set.
 Designer Appliances
This project features beautifully crafted cabinetry, island and tabletops by Creative Cabinet Designs LLC. The open concept allows you to entertain large groups as it seamlessly transitions from the kitchen, dining room and bar area. Appliances include a 6 burner Wolf range, Wolf M Series Ovens, Sub Zero integrated fridge and freezer columns as well as a Sharp Microwave Drawer and Scotsman ice maker. Close-by is the bar which features a Miele Coffee maker and ice maker which makes it easy to serve any kind of drink your guest would like. The spacious mud/laundry room features a Speed Queen washer Dryer set.
 Signature Designs Kitchen | Bath | Interiors

Baker's Delight; this magnificent chefs kitchen has everything that you could dream about for your kitchen including a cooling rack for baking. The two large island with the cage chandeliers are the centerpiece to this kitchen which lead you into the cooking zone. The kitchen features a new sink and a prep sink both are located in front of their own window. We feature Subzero - Wolf appliances including a 36" 6 burner full range with oven, speed oven and steam oven for all your cooking needs.
The islands are eucalyptus green one is set up for all her baking supplies including the cooling rack and the island offers a place to sit with your family.
The flooring featured in this home are a rich luxury vinyl that has the appearance of hardwood floors but the cost savings is substantial over hardwood.
 Chester County Kitchen & Bath

Three projects at once?! Why not? These were some brave customers! We started by gutting the kitchen and the master bathroom at the same time. By the time the master was in working order, we tackled the hall bathroom. A succinct and perfectly timed series of projects.
John Noland expertly designed this roomy kitchen to create better flow for cooking and entertaining. He used Fieldstone Bainbridge cabinets in Butterscotch. The new speed oven and wall oven were moved conveniently to the other side of the bar, giving more room for the refrigerator, and a large induction cooktop. The kitchen now had the practicality it was missing. Other features include the natural stone tile floor in a pin wheel design, the large island for seating and storage and all topped by peacock green granite. The homeowners provided a reception at the completion of the project which was much appreciated by all of the contractors working on the job!
 Signature Designs Kitchen | Bath | Interiors

Baker's Delight; this magnificent chefs kitchen has everything that you could dream about for your kitchen including a cooling rack for baking. The two large island with the cage chandeliers are the centerpiece to this kitchen which lead you into the cooking zone. The kitchen features a new sink and a prep sink both are located in front of their own window. We feature Subzero - Wolf appliances including a 36" 6 burner full range with oven, speed oven and steam oven for all your cooking needs.
The islands are eucalyptus green one is set up for all her baking supplies including the cooling rack and the island offers a place to sit with your family.
The flooring featured in this home are a rich luxury vinyl that has the appearance of hardwood floors but the cost savings is substantial over hardwood.
19