
Search results for "Including texas" in Home Design Ideas
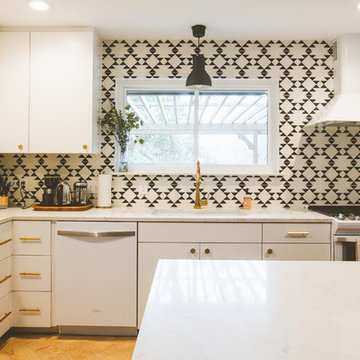

 Texas Hometown Remodeling
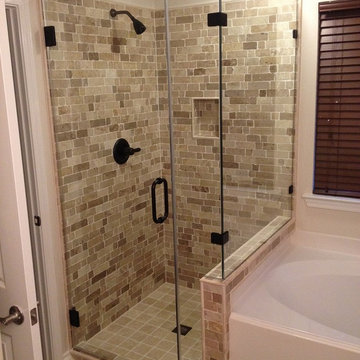
The Crema Antiqua Travertine Collection has been tumbled and left unfilled which gives the surface of the stone an antiqued appearance. The addition of natural stone tiles can revamp any space. Characteristics of natural stone include variances in shade, color, and hardness. Transforming this Master Shower with a wide range of sizes, colors, and styles. By using the Crema Antiqua Small Pencil Travertine Bullnose (1/2" x 5/8" x 12") for trim travertine tiles with convex radius one edge for finishing the turning of a built-in soap caddy and outside corners of the shower for that finish look. The Crema Antiqua tumbled travertine tile flooring (4" x 4" x 3/8") follows along with the travertine bullnose. By Rush River Stone® the travertine shower walls has a clay-colored, uneven-chiseled edge brick mosaic tiles (12" x 12" sheet) with a smooth finish giving an old world feel that works extremely well with the Crema Antiqua Collection by Casa Antica®. Natural Stones must be sealed with a penetrating sealer.
Speakman's signature silhouette, updated with modern contours, this Icon Shower Head S-2252 in Oil Rubbed Bronze has 6 precision jets that transform water into 48 full-coverage sprays. The sculpted arm rotates effortlessly in either direction allowing you to transition between intense needling, gentle rain and drenching flood spray. The 360-degree rotation also serves as a self-cleaning mechanism, ensuring each stream is delivered at its intended pressure. Giving you that "Luxury Hotel Experience" shower by Speakman®
Using 3/8" Clear Frameless Shower Enclosure with Oil Rubbed Bronze Hardware and a 30" door. Let's not forget DFI® - Protective coating applied to all inside glass surface to inhibit hard-water spots from etching glass (5 yr warranty).
To see more pictures please visit us at www.TexasHometown Remodeling.com.
Photo Credit: Marc Vandendriessche
 Fusion Bowling
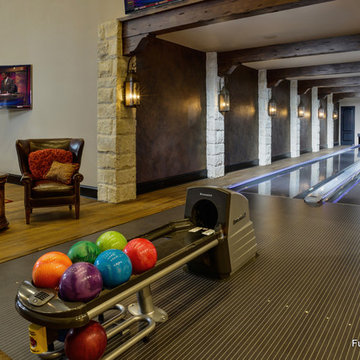
This custom home bowling alley was installed by Fusion Bowling as part of a newly constructed 20,000 square foot residence in Lubbock, Texas. The custom color of the two regulation size lanes is a woodgrain called "Valencia Teak", which appears almost black. The color of the lane markings is "Wheat", and the LED gutter lights are cool blue. The computer scoring system features a wireless keypad, two overhead LED TVs, pin action instant replay, and ball speedometer. Entertainment accessories include an 11 foot wide projection screen at the end of the lanes, as well as additional LED TVs for sports and movie viewing. The automatic pinsetter machines are Brunswick A-2 models, rebuilt piece-by-piece by Fusion Bowling and custom painted red. The room's interior design features dark wooden beams across the lanes to hide the special effects lighting, limestone columns with rustic lanterns, wood plank flooring with a wooden transition strip onto the flush-mounted lane surface. The bowling package includes guest bowling balls, lane maintenance kit, Kegel automatic lane cleaning/conditioning machine, secondary ball return storage rack, two sets of bowling pins (red and neon glow green), and guest bowling shoes.
Find the right local pro for your project

 Arbogast Custom Homes
Design guiding principles include using a minimalist approach to give this home an organic and modern character. The floor plan compliments the needs of a growing family and the professional telecommuter. Sitting atop a ridge in Belvedere, this home provides miles of hill country views combined with a lot adorned with massive live oaks. The outdoor diving pool brings a splash of comfort on a hot summers day.
 AquaTerra Outdoors
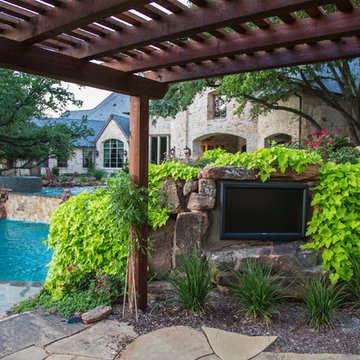
This estate is surrounded by the hustle and bustle of a big city but you would never know it when enjoying this backyard oasis. The aquatic environment was designed and carefully constructed to architecturally blend with the existing natural beauty, mature trees and rolling topography. The dramatic pool sits between multiple trees, nestled into the rolling terrain, and embraces the organic limb structures of Live Oaks. These limbs were carefully considered while designing this environment and fluidly divide spaces and accentuate views. The pools include an upper diving pool with grotto, large waterfalls, resort size water lounge, infinity edge spa, steps up to an underground slide and a 32 linear foot disappearing water fall. This waterfall pulls guest to the equally stunning lower pool that is connected by a natural staircase that elegantly wraps around the pool and stream. The lower pool is a shallow play pool where the slide exits, has ample seating, includes another massive water lounge and is designed for volleyball and just having a great time. This awesome aquatic family entertaining environment also includes a fire pit, outdoor kitchen, bar, pizza oven, multiple televisions, kamado style gill, many elevations, dry creek beds, artisan crafted hand railing, custom slide, elegant lighting, surround sound audio design, and much more!!
Photography: Daniel Driensky
 Princeton Orchard Luxury Builders

Organic textures and tailored cabinetry give this home a relaxed richness that feels personal from the first step inside. Key Custom Features: Chantilly Lace walls throughout the main living spaces, kitchen, scullery, bath areas, and service rooms. Wide-plank European oak floors with matte UV oil finish carried throughout. Kitchen built around a Wolf dual-fuel range, burnished brass hood, Perrin & Rowe pot filler, Visual Comfort brass pendants, Calacatta marble counters and full-height backsplash, and a white oak tambour island with waterfall marble end panels, integrated prep sink, seating overhang, and continuous tambour paneling on the working face. Perimeter cabinetry combines painted uppers with white oak lower storage, full-height panel-ready appliance integration, tall pantry towers, and inset drawer banks. Added kitchen specification includes Sub-Zero integrated refrigeration, Cove panel-ready dishwashing, Blum Legrabox drawer systems, and Classic Brass appliance pulls and cabinet hardware carried through the full kitchen run. Additional kitchen features include a marble-lined cooking wall with slab side returns, a concealed appliance garage in the tall cabinet wall, under-island storage, a dedicated cleanup zone at the window wall, and a separate scullery functioning as a second prep and wash station rather than open overflow storage. Scullery includes a hammered brass sink, Alberene soapstone counters, zellige backsplash, Barber Wilsons faucet, white lower cabinetry, white oak upper enclosure, floating shelves with brass brackets, and a secondary marble splash zone tying the space back to the kitchen. Entryway anchored by a Portella arched black steel double door with divided-lite glazing, unlacquered brass lever hardware, and a faceted crystal-globe pendant overhead. Great room built around a floor-to-ceiling hand-chopped Lueders limestone fireplace with a reclaimed oak mantel and forged wrought iron chandelier, flanked by symmetrical full-height white oak built-ins with v-groove backers and integrated reading lights. Exteriors use Crittall black steel windows and arched glazing units throughout. Custom four-bed bunk room crafted in rift-sawn white oak, featuring arched sleeping alcoves, blue-painted shiplap, integrated brass reading sconces, built-in wardrobes, fluted under-bed drawers, and a central staircase with concealed storage. Primary bath built around a honed travertine double vanity with a fluted reeded skirt apron set against rough-cut Lueders limestone walls, brass-framed oval mirrors, perforated bronze cylindrical mesh sconces by Apparatus, and Brizo Litze wall-mount faucets in luxe bronze. Wet zone wrapped in continuous travertine slab with a curbless entry, integrated stone bench, niche detailing, and House of Rohl thermostatic shower controls in oil-rubbed bronze. Freestanding Victoria + Albert tub set against the limestone alcove. Powder room finished with vertical white oak paneling, a fluted travertine sink block, brass-framed organic-edge mirror, and bronze mesh sconces. Primary closet anchored by a central travertine-topped island with custom jewelry drawers, floor-to-ceiling rift oak cabinetry, and mesh-fronted bronze pulls. Mudroom features a built-in white oak bench with cubby storage, hand-forged coat hooks, full-height storage cabinetry, and chopped limestone accent walls. Utility room finished with rift oak cabinetry, honed travertine counters, apron-front stone utility sink, and Miele laundry appliances.
 AquaTerra Outdoors
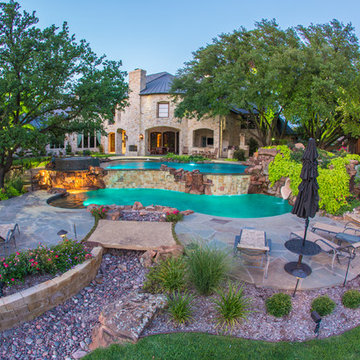
This estate is surrounded by the hustle and bustle of a big city but you would never know it when enjoying this backyard oasis. The aquatic environment was designed and carefully constructed to architecturally blend with the existing natural beauty, mature trees and rolling topography. The dramatic pool sits between multiple trees, nestled into the rolling terrain, and embraces the organic limb structures of Live Oaks. These limbs were carefully considered while designing this environment and fluidly divide spaces and accentuate views. The pools include an upper diving pool with grotto, large waterfalls, resort size water lounge, infinity edge spa, steps up to an underground slide and a 32 linear foot disappearing water fall. This waterfall pulls guest to the equally stunning lower pool that is connected by a natural staircase that elegantly wraps around the pool and stream. The lower pool is a shallow play pool where the slide exits, has ample seating, includes another massive water lounge and is designed for volleyball and just having a great time. This awesome aquatic family entertaining environment also includes a fire pit, outdoor kitchen, bar, pizza oven, multiple televisions, kamado style gill, many elevations, dry creek beds, artisan crafted hand railing, custom slide, elegant lighting, surround sound audio design, and much more!!
Photography: Daniel Driensky

Sponsored
Delaware, OH

Buckeye Basements, Inc.
Central Ohio's Basement Finishing ExpertsBest Of Houzz '13-'21
 Giardinello Landscape & Design, LLC
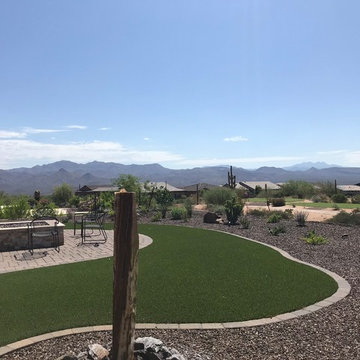
We created a curved paver patio surrounded by artificial turf to draw the eye out to the Tee Box and mountains beyond. A mix of desert adapted plants, including Texas Sage, Bougainvillea, Lantana, Euphorbia & Nolina frame the space.
A Custom Propane Fire Feature faced with Scabos Splitface Travertine is the centerpiece. A stunning granite Water Feature acts not only as a fountain but as a piece of art just off the patio space.
 Kevin Sloan Studio
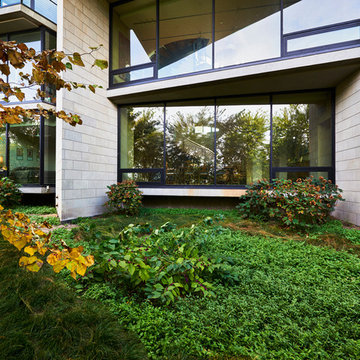
A view of the shady, wet side of the house. Plants include Texas natives, such as American Beautyberry, horseherb, frog fruit, and grasses. Note the oak leaf hydrangeas.
Photo by Peter Calvin
 AquaTerra Outdoors
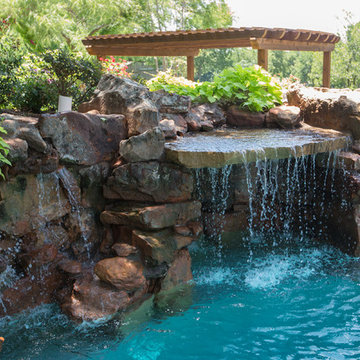
This estate is surrounded by the hustle and bustle of a big city but you would never know it when enjoying this backyard oasis. The aquatic environment was designed and carefully constructed to architecturally blend with the existing natural beauty, mature trees and rolling topography. The dramatic pool sits between multiple trees, nestled into the rolling terrain, and embraces the organic limb structures of Live Oaks. These limbs were carefully considered while designing this environment and fluidly divide spaces and accentuate views. The pools include an upper diving pool with grotto, large waterfalls, resort size water lounge, infinity edge spa, steps up to an underground slide and a 32 linear foot disappearing water fall. This waterfall pulls guest to the equally stunning lower pool that is connected by a natural staircase that elegantly wraps around the pool and stream. The lower pool is a shallow play pool where the slide exits, has ample seating, includes another massive water lounge and is designed for volleyball and just having a great time. This awesome aquatic family entertaining environment also includes a fire pit, outdoor kitchen, bar, pizza oven, multiple televisions, kamado style gill, many elevations, dry creek beds, artisan crafted hand railing, custom slide, elegant lighting, surround sound audio design, and much more!!
Photography: Daniel Driensky
 AquaTerra Outdoors
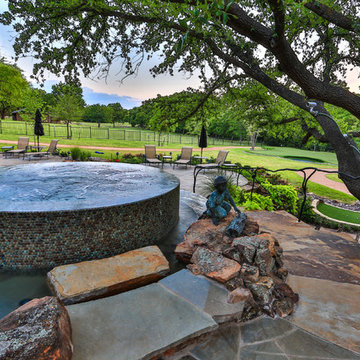
This estate is surrounded by the hustle and bustle of a big city but you would never know it when enjoying this backyard oasis. The aquatic environment was designed and carefully constructed to architecturally blend with the existing natural beauty, mature trees and rolling topography. The dramatic pool sits between multiple trees, nestled into the rolling terrain, and embraces the organic limb structures of Live Oaks. These limbs were carefully considered while designing this environment and fluidly divide spaces and accentuate views. The pools include an upper diving pool with grotto, large waterfalls, resort size water lounge, infinity edge spa, steps up to an underground slide and a 32 linear foot disappearing water fall. This waterfall pulls guest to the equally stunning lower pool that is connected by a natural staircase that elegantly wraps around the pool and stream. The lower pool is a shallow play pool where the slide exits, has ample seating, includes another massive water lounge and is designed for volleyball and just having a great time. This awesome aquatic family entertaining environment also includes a fire pit, outdoor kitchen, bar, pizza oven, multiple televisions, kamado style gill, many elevations, dry creek beds, artisan crafted hand railing, custom slide, elegant lighting, surround sound audio design, and much more!!
Photography: Daniel Driensky
 Giardinello Landscape & Design, LLC
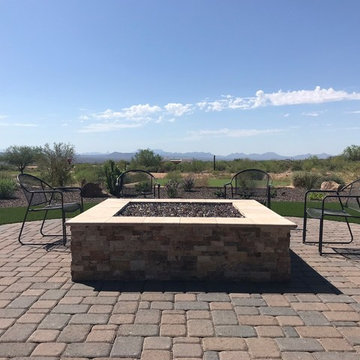
We created a curved paver patio surrounded by artificial turf to draw the eye out to the Tee Box and mountains beyond. A mix of desert adapted plants, including Texas Sage, Bougainvillea, Lantana, Euphorbia & Nolina frame the space.
A Custom Propane Fire Feature faced with Scabos Splitface Travertine is the centerpiece.

 MAC Custom Homes
Jason Hulet
Example of a classic open concept coffered ceiling living room design in Other with beige walls
Example of a classic open concept coffered ceiling living room design in Other with beige walls

 41 West
41 West Coastal Retreat Series reveals creative, fresh ideas, for a new look to define the casual beach lifestyle of Naples.
More than a dozen custom variations and sizes are available to be built on your lot. From this spacious 3,000 square foot, 3 bedroom model, to larger 4 and 5 bedroom versions ranging from 3,500 - 10,000 square feet, including guest house options.

 Arizona Tile
Della Terra is a natural quartz surface, it is a blend of nature and technology, combining beauty and functionality in a high performance surface. Della Terra is comprised of more than 93% natural quartz crystals, one of the hardest minerals in nature. Color controlled quartz is blended together with technologically advanced polymers. Because of its high quartz content, Arizona Tile's Della Terra Quartz surfaces are ultra-durable and resistant to scratches and chipping. Its dense composition also makes Della Terra Quartz highly resistant to staining.
Photo: Aperture Architectural Images

 Lands End Development - Designers & Builders
Alcove shower - rustic brown tile and slate tile brown floor alcove shower idea in Minneapolis with dark wood cabinets, wood countertops, a drop-in sink, shaker cabinets, beige walls and brown countertops

 Living Stone Design + Build
A rustic kids' room designed for ages 4 to 10, featuring cozy double deck beds, soft gray carpet flooring, and a warm, playful ambiance. This functional and eco-friendly space is part of the sustainable organic modern mountain home.

 MMI Design
This existing client reached out to MMI Design for help shortly after the flood waters of Harvey subsided. Her home was ravaged by 5 feet of water throughout the first floor. What had been this client's long-term dream renovation became a reality, turning the nightmare of Harvey's wrath into one of the loveliest homes designed to date by MMI. We led the team to transform this home into a showplace. Our work included a complete redesign of her kitchen and family room, master bathroom, two powders, butler's pantry, and a large living room. MMI designed all millwork and cabinetry, adjusted the floor plans in various rooms, and assisted the client with all material specifications and furnishings selections. Returning these clients to their beautiful '"new" home is one of MMI's proudest moments!

 Interiors by Steven G
Barry Grossman Photography
Inspiration for a contemporary white floor hallway remodel in Miami with white walls
Inspiration for a contemporary white floor hallway remodel in Miami with white walls

 Design Shop Interiors
Example of a cottage l-shaped kitchen design in Sacramento with an integrated sink, flat-panel cabinets, white cabinets, wood countertops, white backsplash, subway tile backsplash, stainless steel appliances and an island
15