
Search results for "Including virtual" in Home Design Ideas
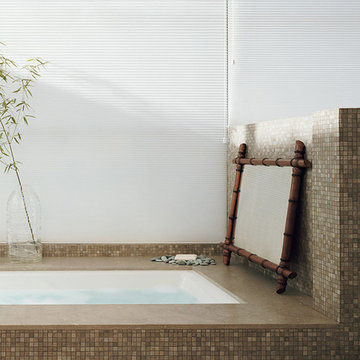
 Alleen Custom Window Treatments
Welcome to the world of Duette® honeycomb shades from Hunter Douglas, where honeycomb shades originated and were perfected. Duette® honeycomb shades offer a wide variety of luscious woven and classic fabrics in a virtual rainbow of contemporary colors, pleat sizes and opacities to complement rooms that mirror your individuality. Every Duette® shade provides superior energy efficiency: the honeycomb itself captures the air to help insulate your home, keeping it warmer in the winter and cooler in the summer. Duette® honeycomb shades adapt beautifully to a broad range of design and architectural styles and enhance any window, including yours. Available at Alleen's Custom Window Treatments
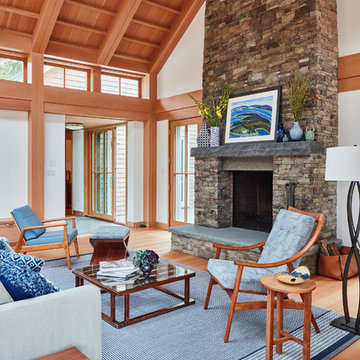
 Cape Associates, Inc.
This home, set at the end of a long, private driveway, is far more than meets the eye. Built in three sections and connected by two breezeways, the home’s setting takes full advantage of the clean ocean air. Set back from the water on an open plot, its lush lawn is bordered by fieldstone walls that lead to an ocean cove.
The hideaway calms the mind and spirit, not only by its privacy from the noise of daily life, but through well-chosen elements, clean lines, and a bright, cheerful feel throughout. The interior is show-stopping, covered almost entirely in clear, vertical-grain fir—most of which was source from the same place. From the flooring to the walls, columns, staircases and ceiling beams, this special, tight-grain wood brightens every room in the home.
At just over 3,000 feet of living area, storage and smart use of space was a huge consideration in the creation of this home. For example, the mudroom and living room were both built with expansive window seating with storage beneath. Built-in drawers and cabinets can also be found throughout, yet never interfere with the distinctly uncluttered feel of the rooms.
The homeowners wanted the home to fit in as naturally as possible with the Cape Cod landscape, and also desired a feeling of virtual seamlessness between the indoors and out, resulting in an abundance of windows and doors throughout.
This home has high performance windows, which are rated to withstand hurricane-force winds and impact rated against wind-borne debris. The 24-foot skylight, which was installed by crane, consists of six independently mechanized shades operating in unison.
The open kitchen blends in with the home’s great room, and includes a Sub Zero refrigerator and a Wolf stove. Eco-friendly features in the home include low-flow faucets, dual-flush toilets in the bathrooms, and an energy recovery ventilation system, which conditions and improves indoor air quality.
Other natural materials incorporated for the home included a variety of stone, including bluestone and boulders. Hand-made ceramic tiles were used for the bathroom showers, and the kitchen counters are covered in granite – eye-catching and long-lasting.
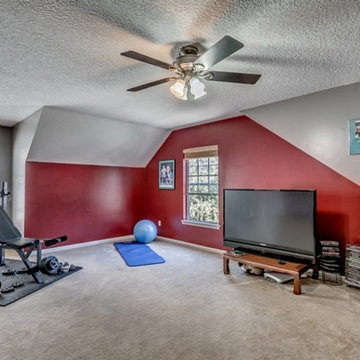
 Coldwell Banker Vanguard Team Knapp
Welcome home! This smart & functional floor plan offers tasteful upgrades including neutral tile throughout & gorgeous granite! Formal living & dining as you enter w/ chair rail & lots of natural light from the windows. Kitchen features oak cabinetry w/ plenty of storage, one-of-a-kind granite counters & back splash, & a breakfast bar that opens to the family room. Beautiful views of the lagoon or the gas fireplace from the comfort of your sofa in the family room. Over-sized master suite w/ his/hers closets & vanities along w/ soaking tub & walk -in shower. This split floor plan includes 3 secondary BRs & 2 full baths downstairs w/ a bonus (or BR 5)w/ a full bath upstairs. Plenty of space for a large or growing family. Separate laundry room & 3 car garage complete this lovely home. Photos: Waters Edge Virtual Tours
Find the right local pro for your project
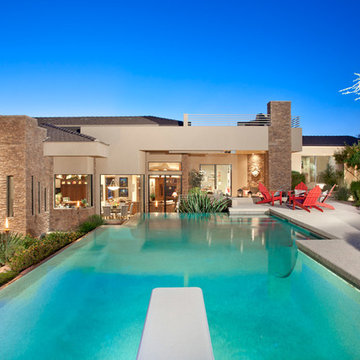
 Lisa Wadey Elite Group
14257 S. Canyon Dr., Phoenix, AZ
$1,800,000
Exquisite home in stunning gated community of Canyon Reserve. Serene location backing to preserve. This custom built home offers five bedrooms (including detached guest casita), two offices, and six baths. A must see, this home also includes a beautiful custom underground bar/wine cellar and tasting room that includes: granite countertops, temperature controlled upper wine cabinet (60 bottles), 3 wine glass drawers, 3,600 bottle capacity, clear redwood racking in combination of pigeon-hole and bin storage, exquisitely decorated spiral staircase w/hand wrought iron rails and parchment designed wall entry. This home’s large master includes built-ins and fireplace, with uncompromising quality and features such as hidden doors opening from the living room to your private oasis including a reverse negative edge pool, perfect for entertaining. The home offers a true chef's kitchen with Viking stove, copper finished vent/hood, 2 side by side Dacor ovens, 2 SubZero refrigerators each with separate double refrigerated drawers, SubZero freezer with separate double freezer drawers, extra large island with granite countertops, and floating wooden breakfast bar. This home has so much to offer, too much to list! Take a virtual tour at www.TourFactory.com/922589. Image taken by High Res Media.
 RST Brands

Find the ultimate in outdoor relaxation with a set has everything you need. Full-motion club chairs rotate 360 degrees and rock back and forth, and the sofa is the perfect size to share with a friend. A coffee table is included in the set to accomodate drinks, decor, and accessories so you can keep items within reach as you enjoy your outdoor paradise.
Features:
Kit includes two motion club chairs, a 76-inch sofa, coffee table, and six coordinated accent pillows.
Powder-coated aluminum frames are lightweight and rust-free.
Mixed material frames are hand-woven with durable SolarFast® resin wicker
Cushions are wrapped in Sunbrella® all-weather, fade resistant fabric.
Designed for use in both hot and cold climates.
Virtually maintenance free, simply rinse with a mild soap and water.
Coordinates with the pieces in the Barcelo Collection.
 Envision Web
Stuart Wade, Envision Virtual Tours
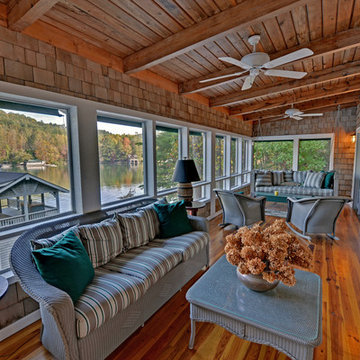
Envision Virtual Tours and High Resolution Photography is your best choice to find just what you are looking for in the Lake Burton Area . Knowing the areas and resources of Lake Burton is our specialty
Lake Burton is a 2,775 acre man-made lake with 62 miles of shoreline located in the northeastern corner of Georgia in Rabun County. It is the first lake in a five-lake series called the Tallulah River Watershed that follows the original course of the Tallulah River. The series of lakes starts with Lake Burton as the northernmost lake followed by Lake Seed, Lake Rabun, Lake Tallulah Falls and the eastern arm of Lake Tugalo (the western arm is formed by the Chattooga River. The lakes are owned and operated by the Georgia Power Company to generate hydroelectric energy for Georgia's largest city, Atlanta. At one time these lakes were the largest producers of electricity in the state of Georgia. Now, they only provide peak power supply.
The lake was built in a deep valley located along a 10 mile section of the Tallulah River. The Lake Burton Dam was closed on December 22, 1919 and the lake started to fill. The dam is a gravity concrete dam, with a height of 128 feet and a span of 1,100 feet. The spillway is equipped with eight gates 22 feet wide by 6.6 feet high. The total capacity at an elevation of 1,866.6 feet is 108,000 acre-ft, of which 106,000 acre-ft is usable storage. The generating capacity of the dam is 6,120 kilowatts (two units).Lake Burton is the highest Georgia Power lake in Georgia.
Lake Burton gets its named from the town of Burton, which was the second largest town in Rabun County with a population of approximately 200 but now lies below the lake's surface. The town (and the lake) was named after local prominent citizen Jeremiah Burton and was situated along the road from Clayton, Georgia to the Nacoochee Valley. Andrew Jackson Ritchie served as the postmaster for the area for several years. Gold was first discovered in Rabun County where Dicks Creek and the Tallulah River come together and was the reason for the town's founding in the early 1800s.
The Lake Burton Fish Hatchery and Moccasin Creek State Park are located on the western side of the lake. Lake Burton is home to several species of fish, including Spotted Bass, Largemouth Bass, White Bass, Black Crappie, Bluegill, Redear Sunfish, White Catfish, Walleye, Brown Trout, Rainbow Trout, and Yellow Perch.
The residents of Lake Burton are a mix of permanent residents and seasonal vacationers who together make-up the Lake Burton Civic Association, a local organization who goal is to maintain the lake through volunteer clean-ups and other such events. Let a Lake Burton resident and expert show you the way
The Lake Burton Civic Association is an active homeowners association for residents of the Lake Burton area and sponsors many events throughout the year such as:
burton, custom, envision, georgia, lake, mountain, nc, north, photography, web, western, Lake Burton, Lake Rabun, Seed Lake,Virtual Tours.

 ODS Architecture
Atherton has many large substantial homes - our clients purchased an existing home on a one acre flag-shaped lot and asked us to design a new dream home for them. The result is a new 7,000 square foot four-building complex consisting of the main house, six-car garage with two car lifts, pool house with a full one bedroom residence inside, and a separate home office /work out gym studio building. A fifty-foot swimming pool was also created with fully landscaped yards.
Given the rectangular shape of the lot, it was decided to angle the house to incoming visitors slightly so as to more dramatically present itself. The house became a classic u-shaped home but Feng Shui design principals were employed directing the placement of the pool house to better contain the energy flow on the site. The main house entry door is then aligned with a special Japanese red maple at the end of a long visual axis at the rear of the site. These angles and alignments set up everything else about the house design and layout, and views from various rooms allow you to see into virtually every space tracking movements of others in the home.
The residence is simply divided into two wings of public use, kitchen and family room, and the other wing of bedrooms, connected by the living and dining great room. Function drove the exterior form of windows and solid walls with a line of clerestory windows which bring light into the middle of the large home. Extensive sun shadow studies with 3D tree modeling led to the unorthodox placement of the pool to the north of the home, but tree shadow tracking showed this to be the sunniest area during the entire year.
Sustainable measures included a full 7.1kW solar photovoltaic array technically making the house off the grid, and arranged so that no panels are visible from the property. A large 16,000 gallon rainwater catchment system consisting of tanks buried below grade was installed. The home is California GreenPoint rated and also features sealed roof soffits and a sealed crawlspace without the usual venting. A whole house computer automation system with server room was installed as well. Heating and cooling utilize hot water radiant heated concrete and wood floors supplemented by heat pump generated heating and cooling.
A compound of buildings created to form balanced relationships between each other, this home is about circulation, light and a balance of form and function.
Photo by John Sutton Photography.

Sponsored
Delaware, OH

Buckeye Basements, Inc.
Central Ohio's Basement Finishing ExpertsBest Of Houzz '13-'21
 Lisa Wadey Elite Group
14257 S. Canyon Dr., Phoenix, AZ
$1,800,000
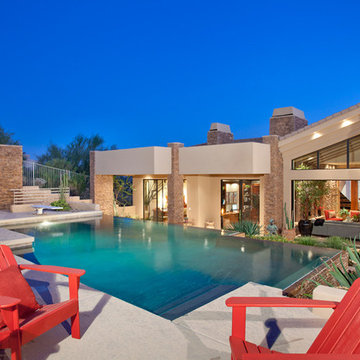
Exquisite home in stunning gated community of Canyon Reserve. Serene location backing to preserve. This custom built home offers five bedrooms (including detached guest casita), two offices, and six baths. A must see, this home also includes a beautiful custom underground bar/wine cellar and tasting room that includes: granite countertops, temperature controlled upper wine cabinet (60 bottles), 3 wine glass drawers, 3,600 bottle capacity, clear redwood racking in combination of pigeon-hole and bin storage, exquisitely decorated spiral staircase w/hand wrought iron rails and parchment designed wall entry. This home’s large master includes built-ins and fireplace, with uncompromising quality and features such as hidden doors opening from the living room to your private oasis including a reverse negative edge pool, perfect for entertaining. The home offers a true chef's kitchen with Viking stove, copper finished vent/hood, 2 side by side Dacor ovens, 2 SubZero refrigerators each with separate double refrigerated drawers, SubZero freezer with separate double freezer drawers, extra large island with granite countertops, and floating wooden breakfast bar. This home has so much to offer, too much to list! Take a virtual tour at www.TourFactory.com/922589. Image taken by High Res Media.

 NICHEdg
We decided to include open shelving to add a natural wood element in the room while providing a space for our clients to store their cookbooks. The ombre globe pendant lights add another layer of texture and color while also creating a cohesive lighting style in the new open great room.
Photo: Virtual 360 NY
 RST Brands
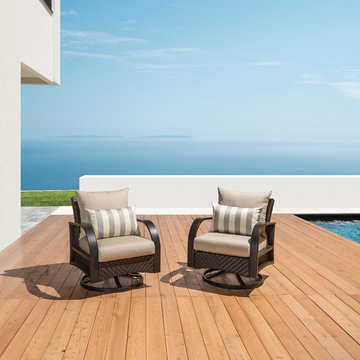
Invite a friend to share a conversation with a two pack of club chairs. Perfect for adding to an existing set or using in a smaller application, the motion chairs allow you to rotate a full 360 degrees and back and forth for a relaxation experience set on your own terms. Structures are engineered to withstand the elements and designed to add a classic addition to your outdoor space.
Features:
Kit includes two motion club chairs with cushions, and includes two coordinated accent lumbar pillows.
Powder-coated aluminum frames are lightweight and rust-free.
Mixed material frames are hand-woven with durable SolarFast® resin wicker
Cushions are wrapped in Sunsharp® all-weather, fade resistant fabric.
Designed for use in both hot and cold climates.
Virtually maintenance free, simply rinse with a mild soap and water.
 Envision Web
Stuart Wade, Envision Virtual Tours, Inc.
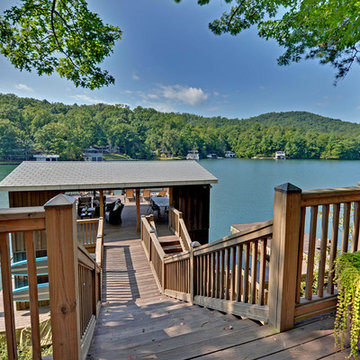
Envision Virtual Tours and High Resolution Photography is your best choice to find just what you are looking for in the Lake Burton Area . Knowing the areas and resources of Lake Burton is our specialty
Lake Burton is a 2,775 acre man-made lake with 62 miles of shoreline located in the northeastern corner of Georgia in Rabun County. It is the first lake in a five-lake series called the Tallulah River Watershed that follows the original course of the Tallulah River. The series of lakes starts with Lake Burton as the northernmost lake followed by Lake Seed, Lake Rabun, Lake Tallulah Falls and the eastern arm of Lake Tugalo (the western arm is formed by the Chattooga River. The lakes are owned and operated by the Georgia Power Company to generate hydroelectric energy for Georgia's largest city, Atlanta. At one time these lakes were the largest producers of electricity in the state of Georgia. Now, they only provide peak power supply.
The lake was built in a deep valley located along a 10 mile section of the Tallulah River. The Lake Burton Dam was closed on December 22, 1919 and the lake started to fill. The dam is a gravity concrete dam, with a height of 128 feet and a span of 1,100 feet. The spillway is equipped with eight gates 22 feet wide by 6.6 feet high. The total capacity at an elevation of 1,866.6 feet is 108,000 acre-ft, of which 106,000 acre-ft is usable storage. The generating capacity of the dam is 6,120 kilowatts (two units).Lake Burton is the highest Georgia Power lake in Georgia.
Lake Burton gets its named from the town of Burton, which was the second largest town in Rabun County with a population of approximately 200 but now lies below the lake's surface. The town (and the lake) was named after local prominent citizen Jeremiah Burton and was situated along the road from Clayton, Georgia to the Nacoochee Valley. Andrew Jackson Ritchie served as the postmaster for the area for several years. Gold was first discovered in Rabun County where Dicks Creek and the Tallulah River come together and was the reason for the town's founding in the early 1800s.
The Lake Burton Fish Hatchery and Moccasin Creek State Park are located on the western side of the lake. Lake Burton is home to several species of fish, including Spotted Bass, Largemouth Bass, White Bass, Black Crappie, Bluegill, Redear Sunfish, White Catfish, Walleye, Brown Trout, Rainbow Trout, and Yellow Perch.
The residents of Lake Burton are a mix of permanent residents and seasonal vacationers who together make-up the Lake Burton Civic Association, a local organization who goal is to maintain the lake through volunteer clean-ups and other such events. Let a Lake Burton resident and expert show you the way
The Lake Burton Civic Association is an active homeowners association for residents of the Lake Burton area and sponsors many events throughout the year such as:
burton, custom, envision, georgia, lake, mountain, nc, north, photography, web, western, Lake Burton, Lake Rabun, Seed Lake,Virtual Tours.
 RST Brands
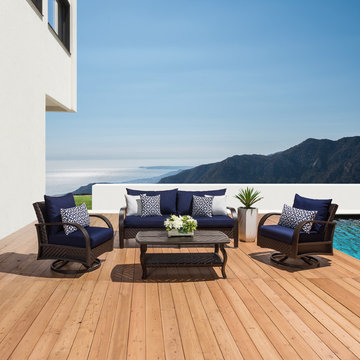
Find the ultimate in outdoor relaxation with a set has everything you need. Full-motion club chairs rotate 360 degrees and rock back and forth, and the sofa is the perfect size to share with a friend. A coffee table is included in the set to accomodate drinks, decor, and accessories so you can keep items within reach as you enjoy your outdoor paradise.
Features:
Kit includes two motion club chairs, a 76-inch sofa, coffee table, and six coordinated accent pillows.
Powder-coated aluminum frames are lightweight and rust-free.
Mixed material frames are hand-woven with durable SolarFast® resin wicker
Cushions are wrapped in Sunbrella® all-weather, fade resistant fabric.
Designed for use in both hot and cold climates.
Virtually maintenance free, simply rinse with a mild soap and water.
Coordinates with the pieces in the Barcelo Collection.
 Coldwell Banker Vanguard Team Knapp
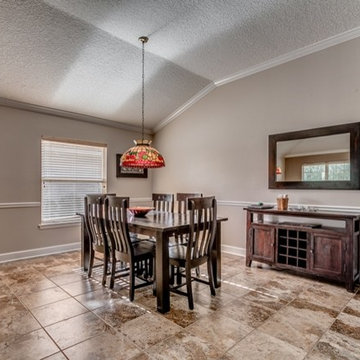
Welcome home! This smart & functional floor plan offers tasteful upgrades including neutral tile throughout & gorgeous granite! Formal living & dining as you enter w/ chair rail & lots of natural light from the windows. Kitchen features oak cabinetry w/ plenty of storage, one-of-a-kind granite counters & back splash, & a breakfast bar that opens to the family room. Beautiful views of the lagoon or the gas fireplace from the comfort of your sofa in the family room. Over-sized master suite w/ his/hers closets & vanities along w/ soaking tub & walk -in shower. This split floor plan includes 3 secondary BRs & 2 full baths downstairs w/ a bonus (or BR 5)w/ a full bath upstairs. Plenty of space for a large or growing family. Separate laundry room & 3 car garage complete this lovely home. Photos: Waters Edge Virtual Tours
 Coldwell Banker Vanguard Team Knapp
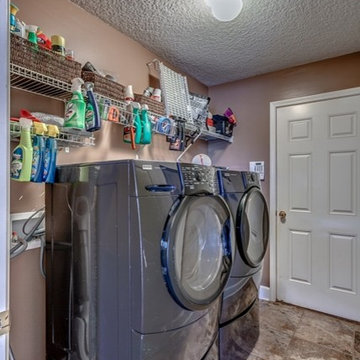
Welcome home! This smart & functional floor plan offers tasteful upgrades including neutral tile throughout & gorgeous granite! Formal living & dining as you enter w/ chair rail & lots of natural light from the windows. Kitchen features oak cabinetry w/ plenty of storage, one-of-a-kind granite counters & back splash, & a breakfast bar that opens to the family room. Beautiful views of the lagoon or the gas fireplace from the comfort of your sofa in the family room. Over-sized master suite w/ his/hers closets & vanities along w/ soaking tub & walk -in shower. This split floor plan includes 3 secondary BRs & 2 full baths downstairs w/ a bonus (or BR 5)w/ a full bath upstairs. Plenty of space for a large or growing family. Separate laundry room & 3 car garage complete this lovely home. Photos: Waters Edge Virtual Tours
 Coldwell Banker Vanguard Team Knapp
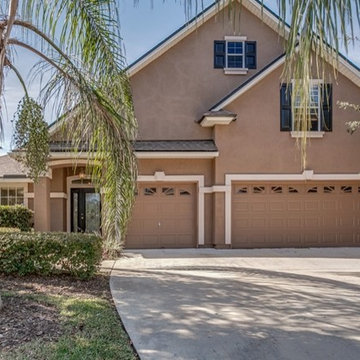
Welcome home! This smart & functional floor plan offers tasteful upgrades including neutral tile throughout & gorgeous granite! Formal living & dining as you enter w/ chair rail & lots of natural light from the windows. Kitchen features oak cabinetry w/ plenty of storage, one-of-a-kind granite counters & back splash, & a breakfast bar that opens to the family room. Beautiful views of the lagoon or the gas fireplace from the comfort of your sofa in the family room. Over-sized master suite w/ his/hers closets & vanities along w/ soaking tub & walk -in shower. This split floor plan includes 3 secondary BRs & 2 full baths downstairs w/ a bonus (or BR 5)w/ a full bath upstairs. Plenty of space for a large or growing family. Separate laundry room & 3 car garage complete this lovely home. Photos: Waters Edge Virtual Tours
 Coldwell Banker Vanguard Team Knapp
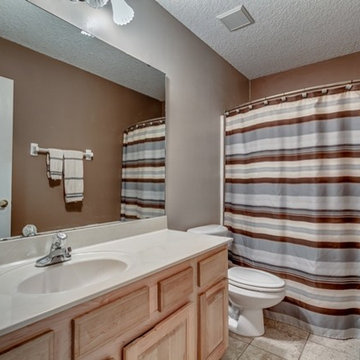
Welcome home! This smart & functional floor plan offers tasteful upgrades including neutral tile throughout & gorgeous granite! Formal living & dining as you enter w/ chair rail & lots of natural light from the windows. Kitchen features oak cabinetry w/ plenty of storage, one-of-a-kind granite counters & back splash, & a breakfast bar that opens to the family room. Beautiful views of the lagoon or the gas fireplace from the comfort of your sofa in the family room. Over-sized master suite w/ his/hers closets & vanities along w/ soaking tub & walk -in shower. This split floor plan includes 3 secondary BRs & 2 full baths downstairs w/ a bonus (or BR 5)w/ a full bath upstairs. Plenty of space for a large or growing family. Separate laundry room & 3 car garage complete this lovely home. Photos: Waters Edge Virtual Tours
 Coldwell Banker Vanguard Team Knapp
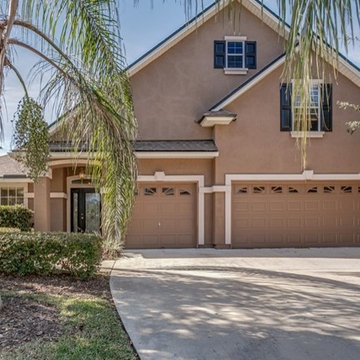
Welcome home! This smart & functional floor plan offers tasteful upgrades including neutral tile throughout & gorgeous granite! Formal living & dining as you enter w/ chair rail & lots of natural light from the windows. Kitchen features oak cabinetry w/ plenty of storage, one-of-a-kind granite counters & back splash, & a breakfast bar that opens to the family room. Beautiful views of the lagoon or the gas fireplace from the comfort of your sofa in the family room. Over-sized master suite w/ his/hers closets & vanities along w/ soaking tub & walk -in shower. This split floor plan includes 3 secondary BRs & 2 full baths downstairs w/ a bonus (or BR 5)w/ a full bath upstairs. Plenty of space for a large or growing family. Separate laundry room & 3 car garage complete this lovely home. Photos: Waters Edge Virtual Tours
 Envision Web
Stuart Wade, Envision Virtual Tours, Inc.
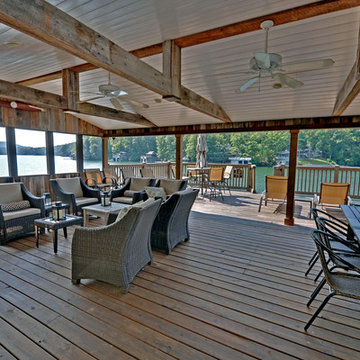
Envision Virtual Tours and High Resolution Photography is your best choice to find just what you are looking for in the Lake Burton Area . Knowing the areas and resources of Lake Burton is our specialty
Lake Burton is a 2,775 acre man-made lake with 62 miles of shoreline located in the northeastern corner of Georgia in Rabun County. It is the first lake in a five-lake series called the Tallulah River Watershed that follows the original course of the Tallulah River. The series of lakes starts with Lake Burton as the northernmost lake followed by Lake Seed, Lake Rabun, Lake Tallulah Falls and the eastern arm of Lake Tugalo (the western arm is formed by the Chattooga River. The lakes are owned and operated by the Georgia Power Company to generate hydroelectric energy for Georgia's largest city, Atlanta. At one time these lakes were the largest producers of electricity in the state of Georgia. Now, they only provide peak power supply.
The lake was built in a deep valley located along a 10 mile section of the Tallulah River. The Lake Burton Dam was closed on December 22, 1919 and the lake started to fill. The dam is a gravity concrete dam, with a height of 128 feet and a span of 1,100 feet. The spillway is equipped with eight gates 22 feet wide by 6.6 feet high. The total capacity at an elevation of 1,866.6 feet is 108,000 acre-ft, of which 106,000 acre-ft is usable storage. The generating capacity of the dam is 6,120 kilowatts (two units).Lake Burton is the highest Georgia Power lake in Georgia.
Lake Burton gets its named from the town of Burton, which was the second largest town in Rabun County with a population of approximately 200 but now lies below the lake's surface. The town (and the lake) was named after local prominent citizen Jeremiah Burton and was situated along the road from Clayton, Georgia to the Nacoochee Valley. Andrew Jackson Ritchie served as the postmaster for the area for several years. Gold was first discovered in Rabun County where Dicks Creek and the Tallulah River come together and was the reason for the town's founding in the early 1800s.
The Lake Burton Fish Hatchery and Moccasin Creek State Park are located on the western side of the lake. Lake Burton is home to several species of fish, including Spotted Bass, Largemouth Bass, White Bass, Black Crappie, Bluegill, Redear Sunfish, White Catfish, Walleye, Brown Trout, Rainbow Trout, and Yellow Perch.
The residents of Lake Burton are a mix of permanent residents and seasonal vacationers who together make-up the Lake Burton Civic Association, a local organization who goal is to maintain the lake through volunteer clean-ups and other such events. Let a Lake Burton resident and expert show you the way
The Lake Burton Civic Association is an active homeowners association for residents of the Lake Burton area and sponsors many events throughout the year such as:
burton, custom, envision, georgia, lake, mountain, nc, north, photography, web, western, Lake Burton, Lake Rabun, Seed Lake,Virtual Tours.
 Coldwell Banker Vanguard Team Knapp
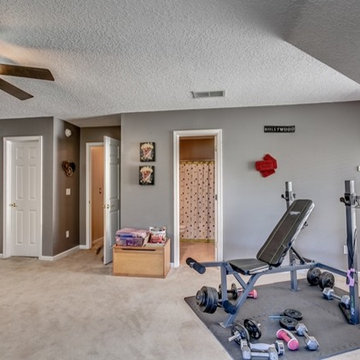
Welcome home! This smart & functional floor plan offers tasteful upgrades including neutral tile throughout & gorgeous granite! Formal living & dining as you enter w/ chair rail & lots of natural light from the windows. Kitchen features oak cabinetry w/ plenty of storage, one-of-a-kind granite counters & back splash, & a breakfast bar that opens to the family room. Beautiful views of the lagoon or the gas fireplace from the comfort of your sofa in the family room. Over-sized master suite w/ his/hers closets & vanities along w/ soaking tub & walk -in shower. This split floor plan includes 3 secondary BRs & 2 full baths downstairs w/ a bonus (or BR 5)w/ a full bath upstairs. Plenty of space for a large or growing family. Separate laundry room & 3 car garage complete this lovely home. Photos: Waters Edge Virtual Tours
 Coldwell Banker Vanguard Team Knapp
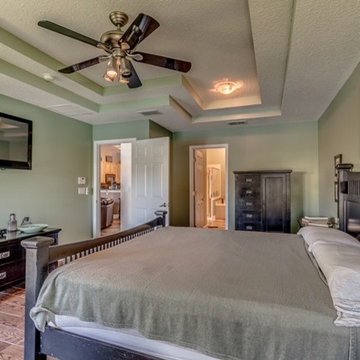
Welcome home! This smart & functional floor plan offers tasteful upgrades including neutral tile throughout & gorgeous granite! Formal living & dining as you enter w/ chair rail & lots of natural light from the windows. Kitchen features oak cabinetry w/ plenty of storage, one-of-a-kind granite counters & back splash, & a breakfast bar that opens to the family room. Beautiful views of the lagoon or the gas fireplace from the comfort of your sofa in the family room. Over-sized master suite w/ his/hers closets & vanities along w/ soaking tub & walk -in shower. This split floor plan includes 3 secondary BRs & 2 full baths downstairs w/ a bonus (or BR 5)w/ a full bath upstairs. Plenty of space for a large or growing family. Separate laundry room & 3 car garage complete this lovely home. Photos: Waters Edge Virtual Tours
31