
Search results for "Including virtual" in Home Design Ideas
 Coldwell Banker Vanguard Team Knapp
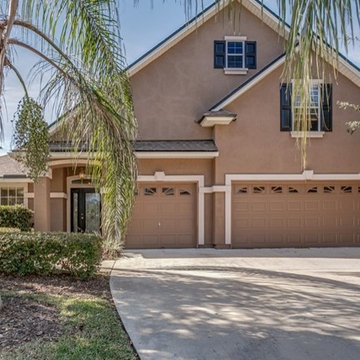
Welcome home! This smart & functional floor plan offers tasteful upgrades including neutral tile throughout & gorgeous granite! Formal living & dining as you enter w/ chair rail & lots of natural light from the windows. Kitchen features oak cabinetry w/ plenty of storage, one-of-a-kind granite counters & back splash, & a breakfast bar that opens to the family room. Beautiful views of the lagoon or the gas fireplace from the comfort of your sofa in the family room. Over-sized master suite w/ his/hers closets & vanities along w/ soaking tub & walk -in shower. This split floor plan includes 3 secondary BRs & 2 full baths downstairs w/ a bonus (or BR 5)w/ a full bath upstairs. Plenty of space for a large or growing family. Separate laundry room & 3 car garage complete this lovely home. Photos: Waters Edge Virtual Tours
 Coldwell Banker Vanguard Team Knapp
Welcome home! This smart & functional floor plan offers tasteful upgrades including neutral tile throughout & gorgeous granite! Formal living & dining as you enter w/ chair rail & lots of natural light from the windows. Kitchen features oak cabinetry w/ plenty of storage, one-of-a-kind granite counters & back splash, & a breakfast bar that opens to the family room. Beautiful views of the lagoon or the gas fireplace from the comfort of your sofa in the family room. Over-sized master suite w/ his/hers closets & vanities along w/ soaking tub & walk -in shower. This split floor plan includes 3 secondary BRs & 2 full baths downstairs w/ a bonus (or BR 5)w/ a full bath upstairs. Plenty of space for a large or growing family. Separate laundry room & 3 car garage complete this lovely home. Photos: Waters Edge Virtual Tours
 Coldwell Banker Vanguard Team Knapp
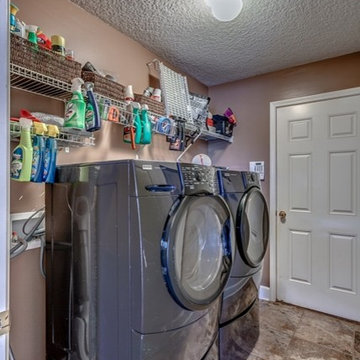
Welcome home! This smart & functional floor plan offers tasteful upgrades including neutral tile throughout & gorgeous granite! Formal living & dining as you enter w/ chair rail & lots of natural light from the windows. Kitchen features oak cabinetry w/ plenty of storage, one-of-a-kind granite counters & back splash, & a breakfast bar that opens to the family room. Beautiful views of the lagoon or the gas fireplace from the comfort of your sofa in the family room. Over-sized master suite w/ his/hers closets & vanities along w/ soaking tub & walk -in shower. This split floor plan includes 3 secondary BRs & 2 full baths downstairs w/ a bonus (or BR 5)w/ a full bath upstairs. Plenty of space for a large or growing family. Separate laundry room & 3 car garage complete this lovely home. Photos: Waters Edge Virtual Tours
Find the right local pro for your project
 Coldwell Banker Vanguard Team Knapp
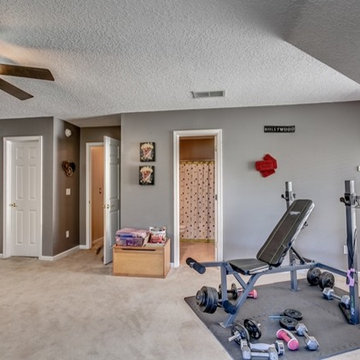
Welcome home! This smart & functional floor plan offers tasteful upgrades including neutral tile throughout & gorgeous granite! Formal living & dining as you enter w/ chair rail & lots of natural light from the windows. Kitchen features oak cabinetry w/ plenty of storage, one-of-a-kind granite counters & back splash, & a breakfast bar that opens to the family room. Beautiful views of the lagoon or the gas fireplace from the comfort of your sofa in the family room. Over-sized master suite w/ his/hers closets & vanities along w/ soaking tub & walk -in shower. This split floor plan includes 3 secondary BRs & 2 full baths downstairs w/ a bonus (or BR 5)w/ a full bath upstairs. Plenty of space for a large or growing family. Separate laundry room & 3 car garage complete this lovely home. Photos: Waters Edge Virtual Tours
 Coldwell Banker Vanguard Team Knapp
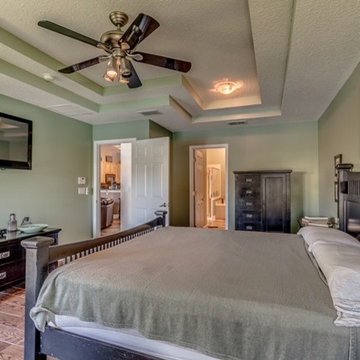
Welcome home! This smart & functional floor plan offers tasteful upgrades including neutral tile throughout & gorgeous granite! Formal living & dining as you enter w/ chair rail & lots of natural light from the windows. Kitchen features oak cabinetry w/ plenty of storage, one-of-a-kind granite counters & back splash, & a breakfast bar that opens to the family room. Beautiful views of the lagoon or the gas fireplace from the comfort of your sofa in the family room. Over-sized master suite w/ his/hers closets & vanities along w/ soaking tub & walk -in shower. This split floor plan includes 3 secondary BRs & 2 full baths downstairs w/ a bonus (or BR 5)w/ a full bath upstairs. Plenty of space for a large or growing family. Separate laundry room & 3 car garage complete this lovely home. Photos: Waters Edge Virtual Tours
 Lisa Wadey Elite Group
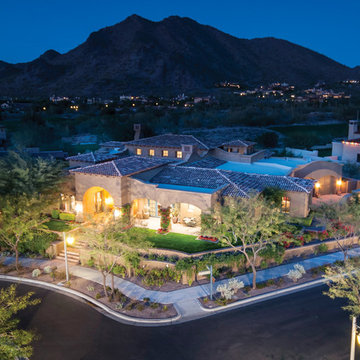
10248 E. Mountain Springs Rd. - Scottsdale, AZ
$3,995,000
For the discriminating family, a beautifully custom designed Spanish Colonial home on the 10th fairway in the highly desirable community of Silverleaf. This magnificent 4 bedroom w/den & office, boasts spectacular finishes and a charming courtyard surrounding the guest casita/extra office/exercise room. The home is completed with a beautiful outdoor living and entertainment space that includes, a heated pool and spa, BBQ and misting system all with fabulous views down the 9th fairway into the McDowell Mountains. Make sure you take a virtual tour of this stunning property at www.tourfactory.com/idxr940493. Image taken by High Res Media.
 RST Brands
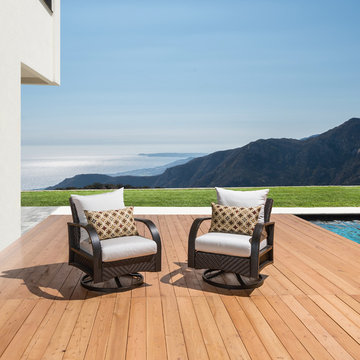
Invite a friend to share a conversation with a two pack of club chairs. Perfect for adding to an existing set or using in a smaller application, the motion chairs allow you to rotate a full 360 degrees and back and forth for a relaxation experience set on your own terms. Structures are engineered to withstand the elements and designed to add a classic addition to your outdoor space.
Features:
Kit includes two motion club chairs with cushions, and includes two coordinated accent lumbar pillows.
Powder-coated aluminum frames are lightweight and rust-free.
Mixed material frames are hand-woven with durable SolarFast® resin wicker
Cushions are wrapped in Sunbrella® all-weather, fade resistant fabric.
Designed for use in both hot and cold climates.
Virtually maintenance free, simply rinse with a mild soap and water.

Sponsored
Delaware, OH

Buckeye Basements, Inc.
Central Ohio's Basement Finishing ExpertsBest Of Houzz '13-'21
 Coldwell Banker Vanguard Team Knapp
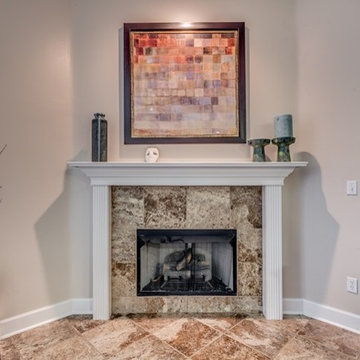
Welcome home! This smart & functional floor plan offers tasteful upgrades including neutral tile throughout & gorgeous granite! Formal living & dining as you enter w/ chair rail & lots of natural light from the windows. Kitchen features oak cabinetry w/ plenty of storage, one-of-a-kind granite counters & back splash, & a breakfast bar that opens to the family room. Beautiful views of the lagoon or the gas fireplace from the comfort of your sofa in the family room. Over-sized master suite w/ his/hers closets & vanities along w/ soaking tub & walk -in shower. This split floor plan includes 3 secondary BRs & 2 full baths downstairs w/ a bonus (or BR 5)w/ a full bath upstairs. Plenty of space for a large or growing family. Separate laundry room & 3 car garage complete this lovely home. Photos: Waters Edge Virtual Tours
 Coldwell Banker Vanguard Team Knapp
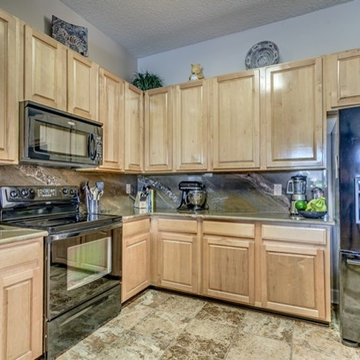
Welcome home! This smart & functional floor plan offers tasteful upgrades including neutral tile throughout & gorgeous granite! Formal living & dining as you enter w/ chair rail & lots of natural light from the windows. Kitchen features oak cabinetry w/ plenty of storage, one-of-a-kind granite counters & back splash, & a breakfast bar that opens to the family room. Beautiful views of the lagoon or the gas fireplace from the comfort of your sofa in the family room. Over-sized master suite w/ his/hers closets & vanities along w/ soaking tub & walk -in shower. This split floor plan includes 3 secondary BRs & 2 full baths downstairs w/ a bonus (or BR 5)w/ a full bath upstairs. Plenty of space for a large or growing family. Separate laundry room & 3 car garage complete this lovely home. Photos: Waters Edge Virtual Tours
 Coldwell Banker Vanguard Team Knapp
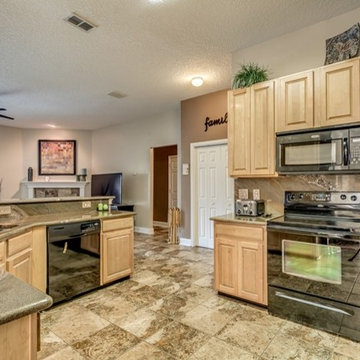
Welcome home! This smart & functional floor plan offers tasteful upgrades including neutral tile throughout & gorgeous granite! Formal living & dining as you enter w/ chair rail & lots of natural light from the windows. Kitchen features oak cabinetry w/ plenty of storage, one-of-a-kind granite counters & back splash, & a breakfast bar that opens to the family room. Beautiful views of the lagoon or the gas fireplace from the comfort of your sofa in the family room. Over-sized master suite w/ his/hers closets & vanities along w/ soaking tub & walk -in shower. This split floor plan includes 3 secondary BRs & 2 full baths downstairs w/ a bonus (or BR 5)w/ a full bath upstairs. Plenty of space for a large or growing family. Separate laundry room & 3 car garage complete this lovely home. Photos: Waters Edge Virtual Tours
 Coldwell Banker Vanguard Team Knapp
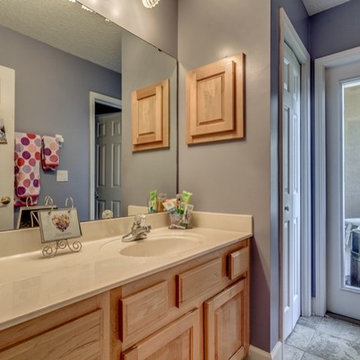
Welcome home! This smart & functional floor plan offers tasteful upgrades including neutral tile throughout & gorgeous granite! Formal living & dining as you enter w/ chair rail & lots of natural light from the windows. Kitchen features oak cabinetry w/ plenty of storage, one-of-a-kind granite counters & back splash, & a breakfast bar that opens to the family room. Beautiful views of the lagoon or the gas fireplace from the comfort of your sofa in the family room. Over-sized master suite w/ his/hers closets & vanities along w/ soaking tub & walk -in shower. This split floor plan includes 3 secondary BRs & 2 full baths downstairs w/ a bonus (or BR 5)w/ a full bath upstairs. Plenty of space for a large or growing family. Separate laundry room & 3 car garage complete this lovely home. Photos: Waters Edge Virtual Tours
 Coldwell Banker Vanguard Team Knapp
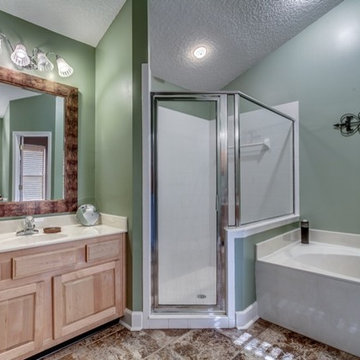
Welcome home! This smart & functional floor plan offers tasteful upgrades including neutral tile throughout & gorgeous granite! Formal living & dining as you enter w/ chair rail & lots of natural light from the windows. Kitchen features oak cabinetry w/ plenty of storage, one-of-a-kind granite counters & back splash, & a breakfast bar that opens to the family room. Beautiful views of the lagoon or the gas fireplace from the comfort of your sofa in the family room. Over-sized master suite w/ his/hers closets & vanities along w/ soaking tub & walk -in shower. This split floor plan includes 3 secondary BRs & 2 full baths downstairs w/ a bonus (or BR 5)w/ a full bath upstairs. Plenty of space for a large or growing family. Separate laundry room & 3 car garage complete this lovely home. Photos: Waters Edge Virtual Tours
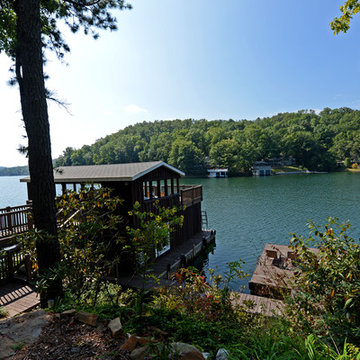
 Envision Web
Stuart Wade, Envision Virtual Tours, Inc.
Envision Virtual Tours and High Resolution Photography is your best choice to find just what you are looking for in the Lake Burton Area . Knowing the areas and resources of Lake Burton is our specialty
Lake Burton is a 2,775 acre man-made lake with 62 miles of shoreline located in the northeastern corner of Georgia in Rabun County. It is the first lake in a five-lake series called the Tallulah River Watershed that follows the original course of the Tallulah River. The series of lakes starts with Lake Burton as the northernmost lake followed by Lake Seed, Lake Rabun, Lake Tallulah Falls and the eastern arm of Lake Tugalo (the western arm is formed by the Chattooga River. The lakes are owned and operated by the Georgia Power Company to generate hydroelectric energy for Georgia's largest city, Atlanta. At one time these lakes were the largest producers of electricity in the state of Georgia. Now, they only provide peak power supply.
The lake was built in a deep valley located along a 10 mile section of the Tallulah River. The Lake Burton Dam was closed on December 22, 1919 and the lake started to fill. The dam is a gravity concrete dam, with a height of 128 feet and a span of 1,100 feet. The spillway is equipped with eight gates 22 feet wide by 6.6 feet high. The total capacity at an elevation of 1,866.6 feet is 108,000 acre-ft, of which 106,000 acre-ft is usable storage. The generating capacity of the dam is 6,120 kilowatts (two units).Lake Burton is the highest Georgia Power lake in Georgia.
Lake Burton gets its named from the town of Burton, which was the second largest town in Rabun County with a population of approximately 200 but now lies below the lake's surface. The town (and the lake) was named after local prominent citizen Jeremiah Burton and was situated along the road from Clayton, Georgia to the Nacoochee Valley. Andrew Jackson Ritchie served as the postmaster for the area for several years. Gold was first discovered in Rabun County where Dicks Creek and the Tallulah River come together and was the reason for the town's founding in the early 1800s.
The Lake Burton Fish Hatchery and Moccasin Creek State Park are located on the western side of the lake. Lake Burton is home to several species of fish, including Spotted Bass, Largemouth Bass, White Bass, Black Crappie, Bluegill, Redear Sunfish, White Catfish, Walleye, Brown Trout, Rainbow Trout, and Yellow Perch.
The residents of Lake Burton are a mix of permanent residents and seasonal vacationers who together make-up the Lake Burton Civic Association, a local organization who goal is to maintain the lake through volunteer clean-ups and other such events. Let a Lake Burton resident and expert show you the way
The Lake Burton Civic Association is an active homeowners association for residents of the Lake Burton area and sponsors many events throughout the year such as:
burton, custom, envision, georgia, lake, mountain, nc, north, photography, web, western, Lake Burton, Lake Rabun, Seed Lake,Virtual Tours.
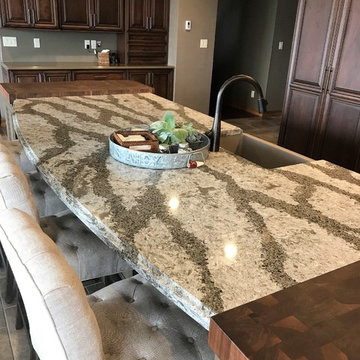
 Creative Surfaces Countertops & Tile
When this homeowner remodeled and added onto their existing home, they moved in with mom. It was a project that took several months. Lots of decision to make and so many options. With small children in the home, they specifically wanted virtually maintenance-free countertops. But what product and what design. Learning that Cambria was made in their home state of Minnesota, the product decision was easy. Not able to zero in on just one design for their whole home, they opted to use several designs beginning with Cambria Galloway quartz on the combination kitchen island that include wood and quartz; accented by Cambria Canongate on the perimeter cabinets. In the family room you'll find a large u-shaped wet bar with Cambria Sheffield countertops. If you wander the basement for some entertainment, you'll find a wine cellar with Cambria Blackwood and the master bathroom vanity showcases Cambria Darlington.
 Coldwell Banker Vanguard Team Knapp
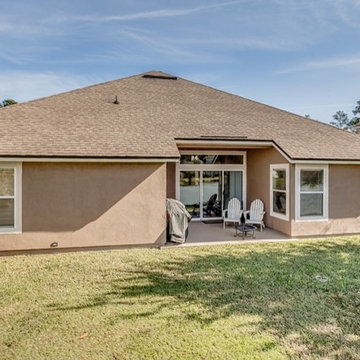
Welcome home! This smart & functional floor plan offers tasteful upgrades including neutral tile throughout & gorgeous granite! Formal living & dining as you enter w/ chair rail & lots of natural light from the windows. Kitchen features oak cabinetry w/ plenty of storage, one-of-a-kind granite counters & back splash, & a breakfast bar that opens to the family room. Beautiful views of the lagoon or the gas fireplace from the comfort of your sofa in the family room. Over-sized master suite w/ his/hers closets & vanities along w/ soaking tub & walk -in shower. This split floor plan includes 3 secondary BRs & 2 full baths downstairs w/ a bonus (or BR 5)w/ a full bath upstairs. Plenty of space for a large or growing family. Separate laundry room & 3 car garage complete this lovely home. Photos: Waters Edge Virtual Tours
 Coldwell Banker Vanguard Team Knapp
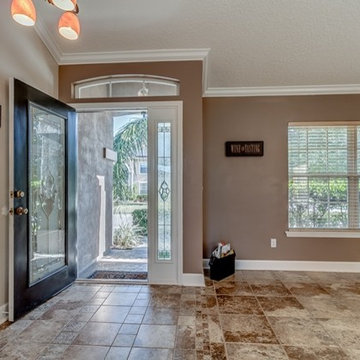
Welcome home! This smart & functional floor plan offers tasteful upgrades including neutral tile throughout & gorgeous granite! Formal living & dining as you enter w/ chair rail & lots of natural light from the windows. Kitchen features oak cabinetry w/ plenty of storage, one-of-a-kind granite counters & back splash, & a breakfast bar that opens to the family room. Beautiful views of the lagoon or the gas fireplace from the comfort of your sofa in the family room. Over-sized master suite w/ his/hers closets & vanities along w/ soaking tub & walk -in shower. This split floor plan includes 3 secondary BRs & 2 full baths downstairs w/ a bonus (or BR 5)w/ a full bath upstairs. Plenty of space for a large or growing family. Separate laundry room & 3 car garage complete this lovely home. Photos: Waters Edge Virtual Tours
 Chicology
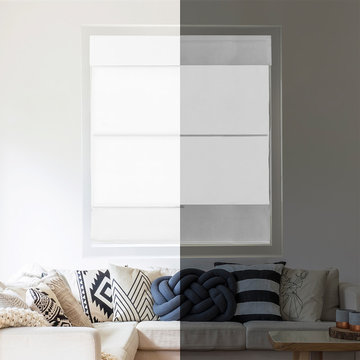
Chicology Cordless Magnetic Roman Shades are smart, stylish, safe, and practical. To operate, simply lift the shade to several pre-ffixed levels and the strong magnets will easily snap to the desired height. They are our modern twist on a timeless design. Perfect for elevating any room to the next level – whether it’s a private study, kitchen, bedroom or living room.
With a child-safe cord-free design, these are also perfect for living rooms, bed rooms, kitchens, nurseries, and playrooms. Available in a variety of fabrics, they are sure to accent virtually any area and match its décor.
Made with the customer in mind, installation is easy and done in minutes. With all hardware included the shade is capable of both inside and outside mount.Measurement: Pre-Cut The width includes a half inch deduction
 Envision Web
Stuart Wade, Envision Virtual Tours
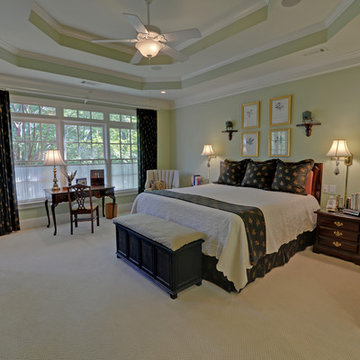
Welcome to Royal Lakes Golf and Country Club in Flowery Branch, Georgia
Located in the lake side community of Flowery Branch, Georgia, Royal Lakes Golf and Country Club is one of premier Country Club communities of North Atlanta. The neighborhood is minutes from I-85 and I-985 and is within short driving distance to up-scale shopping, dining and entertainment.
Situated on 150 acres of majestically landscaped rolling hills and lakes, the recently renovated, 18 - Hole Arthur L. Davis designed golf course is the crown jewel of the community. The neighborhood offers an impressive selection of luxury homes in many price ranges as has available lots for new construction as well. Residents of Royal Lakes enjoy an outstanding amenities package including a handsome Clubhouse offering fine and casual dining, Junior Olympic Swimming Pool complete with Waterslide and professionally maintained Tennis Center.
Royal Lakes Golf and Country Club Amenities:
18 - Hole Arthur L. Davis designed Golf Course
Golf Clubhouse featuring Fine and Casual Dining
Golf Pro Shop
Outdoor Dining Patio
Pool Pavilion
Junior Olympic size Swimming Pool
Kids Water Slide
3 Tennis Courts
Tennis Pavilion
Basketball Courts
19 + Acres of Private Neighborhood Lakes
** HOA Fees - $350/annual - Swim/Tennis $300/annual (Optional)
** All information and fees subject to change without notice and cannot be guaranteed
 Coldwell Banker Vanguard Team Knapp
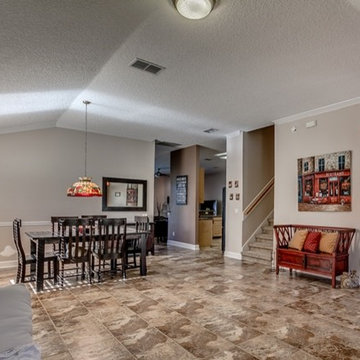
Welcome home! This smart & functional floor plan offers tasteful upgrades including neutral tile throughout & gorgeous granite! Formal living & dining as you enter w/ chair rail & lots of natural light from the windows. Kitchen features oak cabinetry w/ plenty of storage, one-of-a-kind granite counters & back splash, & a breakfast bar that opens to the family room. Beautiful views of the lagoon or the gas fireplace from the comfort of your sofa in the family room. Over-sized master suite w/ his/hers closets & vanities along w/ soaking tub & walk -in shower. This split floor plan includes 3 secondary BRs & 2 full baths downstairs w/ a bonus (or BR 5)w/ a full bath upstairs. Plenty of space for a large or growing family. Separate laundry room & 3 car garage complete this lovely home. Photos: Waters Edge Virtual Tours
 Coldwell Banker Vanguard Team Knapp
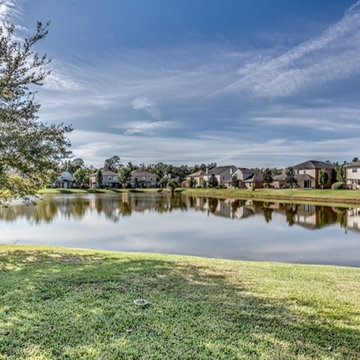
Welcome home! This smart & functional floor plan offers tasteful upgrades including neutral tile throughout & gorgeous granite! Formal living & dining as you enter w/ chair rail & lots of natural light from the windows. Kitchen features oak cabinetry w/ plenty of storage, one-of-a-kind granite counters & back splash, & a breakfast bar that opens to the family room. Beautiful views of the lagoon or the gas fireplace from the comfort of your sofa in the family room. Over-sized master suite w/ his/hers closets & vanities along w/ soaking tub & walk -in shower. This split floor plan includes 3 secondary BRs & 2 full baths downstairs w/ a bonus (or BR 5)w/ a full bath upstairs. Plenty of space for a large or growing family. Separate laundry room & 3 car garage complete this lovely home. Photos: Waters Edge Virtual Tours
32